
11742 Lighthouse LanePalos Heights, IL 60463
Mortgage Calculator
Monthly Payment (Est.)
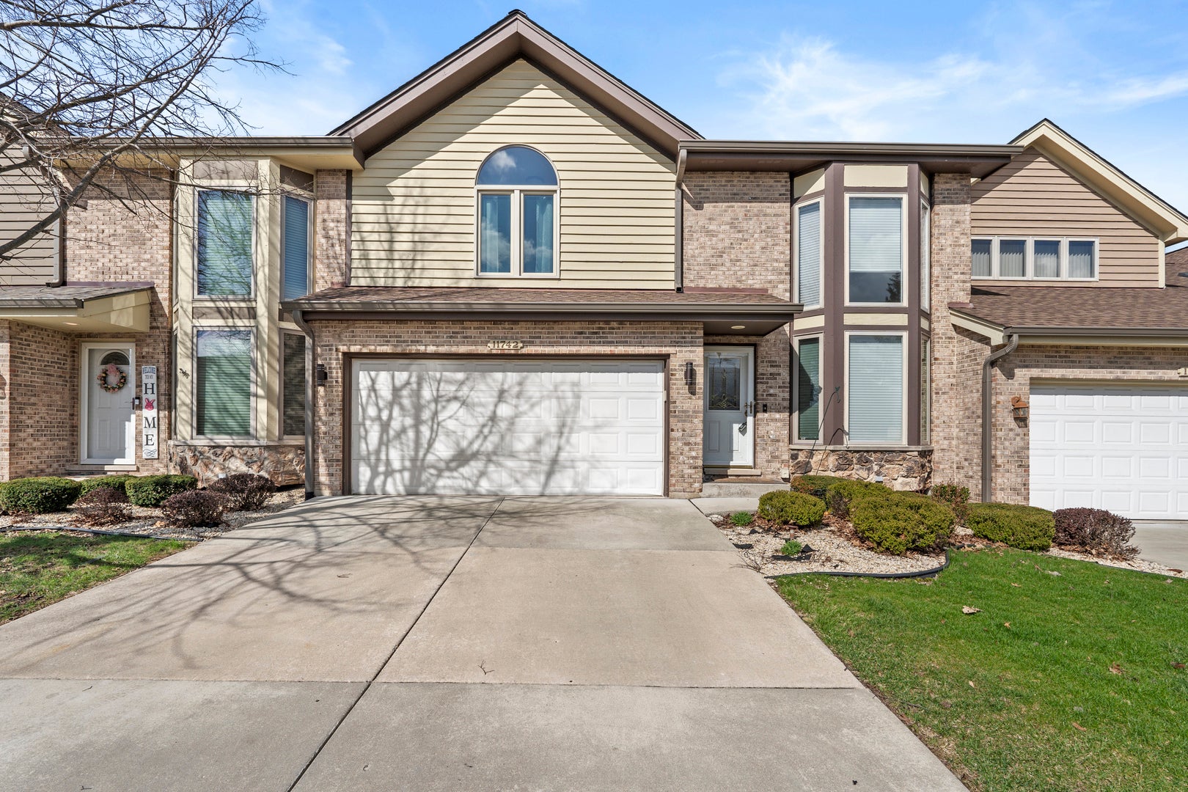
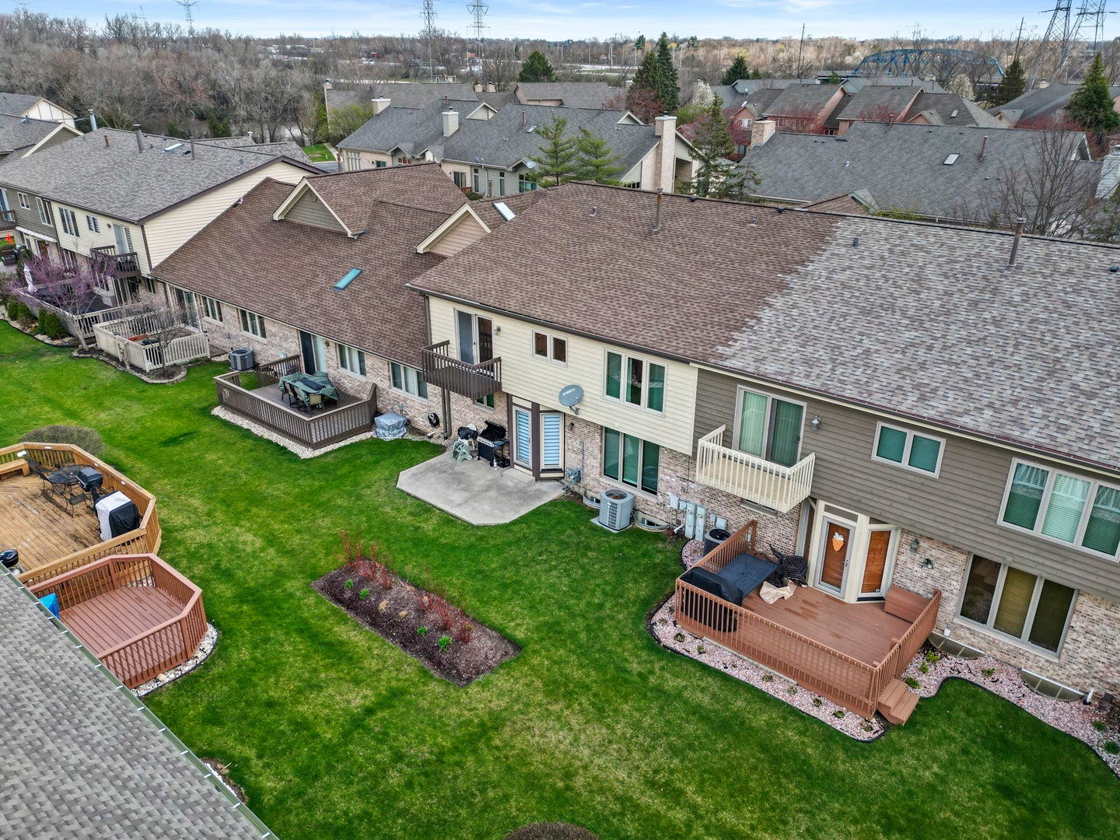
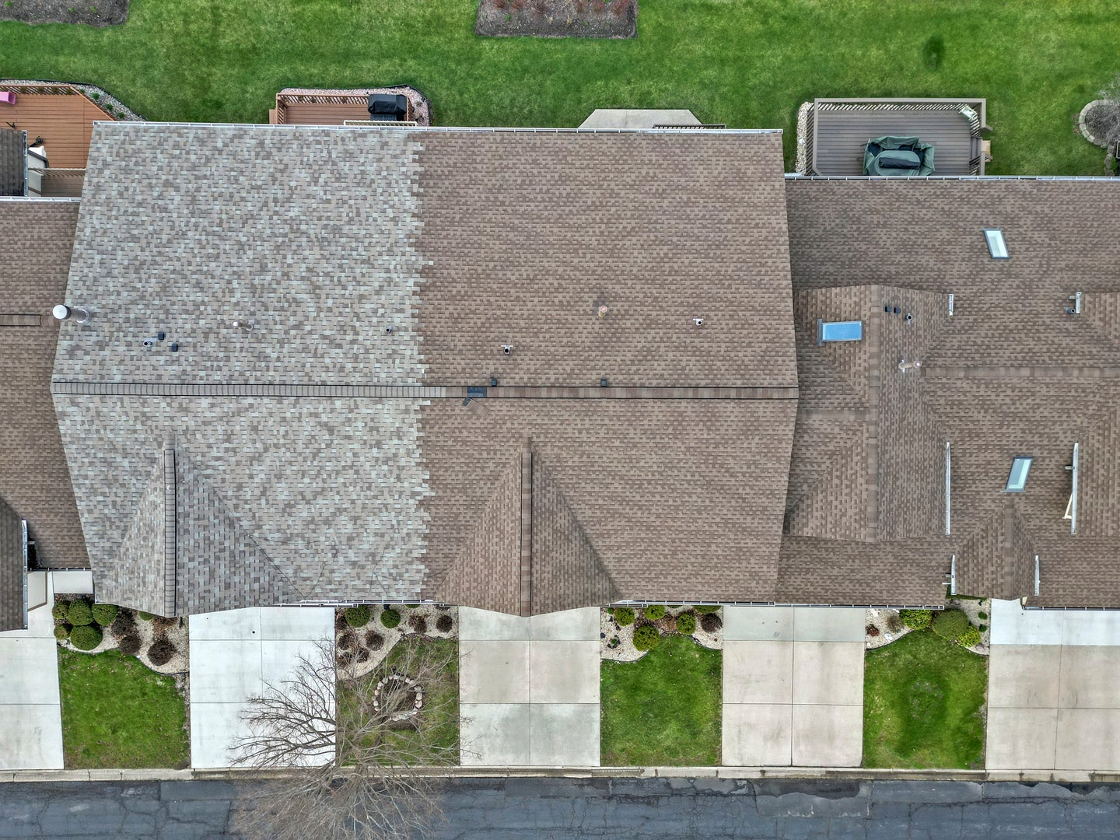
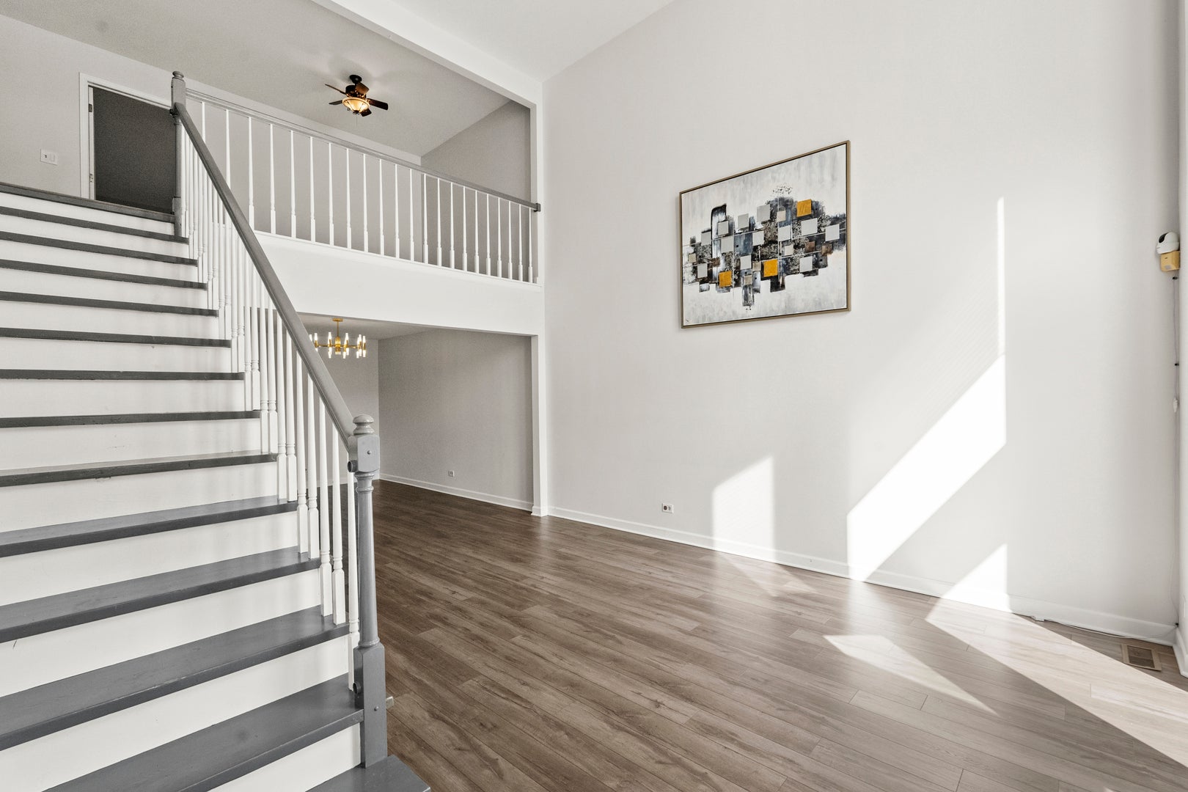
Enter an interest rate to see your estimated monthly payment.Beautifully maintained and truly move-in ready, this spacious 3-bedroom, 2.5-bath townhome with a loft offers an exceptional blend of comfort, functionality, and style. Featuring generously sized bedrooms and a well-designed layout, this home provides the space today's buyers are looking for. The fully finished basement is a standout feature-complete with a full kitchen, wet bar, additional room, and a bathroom-creating the perfect setting for entertaining, guest accommodations, or a private retreat. Pride of ownership is evident throughout. Recent updates include newer windows-second floor (4 years) and main level (3 years), Roof (2017) -adding both value and efficiency. Ideally located near St. Katherine's Lake, this home offers a peaceful, scenic setting while remaining close to everyday conveniences. Enjoy access to top-rated schools and a short commute with nearby Metra access. Comes with a EV charger in the garage. Seller will provide a 1-year limited home warranty for added peace of mind. A true gem in sought-after Palos Heights-you don't want to miss this one.
| 2 weeks ago | Listing updated with changes from the MLS® | |
| 2 weeks ago | Status changed to Active | |
| 2 weeks ago | Listing first seen on site |

Based on information submitted to the MLS GRID as of 2026-09-29 06:13 AM UTC. All data is obtained from various sources and may not have been verified by broker or MLS GRID. Supplied Open House Information is subject to change without notice. All information should be independently reviewed and verified for accuracy. Properties may or may not be listed by the office/agent presenting the information.
Last checked: 2026-09-29 06:13 AM UTC
MRED DMCA Copyright Information Copyright © 2026 Midwest Real Estate Data LLC. All rights reserved.
Did you know? You can invite friends and family to your search. They can join your search, rate and discuss listings with you.