O'Neil Property Group
Save
Ask
Tour
Hide
Share
$399,900
16 Days On Site

674 Shoreline Drive
Grayslake, IL 60030

For Sale|Townhouse|Active
3
Beds
4
Total Baths
3
Full Baths
1
Partial Bath
2,372
SqFt
$169
/SqFt
2006
Built
Subdivision:
Cambridge at Waters Edge
County:
Lake
Listing Courtesy of MRED as distributed by MLS Grid of Keller Williams North Shore West
674 Shoreline Drive674 Shoreline Drive674 Shoreline Drive674 Shoreline Drive
Save
Ask
Tour
Hide
Share

Mortgage Calculator

Monthly Payment (Est.)

Enter an interest rate to see your estimated monthly payment.
Calculator powered by Showcase IDX, a Constellation1 Company. Copyright ©2026 Information is deemed reliable but not guaranteed.

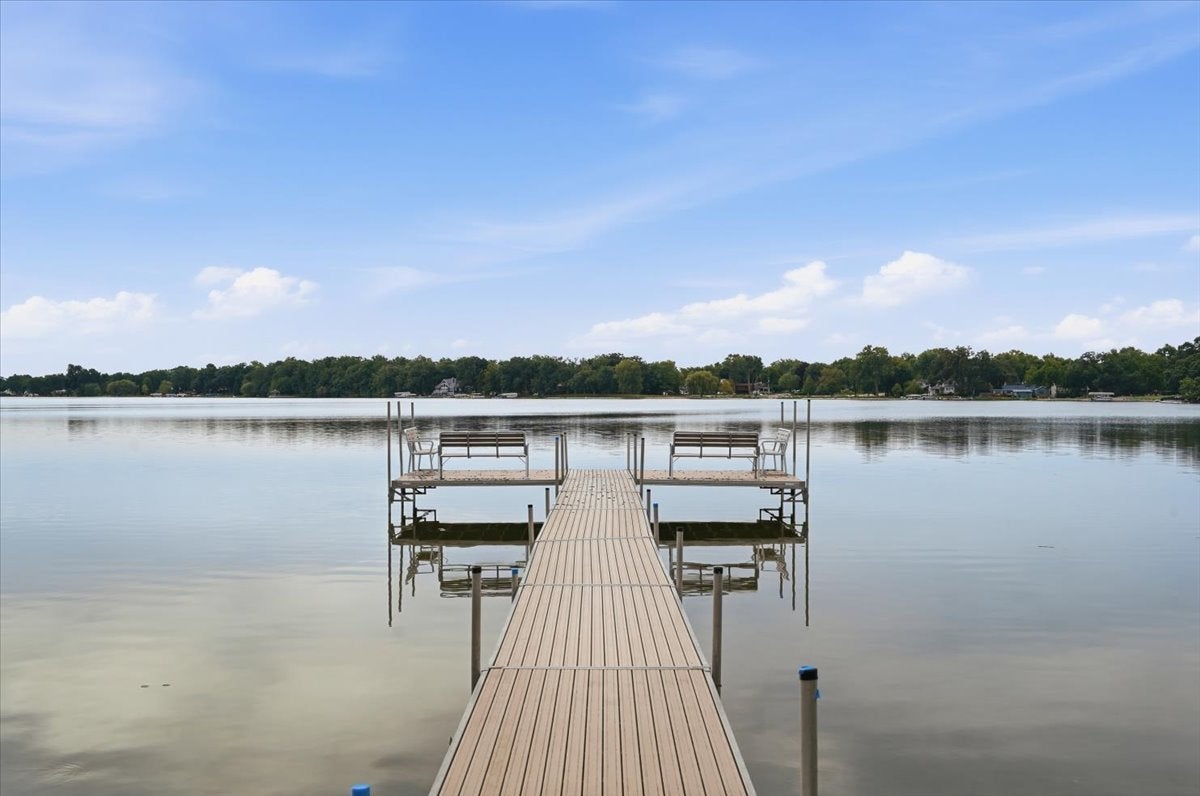
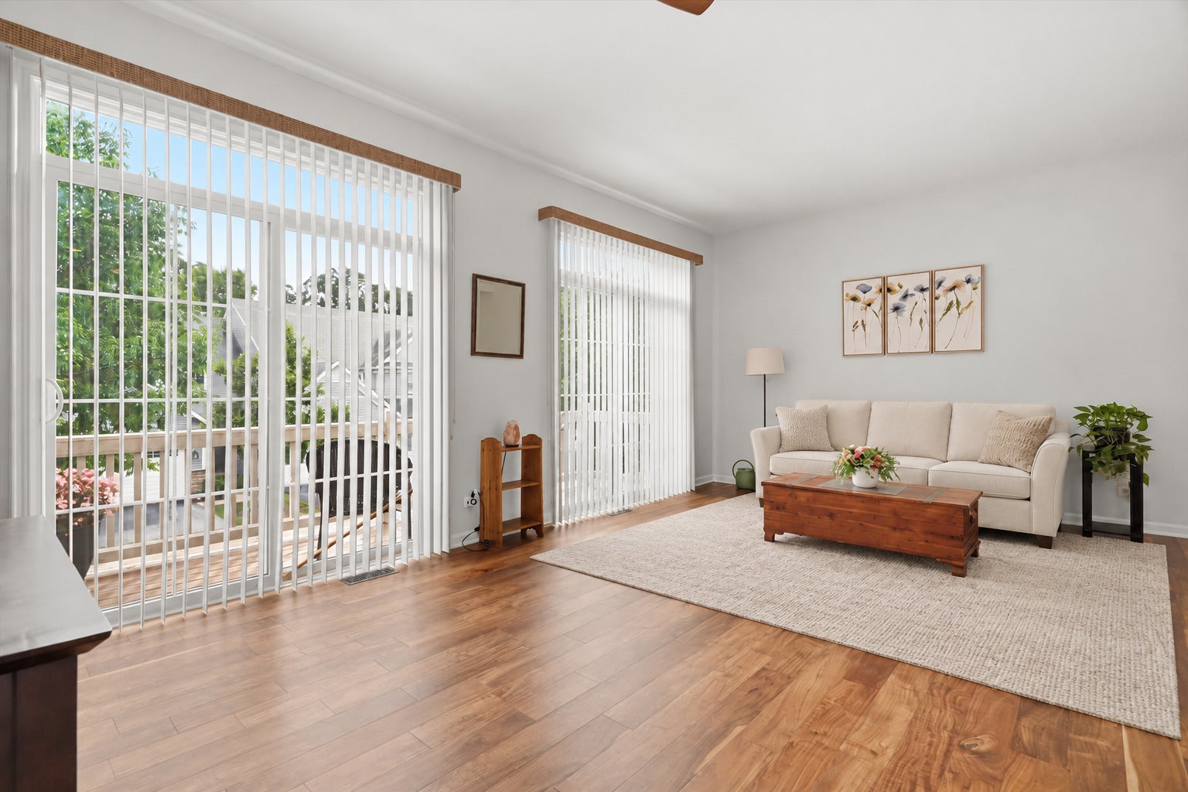
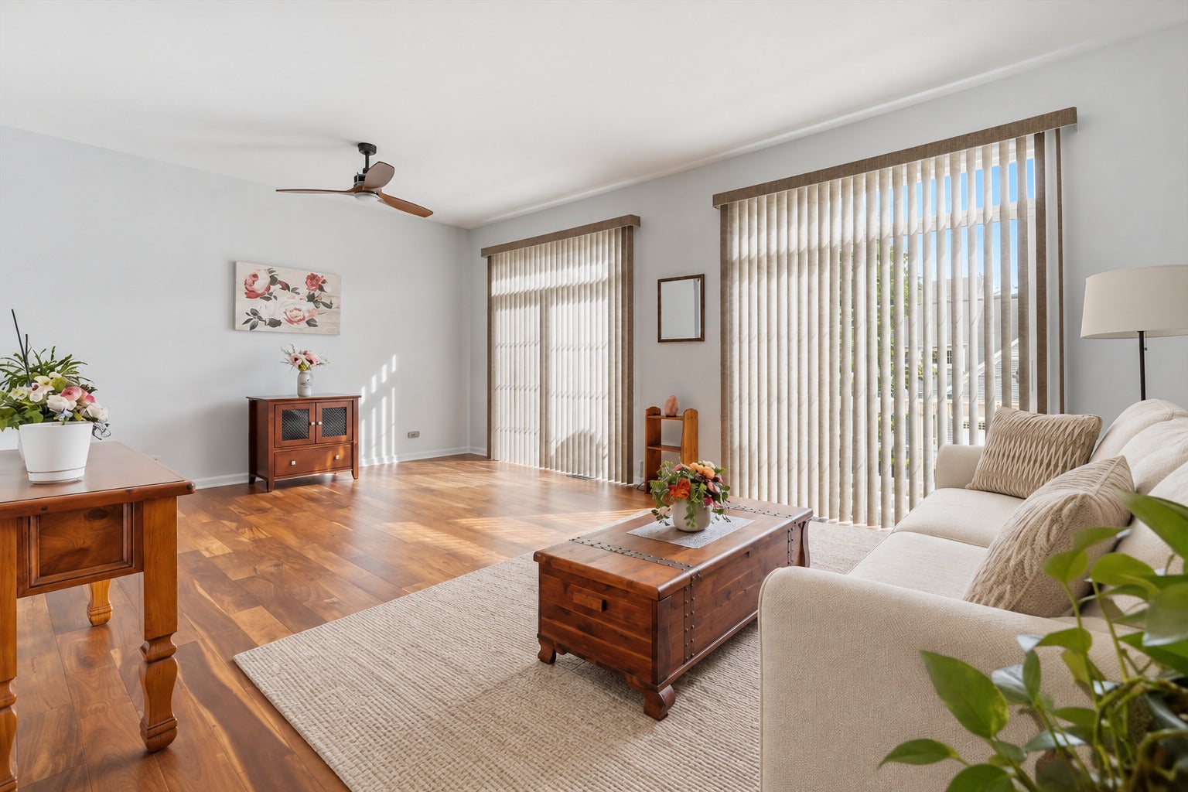
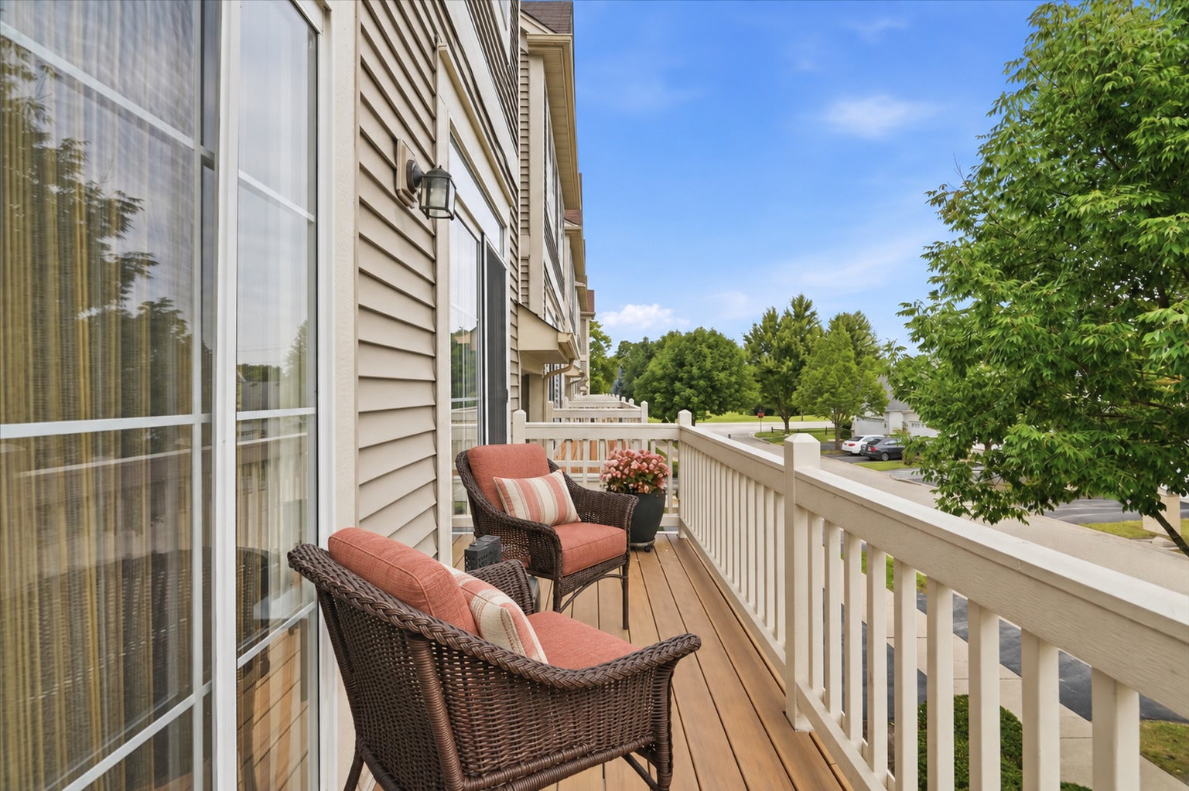
Welcome to the highly sought-after Cambridge at Waters Edge community, just steps from beautiful Gages Lake! This spacious end-unit townhome offers 3 bedrooms, 3.5 bathrooms, and flexible living space across three levels. Enjoy multiple outdoor spaces, including an east-facing balcony off the living room, a west-facing balcony connected to the breakfast nook, and a private patio accessible from the lower level. Upstairs, you'll find two spacious en-suite bedrooms and a conveniently located washer and dryer. The lower level features an additional bedroom and full bathroom, making it ideal for guests, a home office, or a private living area. Recent updates include a NEW furnace and A/C in 2024, plus NEW refrigerator, oven, microwave, and dishwasher in 2022. Cambridge at Waters Edge offers resort-style amenities, including lake access with a private beach, private launch, pier, gazebo, and walking path. Best of all, this home includes its own designated BOAT SLIP on Gages Lake! Don't miss this rare opportunity to enjoy lake living at its best.

Save
Ask
Tour
Hide
Share
Listing Snapshot
Price 
$399,900
Days On Site 
16 Days
Bedrooms 
3
Inside Area (SqFt) 
2,372 sqft
Total Baths 
4
Full Baths 
3
Partial Baths 
1
Lot Size 
N/A
Year Built 
2006
MLS® Number 
12757895
Status 
Active
Property Tax 
$11,445
HOA/Condo/Coop Fees 
$505 monthly
Sq Ft Source 
Assessor
Friends & Family
Recent Activity
2 weeks agoListing updated with changes from the MLS®
2 weeks agoStatus changed to Active
2 weeks agoListing first seen on site
General Features
Attached Garage 
Yes
Direction Faces 
East
Foundation 
Concrete Perimeter
Garage 
Yes
Garage Spaces 
2
Number Of Stories 
3
Parking 
AsphaltGarage Door OpenerAttachedGuestDrivewayGarage
Parking Spaces 
4
Pets 
Cats OKDogs OK
Property Sub Type 
Townhouse
Sewer 
Public Sewer
Water Source 
Public
Interior Features
Appliances 
RangeMicrowaveDishwasherRefrigeratorWasherDryerDisposalStainless Steel Appliance(s)
Basement 
FinishedExterior EntryWalk-Out Access
Cooling 
Ceiling Fan(s)Central Air
Flooring 
Hardwood
Heating 
Natural GasForced Air
Interior 
Cathedral Ceiling(s)Walk-In Closet(s)
Laundry Features 
Upper Level
Bedroom 2 
Dimensions - 19X11Level - Second
Bedroom 3 
Dimensions - 21X14
Bedroom 4 
Dining Room 
Dimensions - COMBOLevel - Main
Eating Area 
Dimensions - 12X12Level - Main
Family Room 
Dimensions - 20X13Level - Main
Kitchen 
Dimensions - 21X09Level - MainDescription - Eating Area-Table Space,Pantry-Closet
Laundry 
Living Room 
Dimensions - 19X14Level - Main
Master Bedroom 
Dimensions - 14X13Level - Second
Save
Ask
Tour
Hide
Share
Exterior Features
Construction Details 
Vinyl SidingBrick
Exterior 
DockBalconyBoat Slip
Lot Features 
Landscaped
Patio And Porch 
DeckPatio
Roof 
Asphalt
View 
Water
Waterfront Features 
Lake Privileges
Waterview 
Water
Community Features
Association Amenities 
Boat DockParkPicnic Area
Association Fee 
$505.0
Association Fee Frequency 
Monthly
Community Features 
SidewalksStreet Lights
MLS Area 
Gages Lake / Grayslake / Hainesville / Third Lake / Wildwood
School District 
Warren Township High School
Township 
Warren
Schools
School District
Warren Township High School
Elementary School
Woodland Elementary School
Middle School
Woodland Intermediate School
High School
Warren Township High School
Listing Courtesy of MRED as distributed by MLS Grid of Keller Williams North Shore West


Based on information submitted to the MLS GRID as of 2026-09-29 09:03 AM UTC. All data is obtained from various sources and may not have been verified by broker or MLS GRID. Supplied Open House Information is subject to change without notice. All information should be independently reviewed and verified for accuracy. Properties may or may not be listed by the office/agent presenting the information.
Last checked: 2026-09-29 09:03 AM UTC
MRED DMCA Copyright Information Copyright © 2026 Midwest Real Estate Data LLC. All rights reserved.

Neighborhood & Commute
Source: Walkscore
Disclosure: Community information and market data powered by Constellation Data Labs. Information is deemed reliable but not guaranteed.
Save
Ask
Tour
Hide
Share