O'Neil Property Group
Save
Ask
Tour
Hide
Share
$3,250
13 Days On Site

4134 Irving Road
Aurora, IL 60504

For Rent|Townhouse|Active
3
Beds
3
Total Baths
2
Full Baths
1
Partial Bath
1,792
SqFt
$2
/SqFt
2022
Built
Subdivision:
Gramercy Square
County:
DuPage
Listing Courtesy of MRED as distributed by MLS Grid of Coldwell Banker Realty
4134 Irving Road4134 Irving Road4134 Irving Road4134 Irving Road
Save
Ask
Tour
Hide
Share

Mortgage Calculator

Monthly Payment (Est.)

Enter an interest rate to see your estimated monthly payment.
Calculator powered by Showcase IDX, a Constellation1 Company. Copyright ©2026 Information is deemed reliable but not guaranteed.

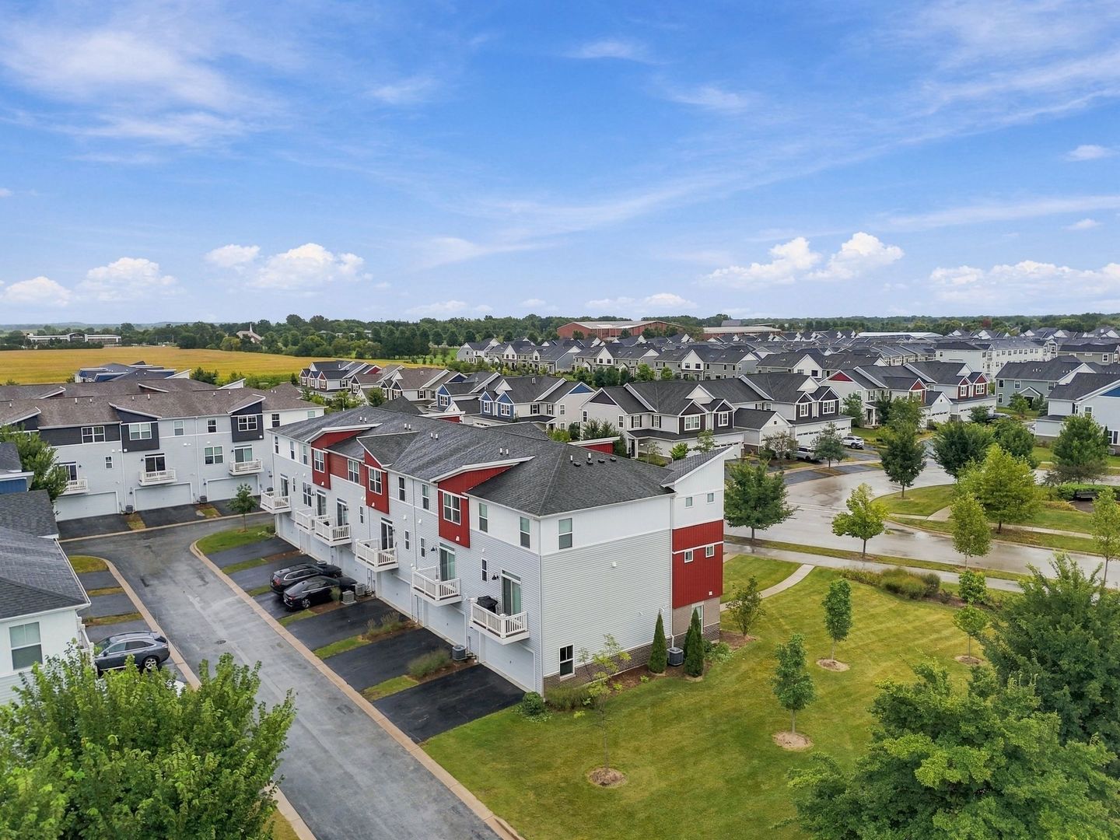
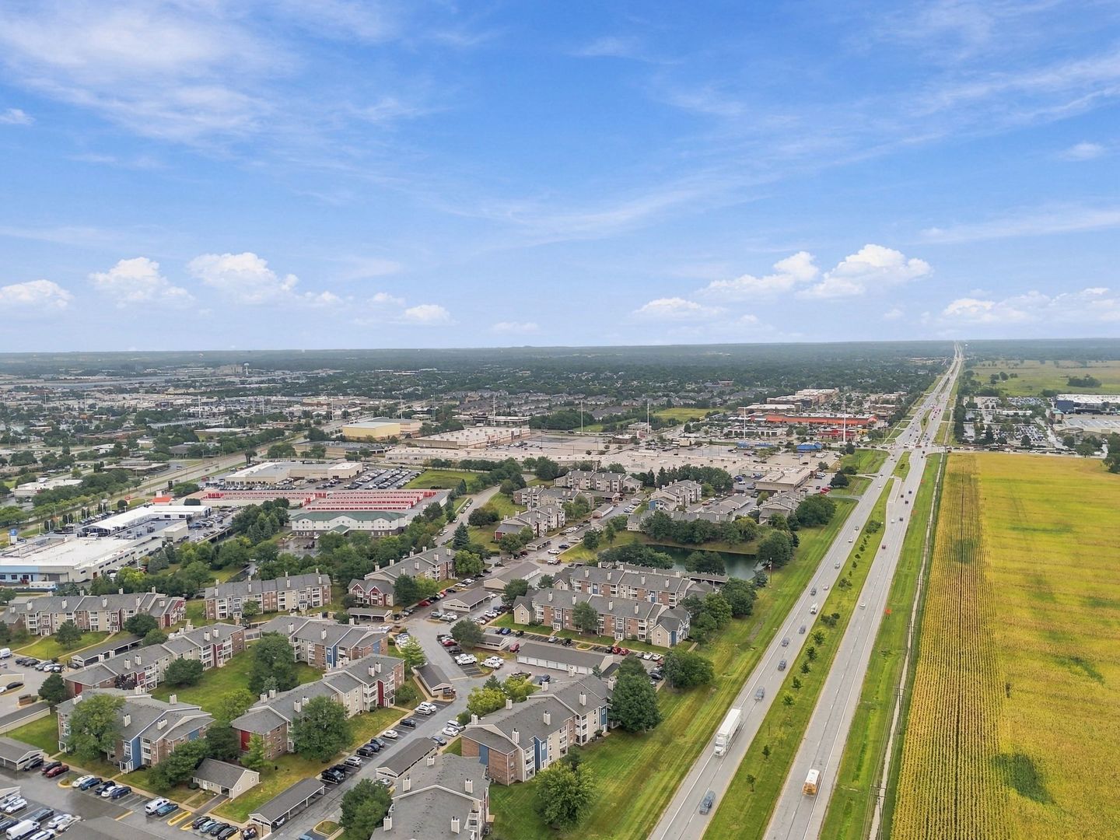
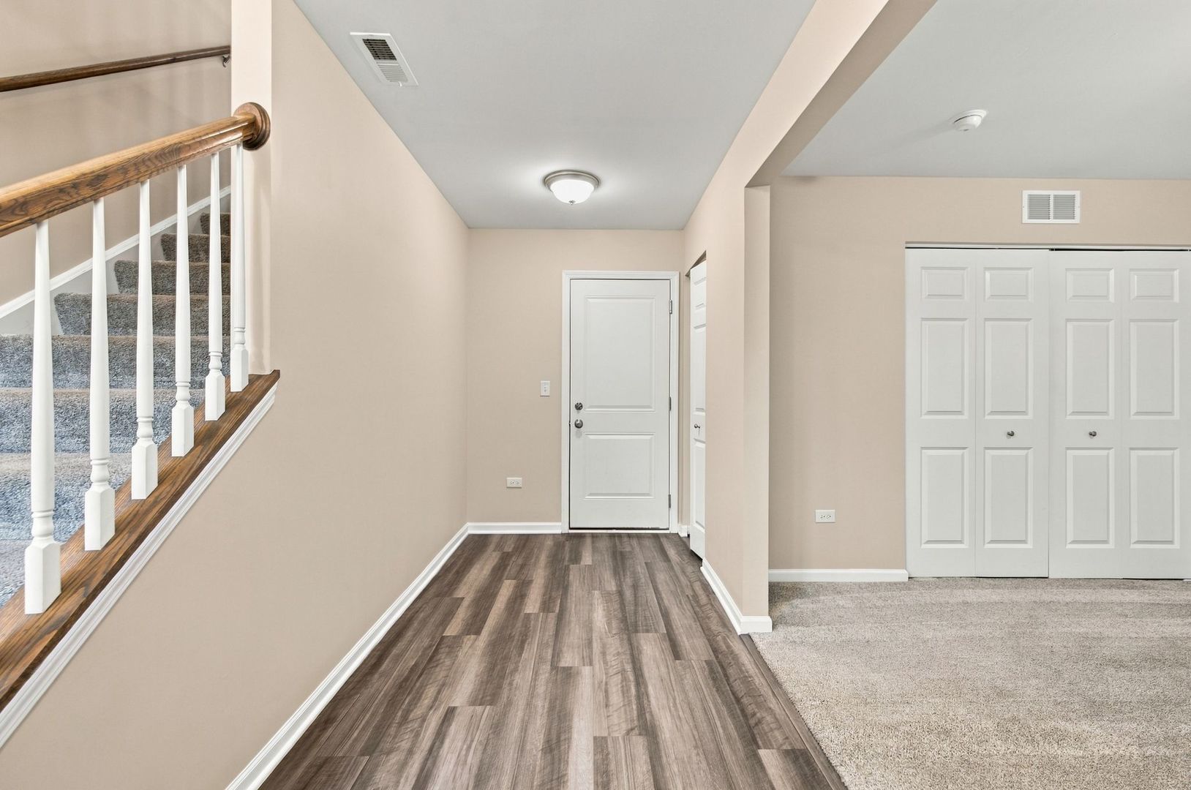
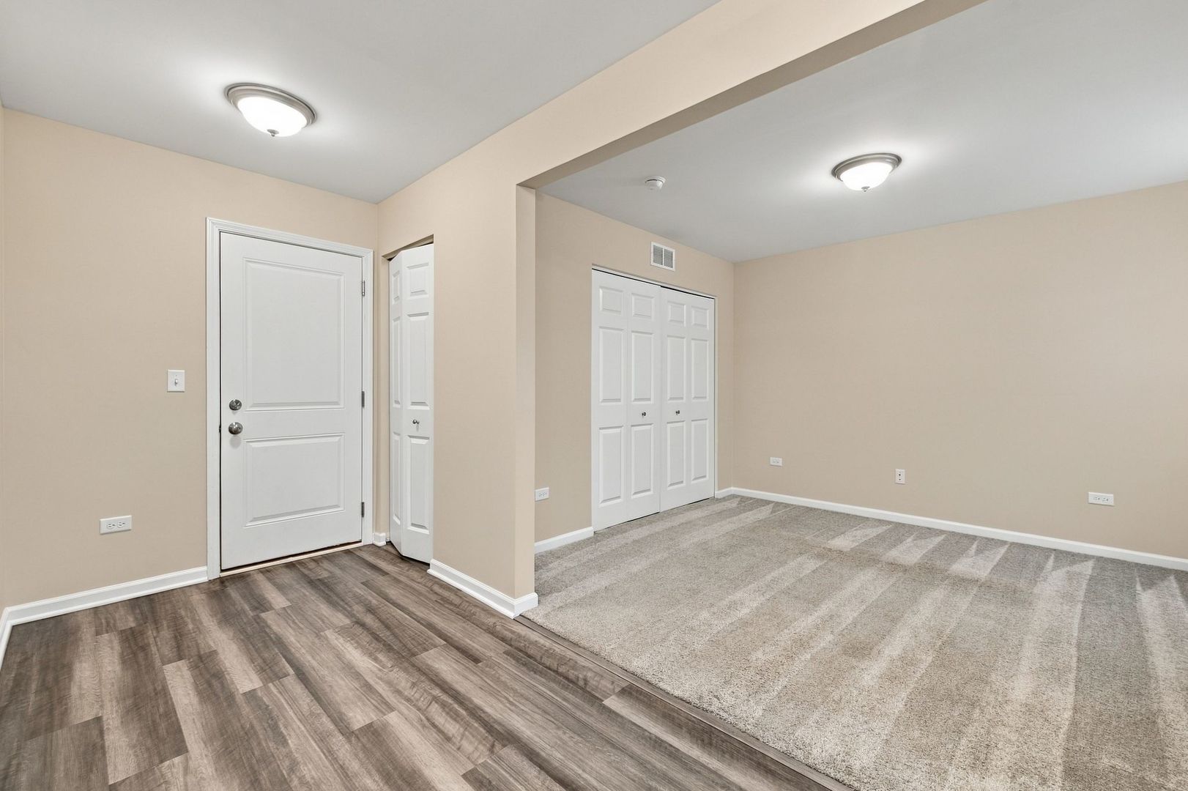
Rarely available 3-level rental luxury in an absolute prime location! Nestled near the vibrant intersection of 75th Street and Route 59, this beautifully maintained home feeds into the acclaimed, highly rated Naperville School District. Spanning three finished levels of functional living space, the property features a bright and spacious open-concept main floor, an efficient kitchen setup, and a convenient main-level powder room. Upstairs, retreat to three bedrooms and two full bathrooms, including a lovely primary suite. The finished lower level adds incredible flexibility-perfect for a family room, home office, or media center. Step outside to enjoy a private outdoor escape or take advantage of being mere minutes away from the Route 59 Metra Station, I-88, Fox Valley Mall, Whole Foods, Costco, and an endless variety of premium shopping and dining options. In-unit laundry and an attached garage complete this perfect package. Move-in ready and waiting for you

Save
Ask
Tour
Hide
Share
Listing Snapshot
Price 
$3,250
Days On Site 
13 Days
Bedrooms 
3
Inside Area (SqFt) 
1,792 sqft
Total Baths 
3
Full Baths 
2
Partial Baths 
1
Lot Size 
N/A
Year Built 
2022
MLS® Number 
12757905
Status 
Active
Property Tax 
N/A
HOA/Condo/Coop Fees 
N/A
Sq Ft Source 
Builder
Friends & Family
Recent Activity
a week agoListing updated with changes from the MLS®
a week agoStatus changed to Active
2 weeks agoListing first seen on site
General Features
Attached Garage 
Yes
Available on 
2026-09-15
Direction Faces 
North
Foundation 
Concrete Perimeter
Garage 
Yes
Garage Spaces 
2
Number Of Stories 
3
Parking 
AsphaltGarageAttached
Parking Spaces 
2
Pets 
Cats OKDogs OK
Property Sub Type 
Townhouse
Sewer 
Public Sewer
Interior Features
Appliances 
RangeMicrowaveDishwasherDisposalStainless Steel Appliance(s)
Basement 
None
Cooling 
Central Air
Heating 
Natural Gas
Laundry Features 
Main LevelWasher HookupGas Dryer Hookup
Bedroom 2 
Dimensions - 10X10Level - Third
Bedroom 3 
Dimensions - 10X10Level - Third
Bedroom 4 
Dining Room 
Dimensions - 11X8Level - Second
Family Room 
Dimensions - 16X13Level - Second
Kitchen 
Dimensions - 14X11Level - SecondDescription - Eating Area-Table Space,Island,Pantry-Closet
Laundry 
Dimensions - 7X7Level - Lower
Living Room 
Master Bedroom 
Dimensions - 15X12Level - Third
Other Room 
Dimensions - 9X10Level - Second
Save
Ask
Tour
Hide
Share
Exterior Features
Construction Details 
Vinyl SidingBrickOther
Exterior 
Balcony
Lot Features 
Landscaped
Patio And Porch 
Porch
Roof 
Asphalt
Community Features
MLS Area 
Aurora / Eola
School District 
Waubonsie Valley High School
Township 
Naperville
Schools
School District
Waubonsie Valley High School
Elementary School
Gombert Elementary School
Middle School
Still Middle School
High School
Waubonsie Valley High School
Listing Courtesy of MRED as distributed by MLS Grid of Coldwell Banker Realty


Based on information submitted to the MLS GRID as of 2026-09-25 08:01 PM UTC. All data is obtained from various sources and may not have been verified by broker or MLS GRID. Supplied Open House Information is subject to change without notice. All information should be independently reviewed and verified for accuracy. Properties may or may not be listed by the office/agent presenting the information.
Last checked: 2026-09-25 08:01 PM UTC
MRED DMCA Copyright Information Copyright © 2026 Midwest Real Estate Data LLC. All rights reserved.

Neighborhood & Commute
Source: Walkscore
Disclosure: Community information and market data powered by Constellation Data Labs. Information is deemed reliable but not guaranteed.
Save
Ask
Tour
Hide
Share