
1441 W Wolfram GardenChicago, IL 60657
Mortgage Calculator
Monthly Payment (Est.)
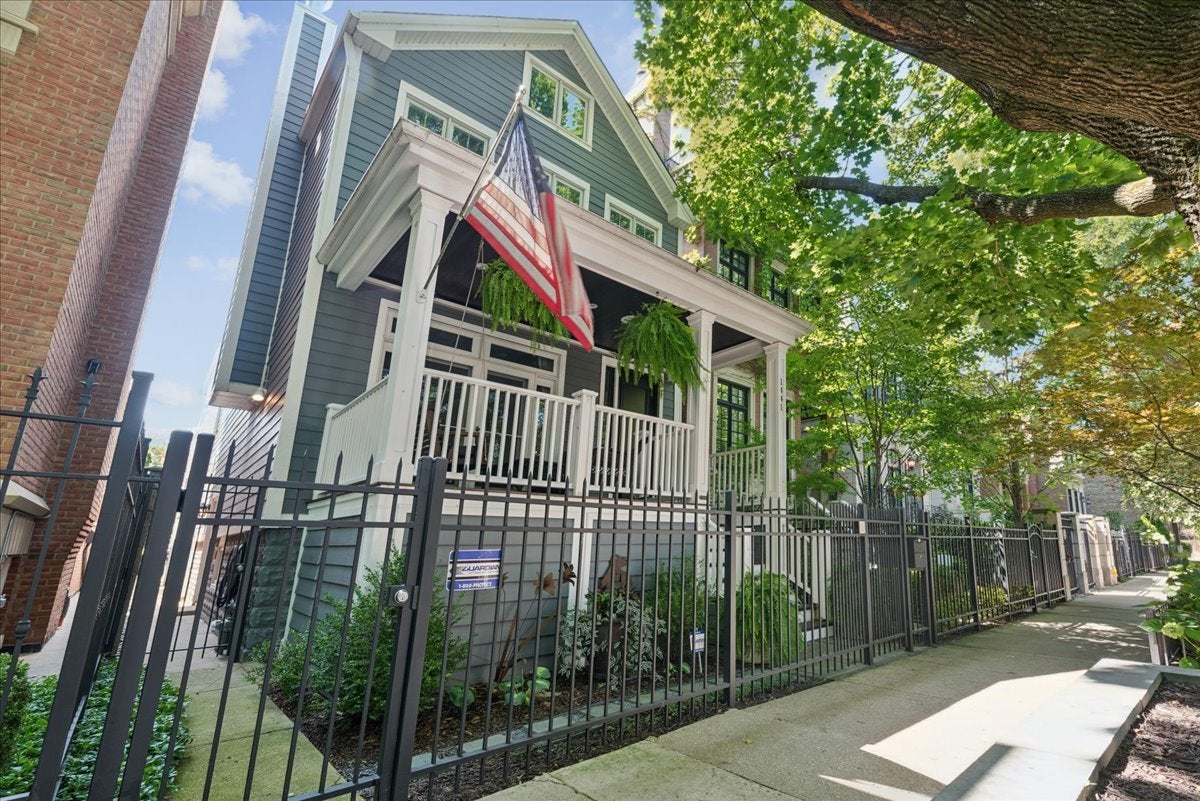
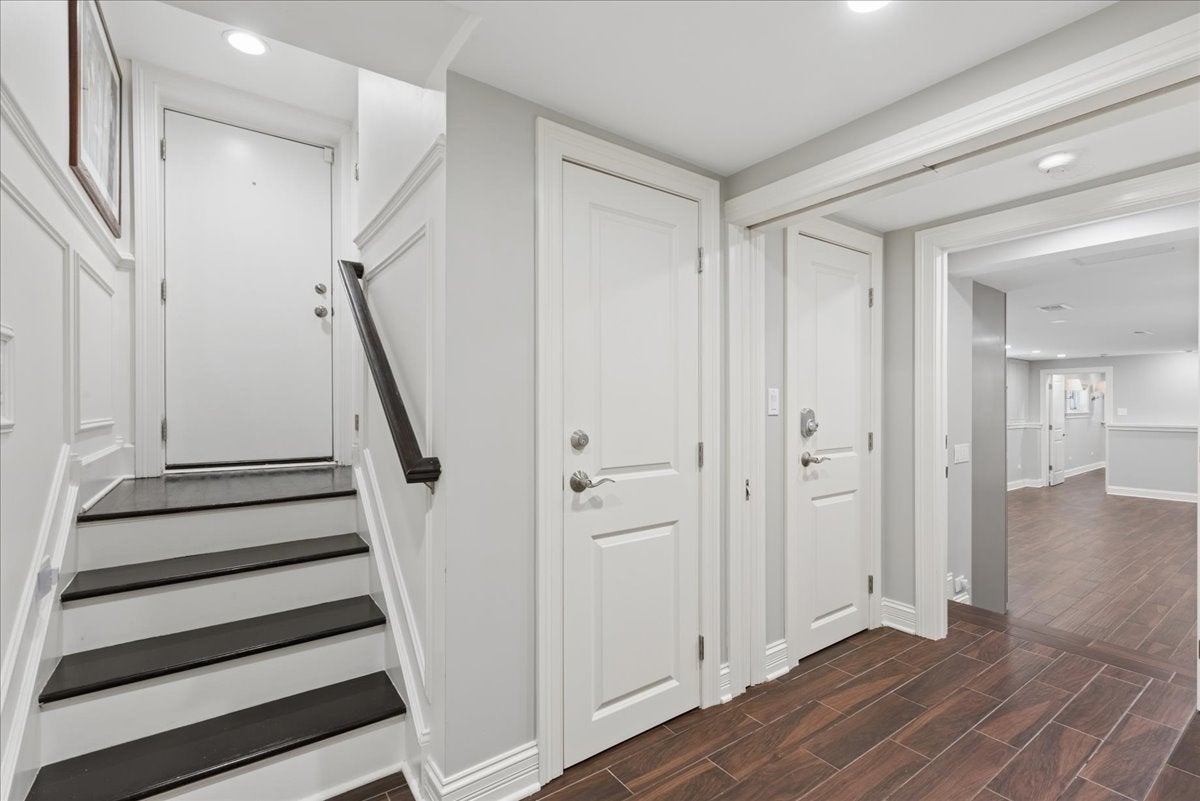
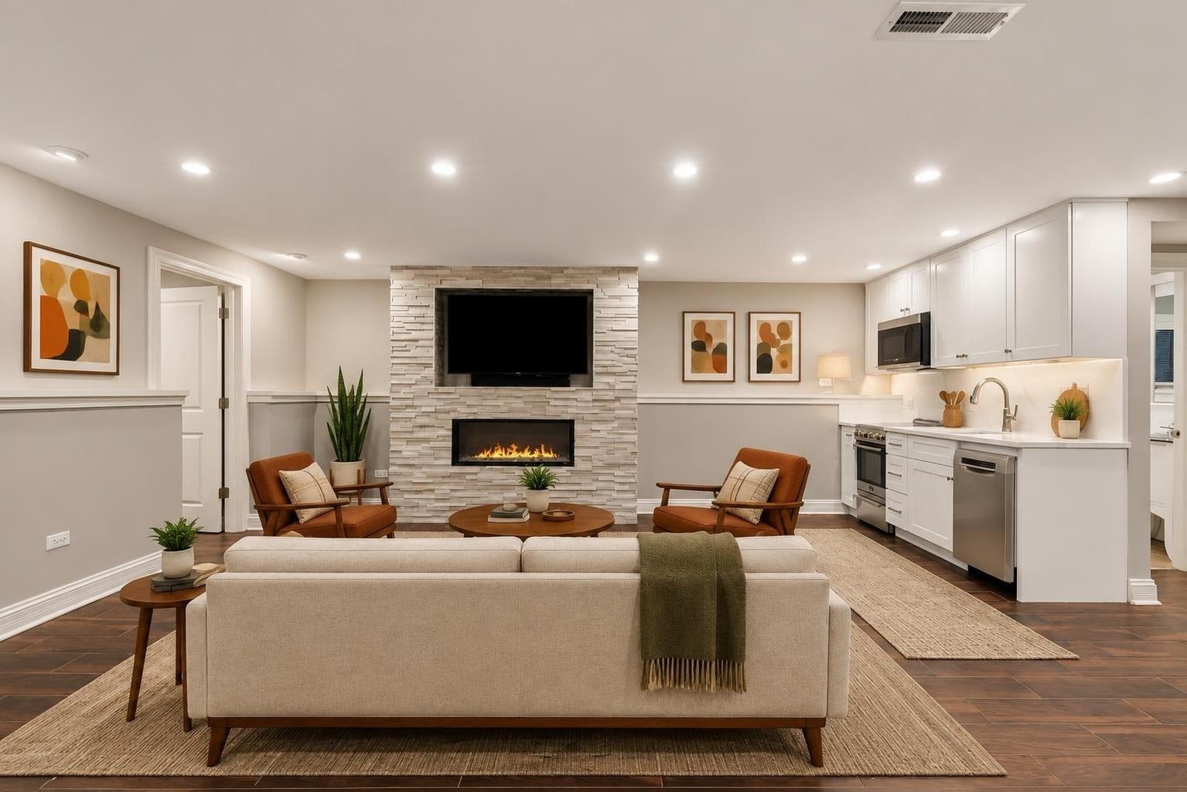
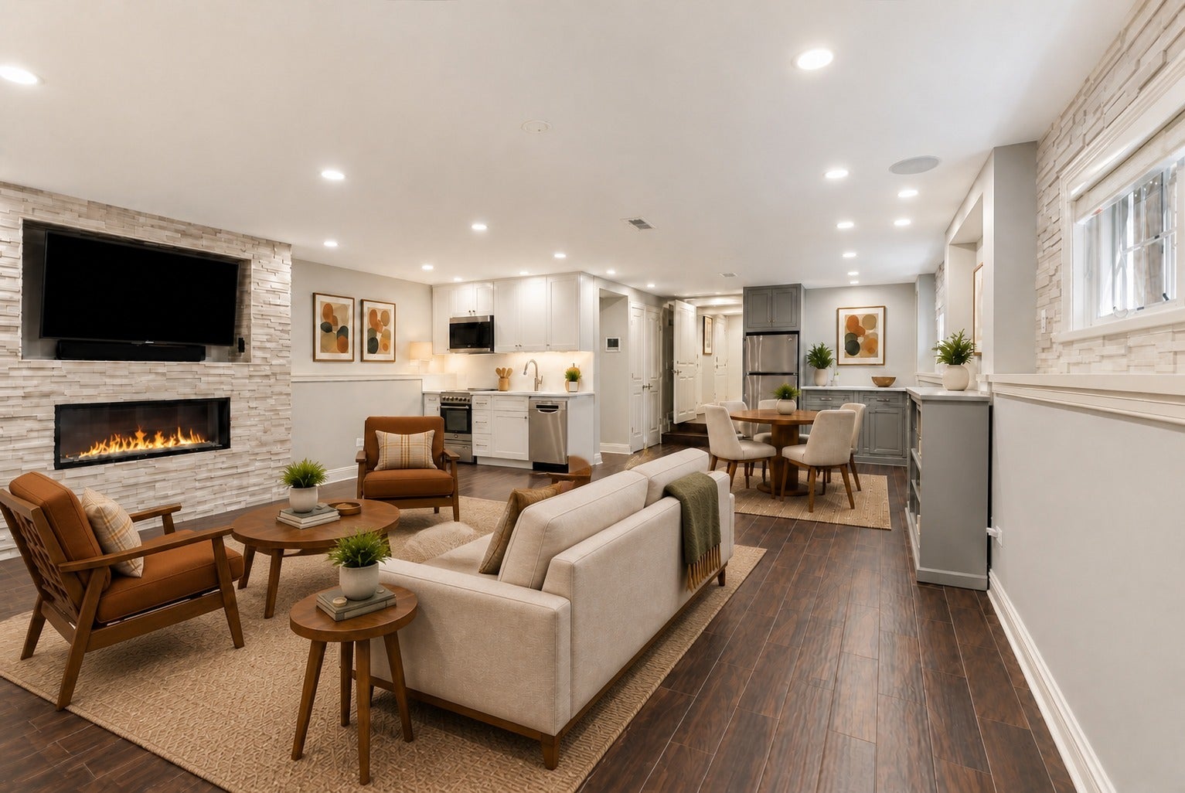
Enter an interest rate to see your estimated monthly payment.Beautifully and newly rehabbed, filled with natural light, this modern garden apartment offers the perfect blend of comfort, style, and convenience. Featuring a secure private gated entrance, a bright open-concept floor plan, and sophisticated contemporary finishes throughout, the space is designed for both everyday living and entertaining. The spacious living area is anchored by a sleek fireplace, creating a warm and stylish focal point. The open kitchen and dining area feature high-end stainless steel appliances including a dishwasher and a microwave, modern cabinetry, and abundant storage, combining functionality with contemporary design. Generously sized living spaces and large windows create a bright, airy atmosphere throughout the apartment. The apartment is centrally heated and air-conditioned and has a monitored security system. The primary suite offers a well appointed private bathroom. A versatile second bedroom provides the flexibility to accommodate guests, a home office, or an exercise room. A convenient powder room, an in-unit washer and dryer, and plentiful storage throughout further enhance the home's exceptional livability. This contemporary residence delivers modern convenience and effortless style. Conveniently located off the Southport retail district of restaurants and pubs, the apartment is close to shopping, parks and CTA access. This exceptional home offers a unique opportunity to enjoy quiet, comfortable, low- maintenance living in a lovely Lakeview neighborhood.
| 5 days ago | Listing updated with changes from the MLS® | |
| 5 days ago | Status changed to Active | |
| 2 weeks ago | Listing first seen on site |

Based on information submitted to the MLS GRID as of 2026-09-24 07:57 PM UTC. All data is obtained from various sources and may not have been verified by broker or MLS GRID. Supplied Open House Information is subject to change without notice. All information should be independently reviewed and verified for accuracy. Properties may or may not be listed by the office/agent presenting the information.
Last checked: 2026-09-24 07:57 PM UTC
MRED DMCA Copyright Information Copyright © 2026 Midwest Real Estate Data LLC. All rights reserved.