
Search Homes for Sale in Chicago’s Western Suburbs
227 2nd AvenueLibertyville, IL 60048
Mortgage Calculator
Monthly Payment (Est.)
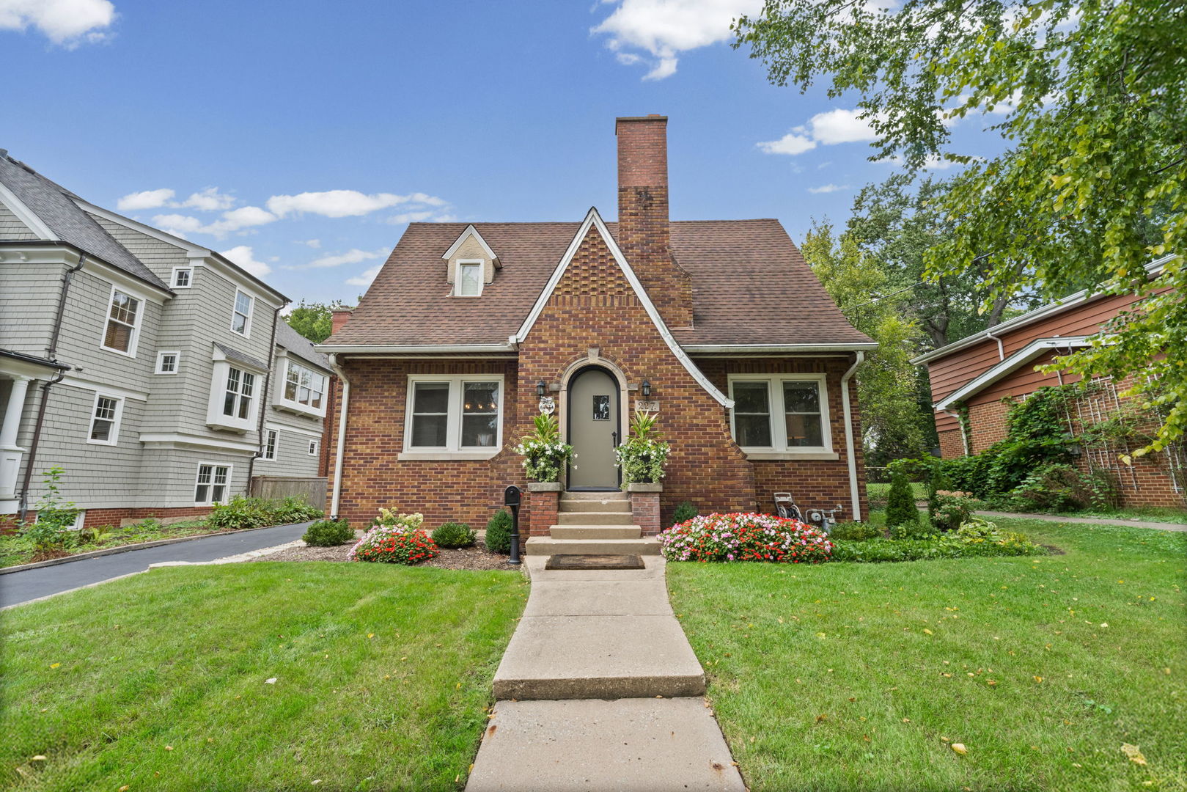
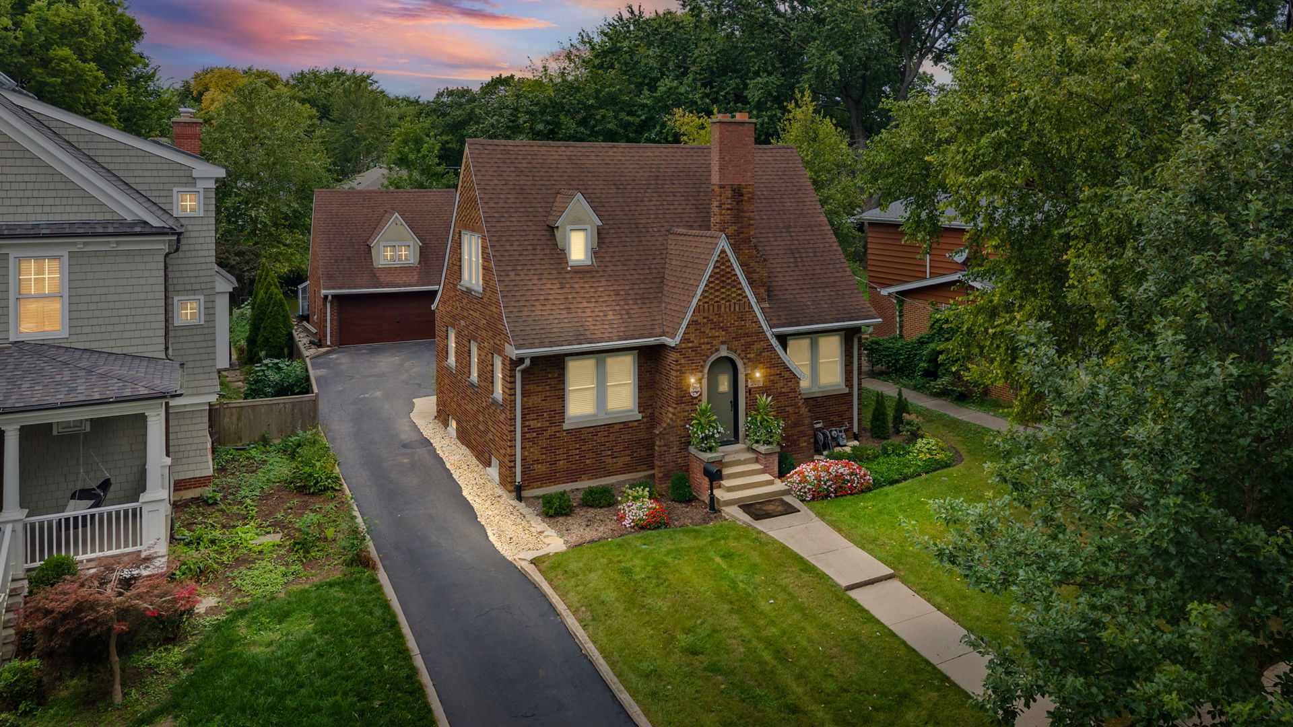
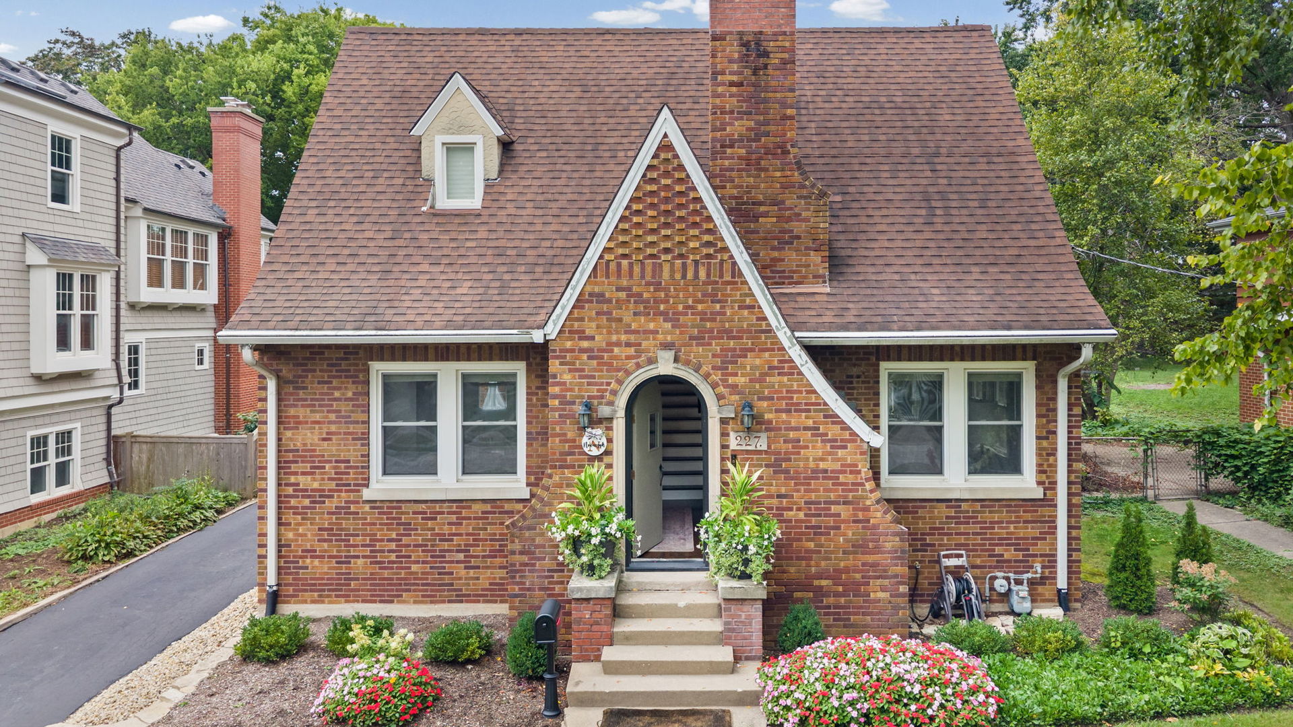
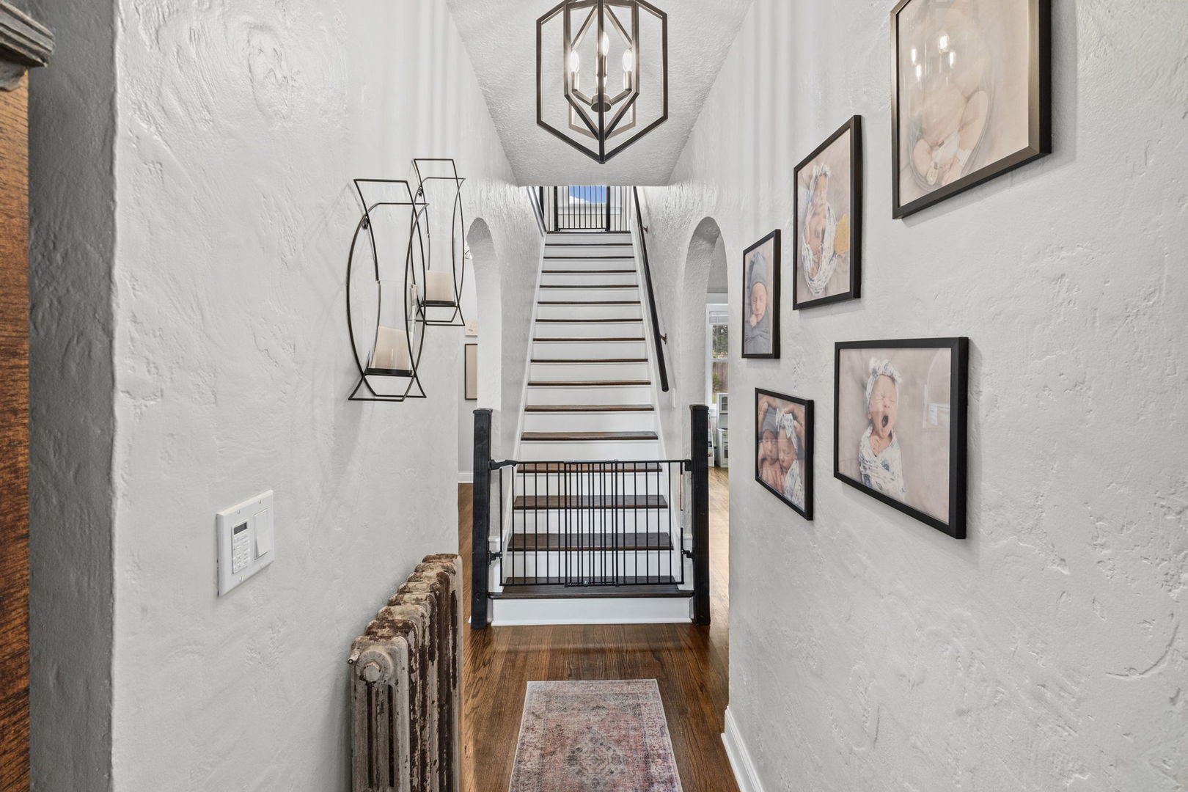
Enter an interest rate to see your estimated monthly payment.***Welcome to this updated, charming and thoughtfully cared-for brick Tudor style home in the heart of one of Libertyville's charming neighborhoods! Full of character and warmth, the current owner has taken great care in updating this beautiful home. The foyer will capture your heart with the arched wood door and arched hallways. The sunny living room offers windows on 2 sides and opens to a room that is perfect for an office, reading/play area..a cozy trundle bed, excercise equipment..possibilities are endless! The focal point is the arched brick & stone fireplace. The sunny well-designed lovely kitchen/dining area offers new white cabinetry, quartz countertops, stainless appliances that blend perfectly with today's style. Deep woodwork, spacious windows surround you in every room. Both bathrooms are updated, plus the bedrooms offer spacious closets and large windows. Beautiful hardwood floors throughout, graceful arched doorways and lovely details throughout. The yard creates a welcoming outdoor retreat! The 2-car detached garage (sold As-Is) offers an intriguing walk-up loft above the garage that's ready to become whatever you envision: a home office, studio, hobby space, or creative retreat... the unfinished basement as well awaits your creativity. The backyard is spectacular. Lush landscaping surrounds the home..large tented parties have been held in this very deep private backyard. Enjoy an unbeatable location just a short stroll from vibrant downtown Libertyville, with its wonderful restaurants, shopping, coffee shops, and community amenities. Even better, all three schools-Copeland Manor Elementary, Highland Middle School, and Libertyville High School-are within a mile. Classic charm, thoughtful updates, a fantastic location, and room to make it your own-this is a special opportunity to live in one of Libertyville's most desirable neighborhoods! Current owners have a long list of updates..here are a few.. 2013 Hot water heater, 2019 New Boiler, 2023 Installed throughout Mitsubishi mini split A/C units, new appliances, beautiful new kitchen,bathrooms, light fixtures, refaced the fireplace, window treatments, trim, added and refinished the hardwood floors, landscaping and so much more!
| 2 weeks ago | Listing updated with changes from the MLS | |
| 2 weeks ago | Status changed to Pending | |
| a month ago | Listing first seen on site |

Based on information submitted to the MLS GRID as of 2026-10-21 01:03 PM UTC. All data is obtained from various sources and may not have been verified by broker or MLS GRID. Supplied Open House Information is subject to change without notice. All information should be independently reviewed and verified for accuracy. Properties may or may not be listed by the office/agent presenting the information.
Last checked: 2026-10-21 01:03 PM UTC
MRED DMCA Copyright Information Copyright © 2026 Midwest Real Estate Data LLC. All rights reserved.