O'Neil Property Group
Save
Ask
Tour
Hide
Share
$439,900
6 Days On Site

3S984 Oakland Lane
North Aurora, IL 60542

For Sale|Single Family Residence|Active
4
Beds
3
Total Baths
2
Full Baths
1
Partial Bath
3,025
SqFt
$145
/SqFt
County:
Kane
Listing Courtesy of MRED as distributed by MLS Grid of Legacy Properties, A Sarah Leonard Company, LLC
Upcoming Open Houses
Sat, Sep 19, 12:00 PM - 2:00 PM
3S984 Oakland Lane3S984 Oakland Lane3S984 Oakland Lane3S984 Oakland Lane
Save
Ask
Tour
Hide
Share

Mortgage Calculator

Monthly Payment (Est.)

$2,007
Calculator powered by Showcase IDX, a Constellation1 Company. Copyright ©2026 Information is deemed reliable but not guaranteed.

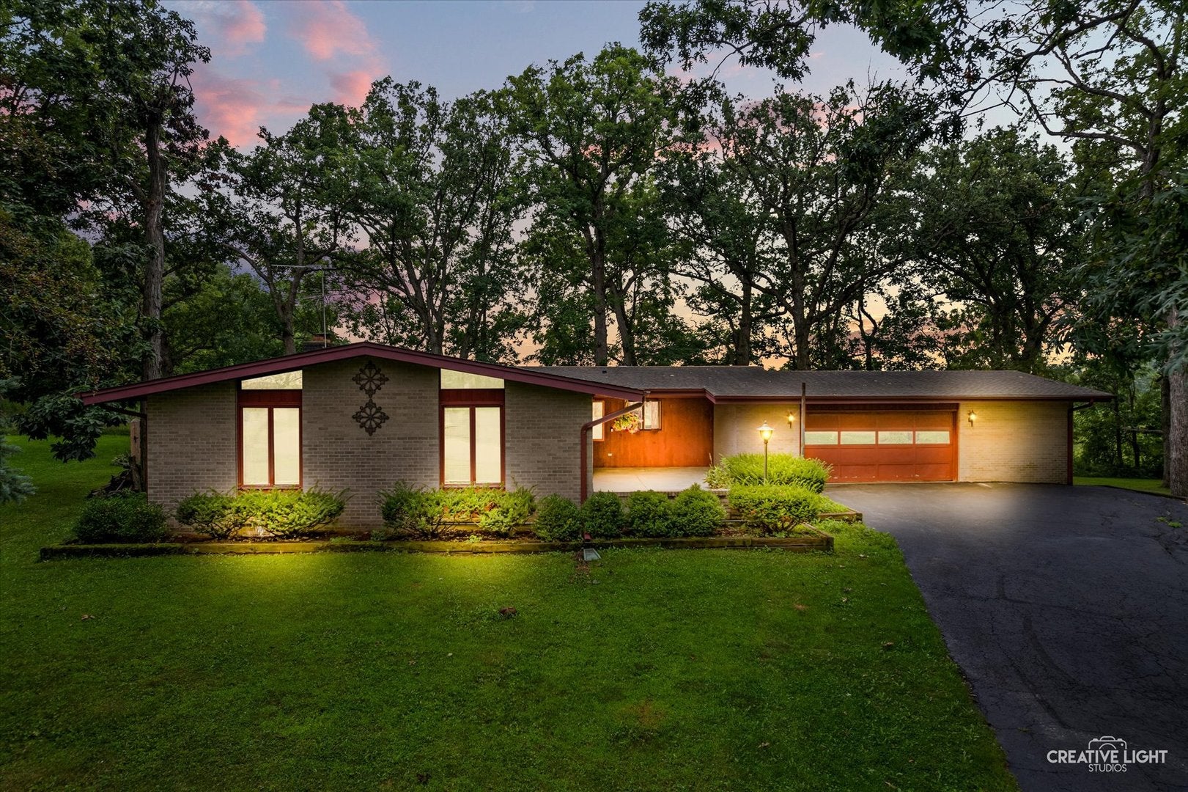
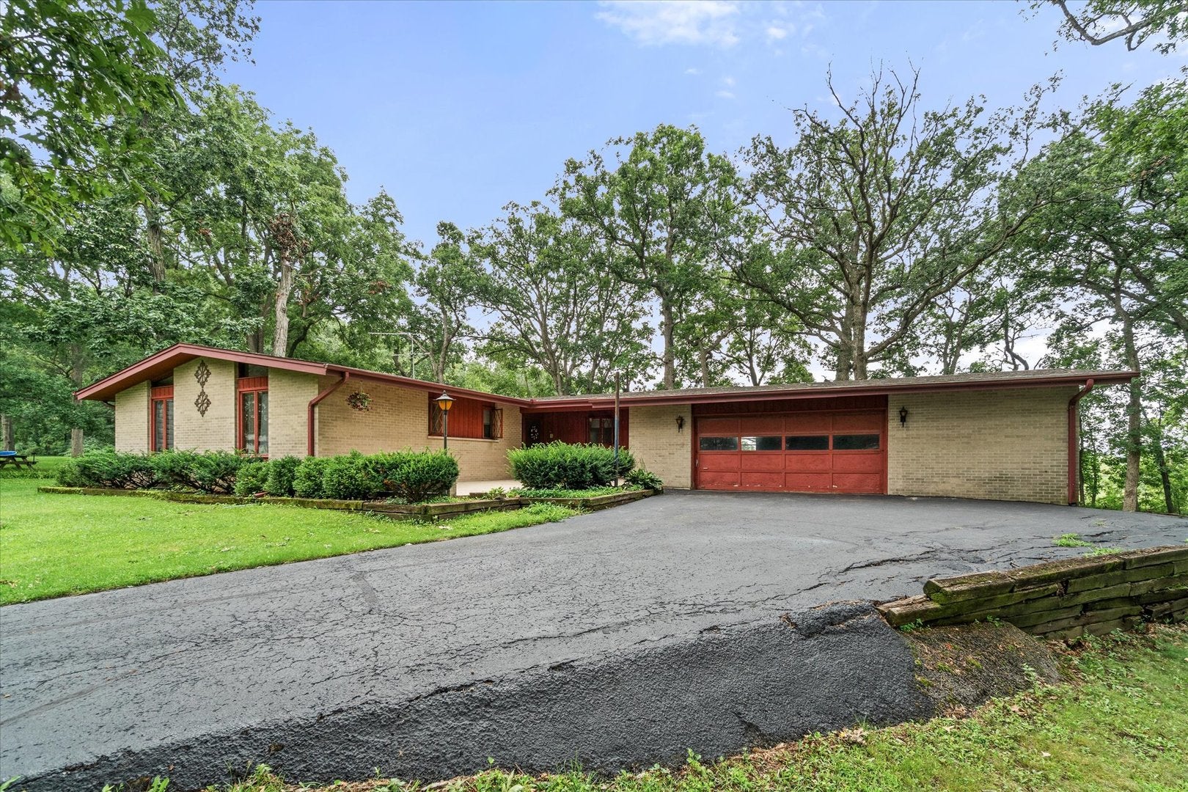
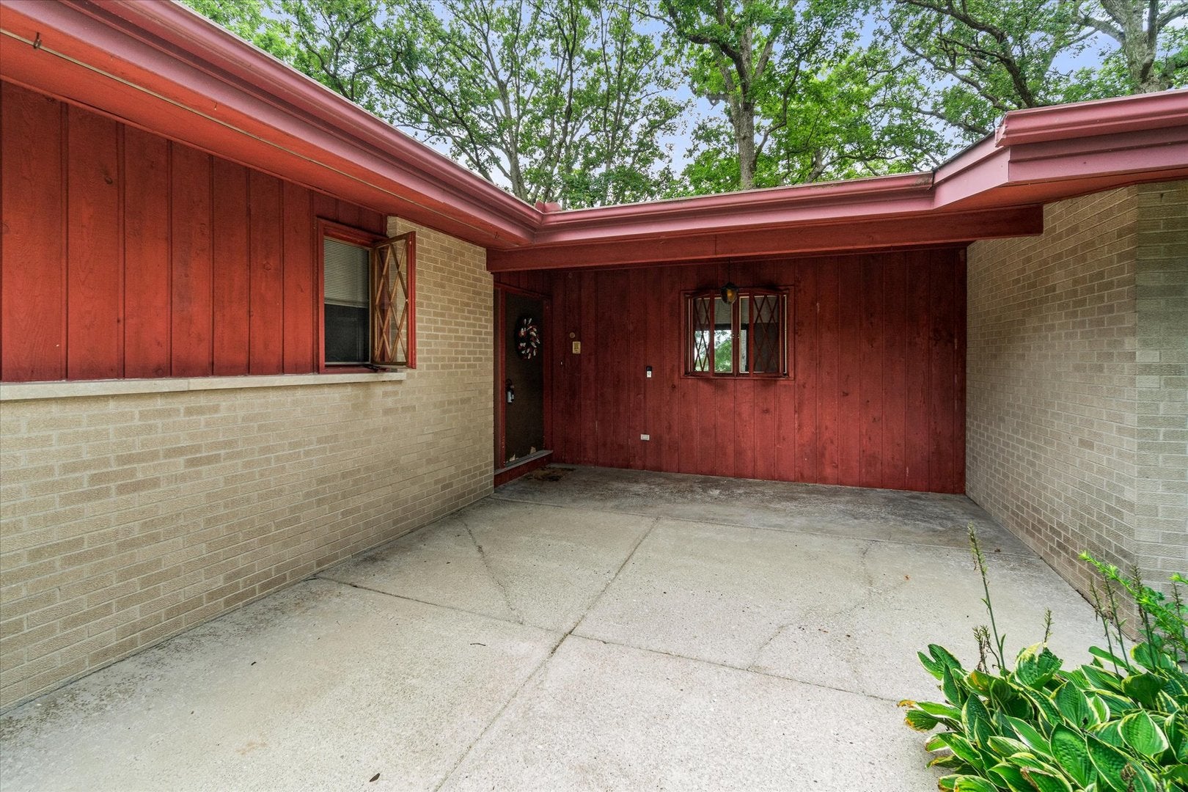
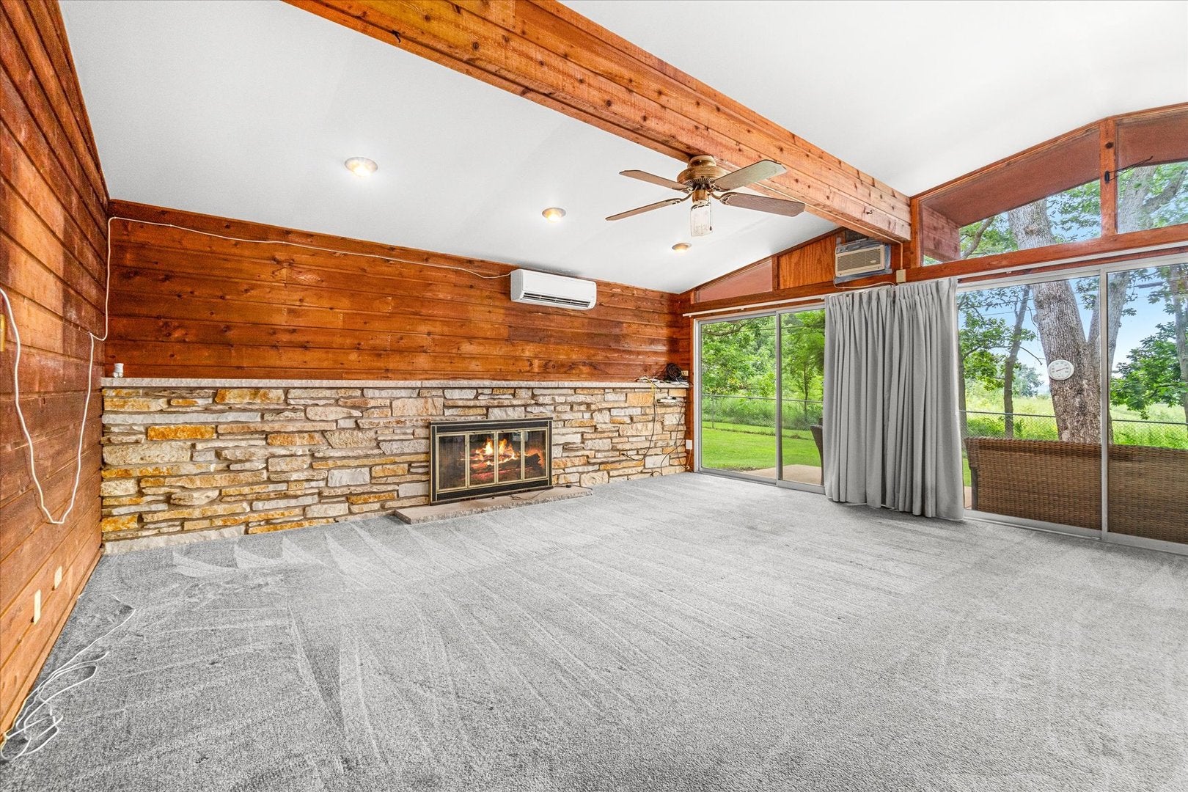
BRING YOUR IDEAS AND CREATE YOUR DREAM HOME IN THIS REMARKABLE RANCH WITH FANTASTIC WALK OUT BASEMENT OFFERING SO MANY POSSIBILITIES ON A TRANQUIL SETTING OF GORGEOUS TREES AND NATURE - AT THE BASE OF A QUIET CUL DE SAC BACKING THE LAKE RUN FOREST PRESERVE AND WALKING TRAIL BEHIND YOU!!! BRING YOUR DESIGN IDEAS TO THESE FANTASTIC SPACES - EXTRA LARGE EAT IN KITCHEN WITH IMPRESSIVE CENTER ISLAND -SPACIOUS BEAMED FAMILY ROOM WITH GORGEOUS STONE FIREPLACE AND STUNNING VIEWS AND ACCESS TO PRIVATE PATIO OVERLOOKING PRAIRIE! MAIN LEVEL WITH 4 TRUE BEDROOMS AND 2.5 BATHS - PLUS FULL W/O BASEMENT WITH 5TH (6TH OR POSSIBLE OFFICE/INLAW/TEEN SUITE) BIG RECREATION ROOM - 2ND FIREPLACE - 3RD FULL BATHROOM - KITCHENETTE - WITH SEP STORAGE AND MORE! 2+ ATTACHED GARAGE WITH EXTRA STORAGE/WORKSHOP - EXPANSIVE BACK PATIO WITH NEWER FENCED YARD... SO PEACEFUL AND REMOTE FEELING... IN AN INCREDIBLY ACCESSIBLE LOCATION - SHOPPING - 88 - RESTAURANTS!

Save
Ask
Tour
Hide
Share
Listing Snapshot
Price 
$439,900
Days On Site 
6 Days
Bedrooms 
4
Inside Area (SqFt) 
3,025 sqft
Total Baths 
3
Full Baths 
2
Partial Baths 
1
Lot Size 
N/A
Year Built 
N/A
MLS® Number 
12757922
Status 
Active
Property Tax 
$5,510
HOA/Condo/Coop Fees 
N/A
Sq Ft Source 
Other
Friends & Family
Recent Activity
yesterdayListing updated with changes from the MLS®
yesterdayStatus changed to Active
7 days agoListing first seen on site
General Features
Attached Garage 
Yes
Garage 
Yes
Garage Spaces 
2
Parking 
Garage Door OpenerAttachedGarage
Parking Spaces 
2
Property Sub Type 
Single Family Residence
Sewer 
Septic Tank
Water Source 
Well
Interior Features
Basement 
Partially FinishedFull
Cooling 
Wall Unit(s)
Fireplace 
Yes
Fireplace Features 
Family Room
Fireplaces 
2
Heating 
Natural Gas
Bedroom 2 
Dimensions - 10X15Level - Main
Bedroom 3 
Dimensions - 9X12Level - Main
Bedroom 4 
Dimensions - 9X12Level - Main
Bedroom 5 
Dimensions - 18X14Level - Basement
Bonus Room 
Dimensions - 15X9Level - Basement
Dining Room 
Dimensions - 12X20Level - Main
Family Room 
Kitchen 
Dimensions - 8X20Level - Main
Laundry 
Living Room 
Dimensions - 20X18Level - Main
Master Bedroom 
Dimensions - 14X12Level - Main
Recreation Room 
Dimensions - 20X27Level - Basement
Save
Ask
Tour
Hide
Share
Exterior Features
Construction Details 
Brick
Community Features
MLS Area 
North Aurora
School District 
129
Township 
Blackberry
Schools
School District
129
Elementary School
Unknown
Middle School
Unknown
High School
Unknown
Listing Courtesy of MRED as distributed by MLS Grid of Legacy Properties, A Sarah Leonard Company, LLC


Based on information submitted to the MLS GRID as of 2026-09-19 10:18 AM UTC. All data is obtained from various sources and may not have been verified by broker or MLS GRID. Supplied Open House Information is subject to change without notice. All information should be independently reviewed and verified for accuracy. Properties may or may not be listed by the office/agent presenting the information.
Last checked: 2026-09-19 10:18 AM UTC
MRED DMCA Copyright Information Copyright © 2026 Midwest Real Estate Data LLC. All rights reserved.

Neighborhood & Commute
Source: Walkscore
Disclosure: Community information and market data powered by Constellation Data Labs. Information is deemed reliable but not guaranteed.
Save
Ask
Tour
Hide
Share