O'Neil Property Group

Search Homes for Sale in Chicago’s Western Suburbs

Save
Ask
Tour
Hide
Share
$350,000
32 Days On Site

1211 Rhodes Lane
Naperville, IL 60540

Condominium|Pending
2
Beds
3
Total Baths
2
Full Baths
1
Partial Bath
1,582
SqFt
$221
/SqFt
1990
Built
Subdivision:
Villas of the Fields
County:
DuPage
Listing Courtesy of MRED as distributed by MLS Grid of Baird & Warner
1211 Rhodes Lane1211 Rhodes Lane1211 Rhodes Lane1211 Rhodes Lane
Save
Ask
Tour
Hide
Share

Mortgage Calculator

Monthly Payment (Est.)

Enter an interest rate to see your estimated monthly payment.
Calculator powered by Showcase IDX, a Constellation1 Company. Copyright ©2026 Information is deemed reliable but not guaranteed.

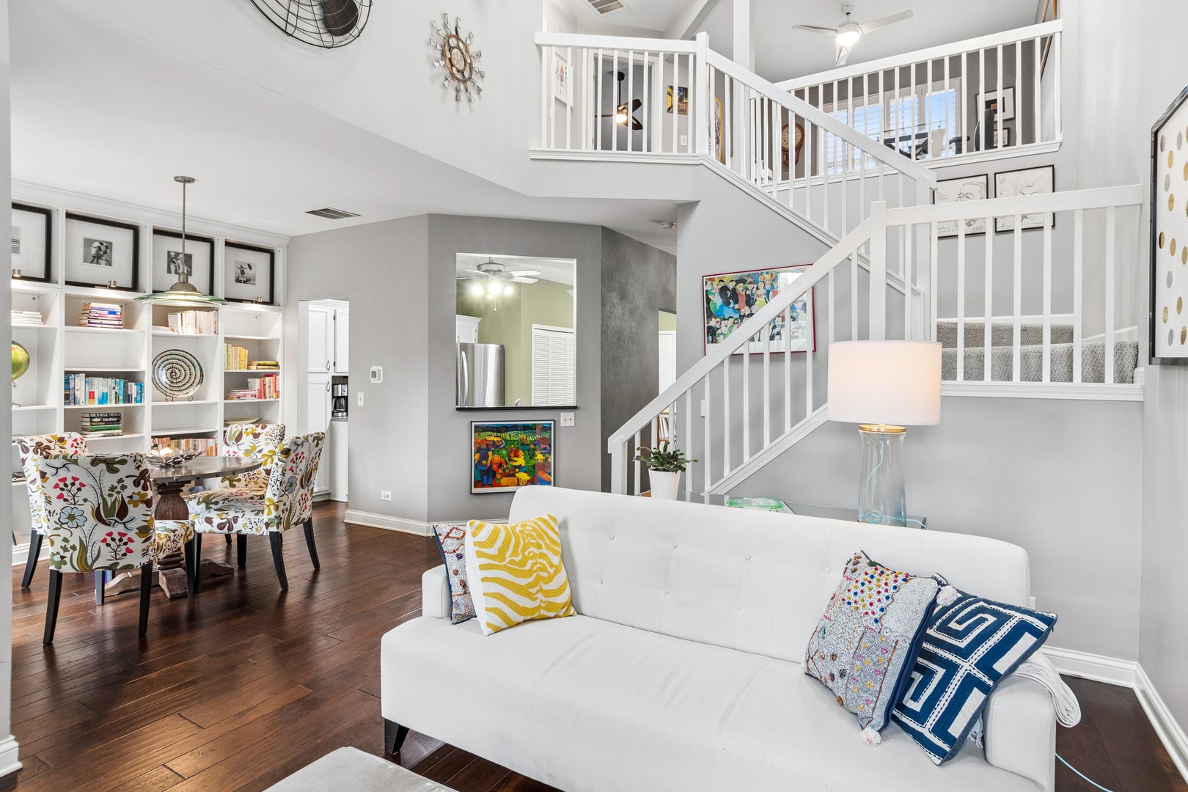
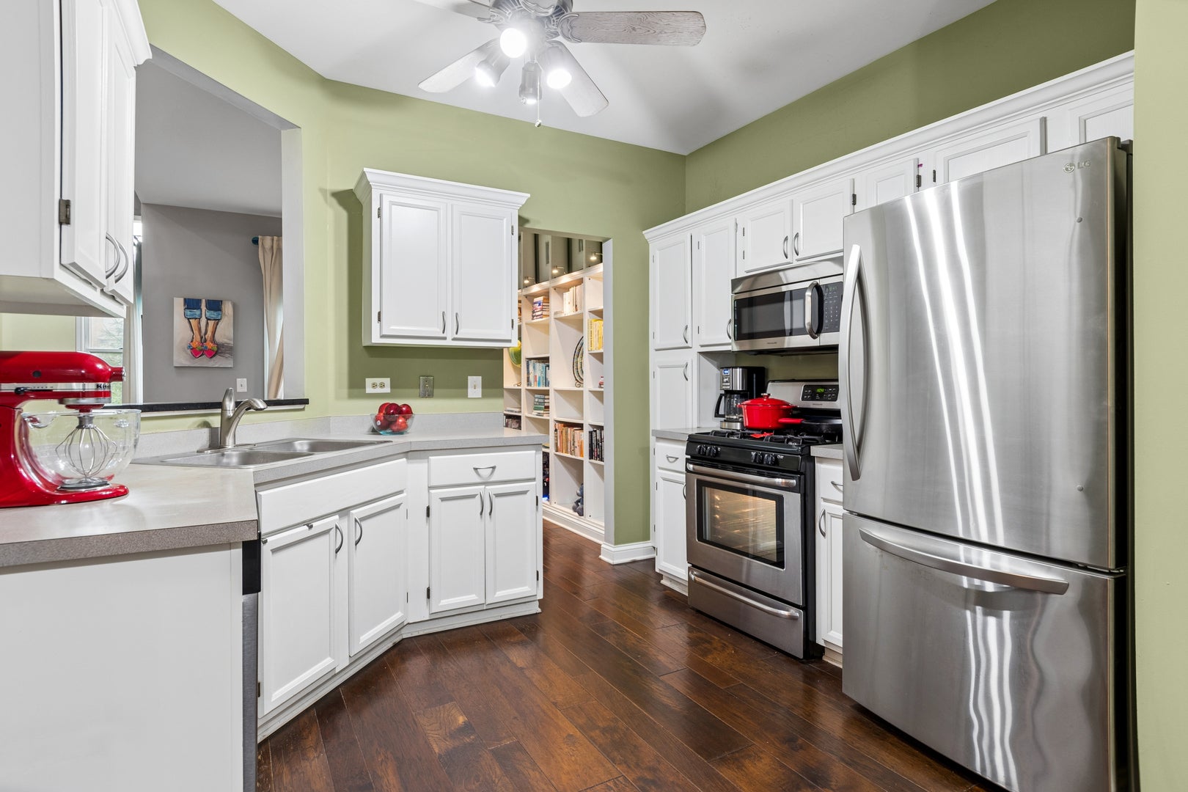
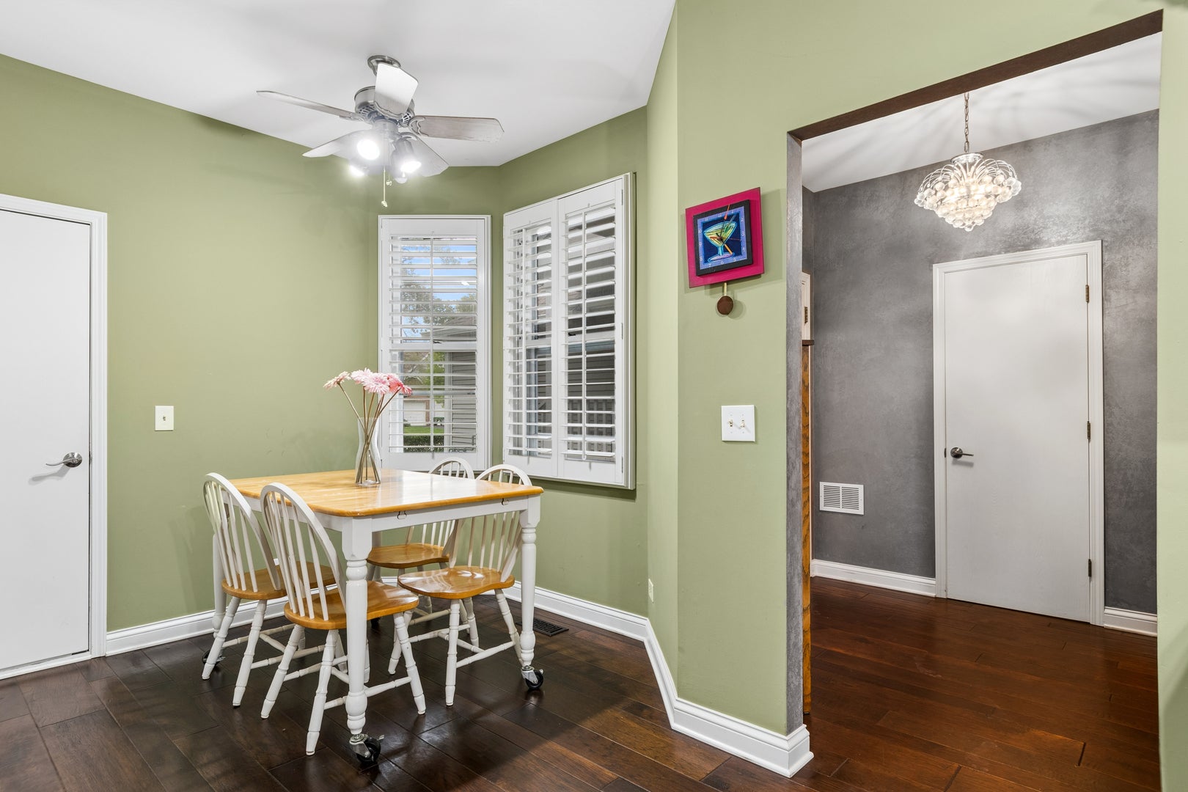
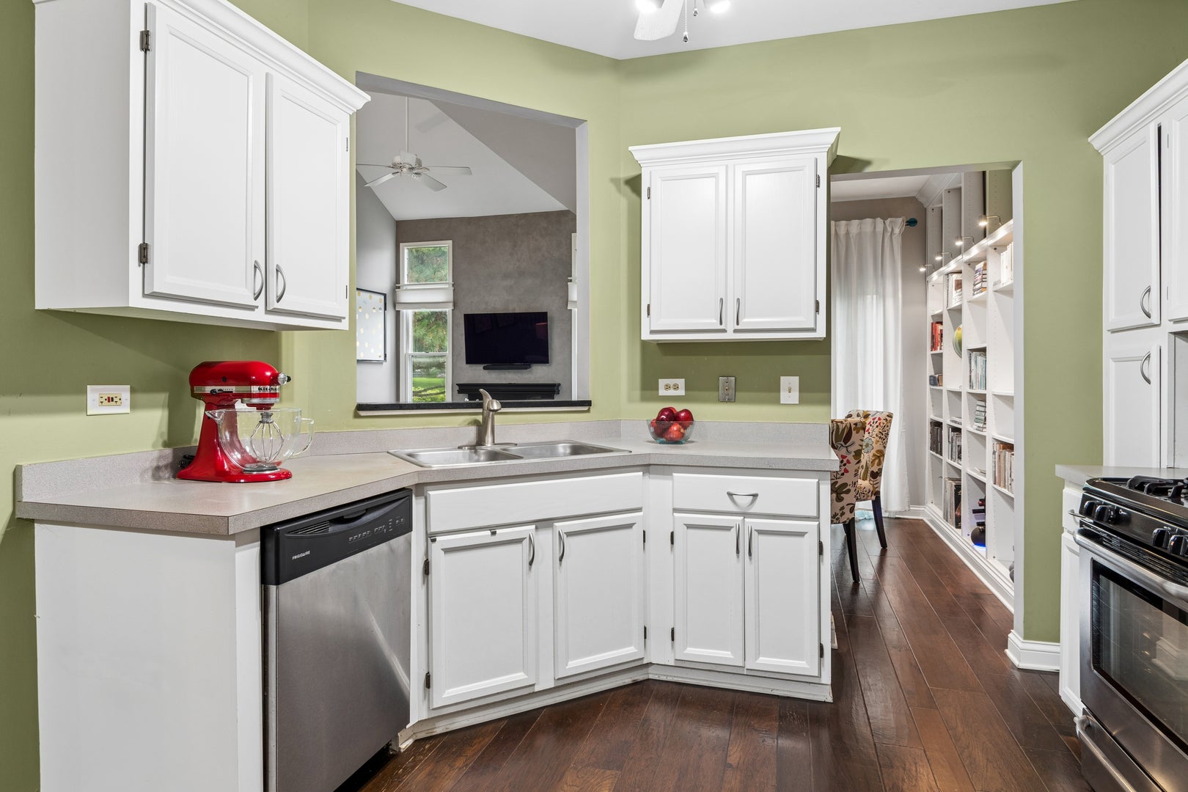
Fantastic location just minutes from the vibrant Downtown Naperville and all it has to offer! Discover the charm of this spacious two-story townhouse in the Villas of the Fields, which is move-in ready and features two generously sized bedrooms plus a versatile loft on the second floor that can easily be converted into a third bedroom. As you enter, you are welcomed by a bright and airy family room, highlighted by a cozy gas fireplace and an elegant designer lighting fixture that enhances the ambiance. The dining room impresses with its floor-to-ceiling lighted display shelves, adding a touch of sophistication. The expansive kitchen includes a cutout that opens to the family room, stainless steel appliances, and plantation shutters, boasting an eat-in dining space. The first floor is elegantly finished with engineered hardwood floors throughout and showcases two new sliding doors that lead to a private patio, perfect for outdoor relaxation. The primary bedroom features beautiful plantation shutters and a spacious walk-in closet, while the ensuite bathroom has been thoughtfully updated with an expansive tile walk-in shower, a stylish double-sink vanity, a charming window seat with storage, and chic tile flooring. The hall bath has also received a modern refresh, including new flooring, a sleek vanity, a contemporary mirror, a new toilet, and updated lighting. Located within the highly regarded Indian Prairie School District. Enjoy townhouse living with condominium perks and conveniences: the monthly assessments cover common insurance, lawn care, exterior maintenance, water, and garbage, while the owner pays for gas and electric.

Save
Ask
Tour
Hide
Share
Listing Snapshot
Price 
$350,000
Days On Site 
32 Days
Bedrooms 
2
Inside Area (SqFt) 
1,582 sqft
Total Baths 
3
Full Baths 
2
Partial Baths 
1
Lot Size 
N/A
Year Built 
1990
MLS® Number 
12757970
Status 
Pending
Property Tax 
$5,358.92
HOA/Condo/Coop Fees 
$478 monthly
Sq Ft Source 
Assessor
Friends & Family
Recent Activity
5 days agoListing updated with changes from the MLS®
5 days agoStatus changed to Pending
a month agoListing first seen on site
General Features
Attached Garage 
Yes
Foundation 
Concrete Perimeter
Garage 
Yes
Garage Spaces 
1
Number Of Stories 
2
Parking 
AsphaltGarage Door OpenerAttachedGarage
Parking Spaces 
1
Pets 
Cats OKDogs OK
Property Sub Type 
Condominium
Sewer 
Public Sewer
SqFt Total 
1582
Water Source 
Public
Interior Features
Appliances 
RangeMicrowaveDishwasherRefrigeratorWasherDryerDisposalStainless Steel Appliance(s)
Basement 
None
Cooling 
Central Air
Fireplace 
Yes
Fireplace Features 
Living RoomGas LogGas Starter
Fireplaces 
1
Flooring 
Carpet
Heating 
Natural Gas
Interior 
Bookcases
Laundry Features 
Main LevelWasher HookupIn UnitIn Kitchen
Bedroom 2 
Dimensions - 9X10Level - Second
Bedroom 3 
Bedroom 4 
Dining Room 
Dimensions - 9X9Level - Main
Eating Area 
Dimensions - 8X9Level - Main
Family Room 
Kitchen 
Dimensions - 11X10Level - MainDescription - Eating Area-Table Space
Laundry 
Dimensions - 2X4Level - Main
Living Room 
Dimensions - 14X16Level - Main
Loft 
Dimensions - 11X11Level - Second
Master Bedroom 
Dimensions - 13X10Level - Second
Save
Ask
Tour
Hide
Share
Exterior Features
Construction Details 
Vinyl Siding
Other Structures 
None
Patio And Porch 
Patio
Roof 
Asphalt
Community Features
Association Amenities 
None
Association Fee 
$478.0
Association Fee Frequency 
Monthly
MLS Area 
Naperville
School District 
Metea Valley High School
Township 
Naperville
Schools
School District
Metea Valley High School
Elementary School
May Watts Elementary School
Middle School
Hill Middle School
High School
Metea Valley High School
Listing Courtesy of MRED as distributed by MLS Grid of Baird & Warner


Based on information submitted to the MLS GRID as of 2026-10-14 06:21 PM UTC. All data is obtained from various sources and may not have been verified by broker or MLS GRID. Supplied Open House Information is subject to change without notice. All information should be independently reviewed and verified for accuracy. Properties may or may not be listed by the office/agent presenting the information.
Last checked: 2026-10-14 06:21 PM UTC
MRED DMCA Copyright Information Copyright © 2026 Midwest Real Estate Data LLC. All rights reserved.

Neighborhood & Commute
Source: Walkscore
Disclosure: Community information and market data powered by Constellation Data Labs. Information is deemed reliable but not guaranteed.
Save
Ask
Tour
Hide
Share