
3174 Teal Bay Court 3174Aurora, IL 60503
Mortgage Calculator
Monthly Payment (Est.)
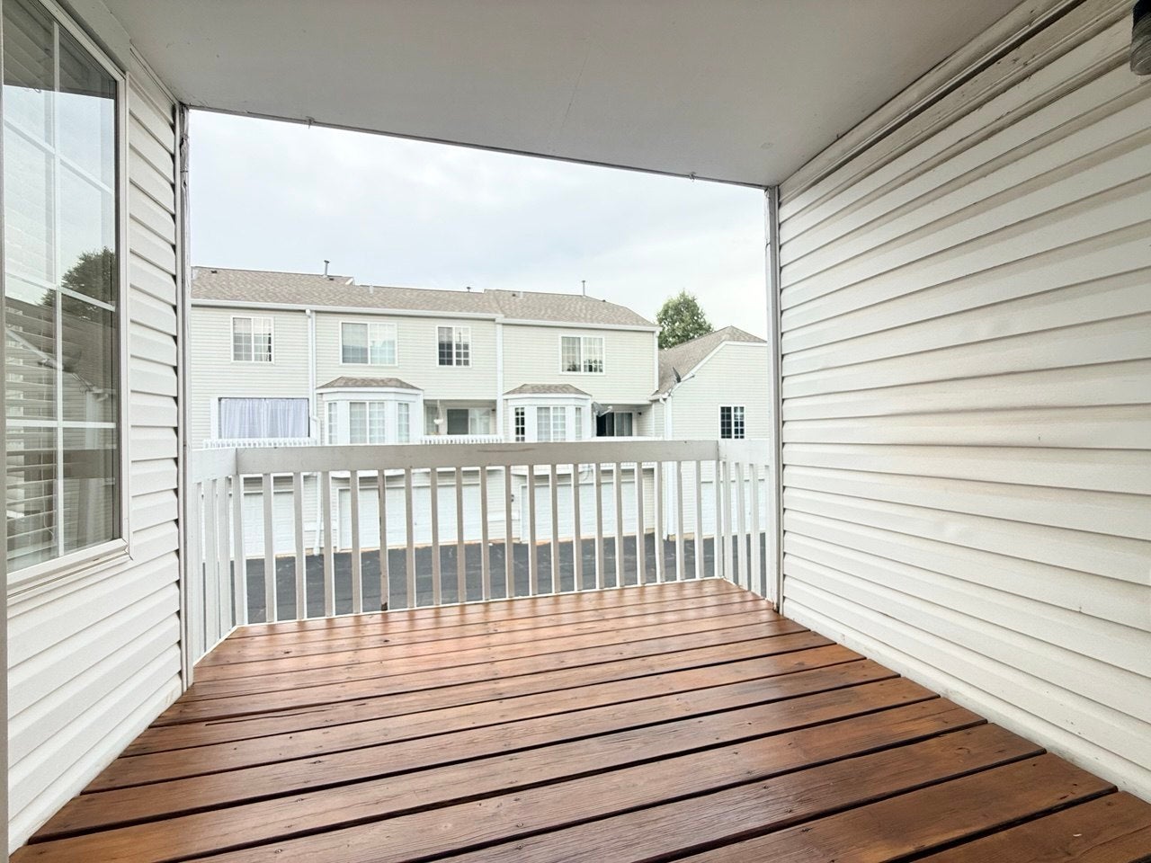
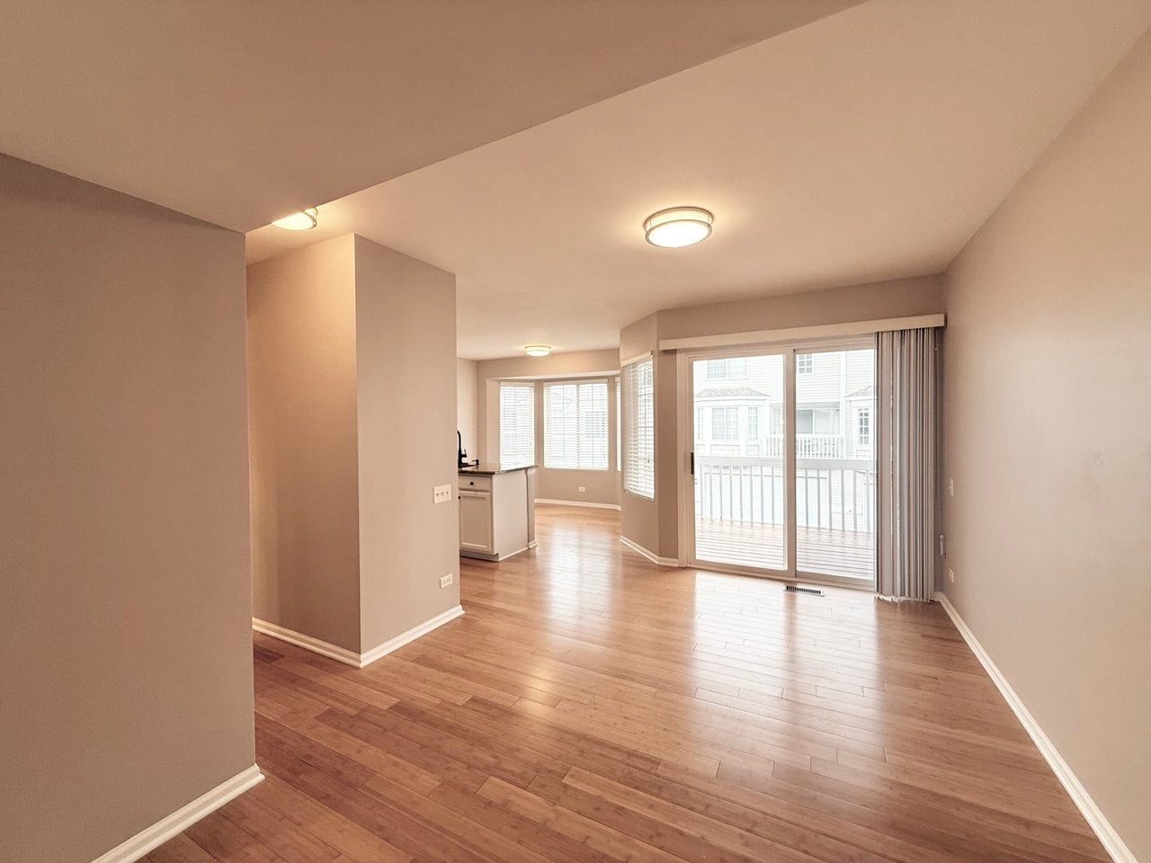
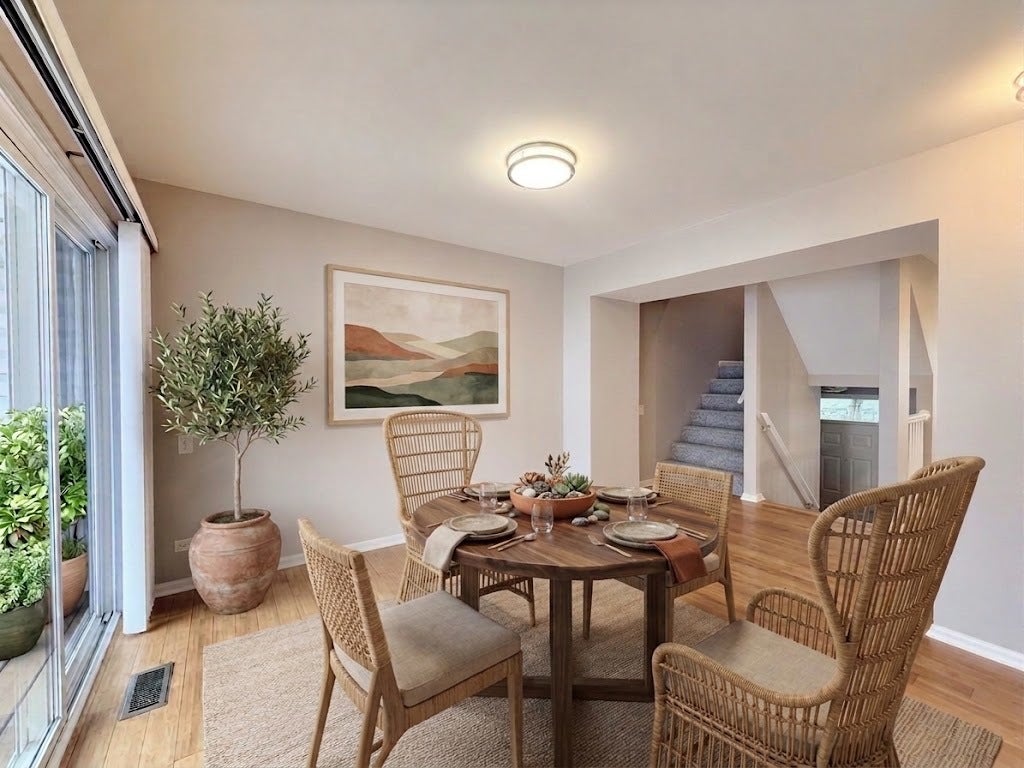
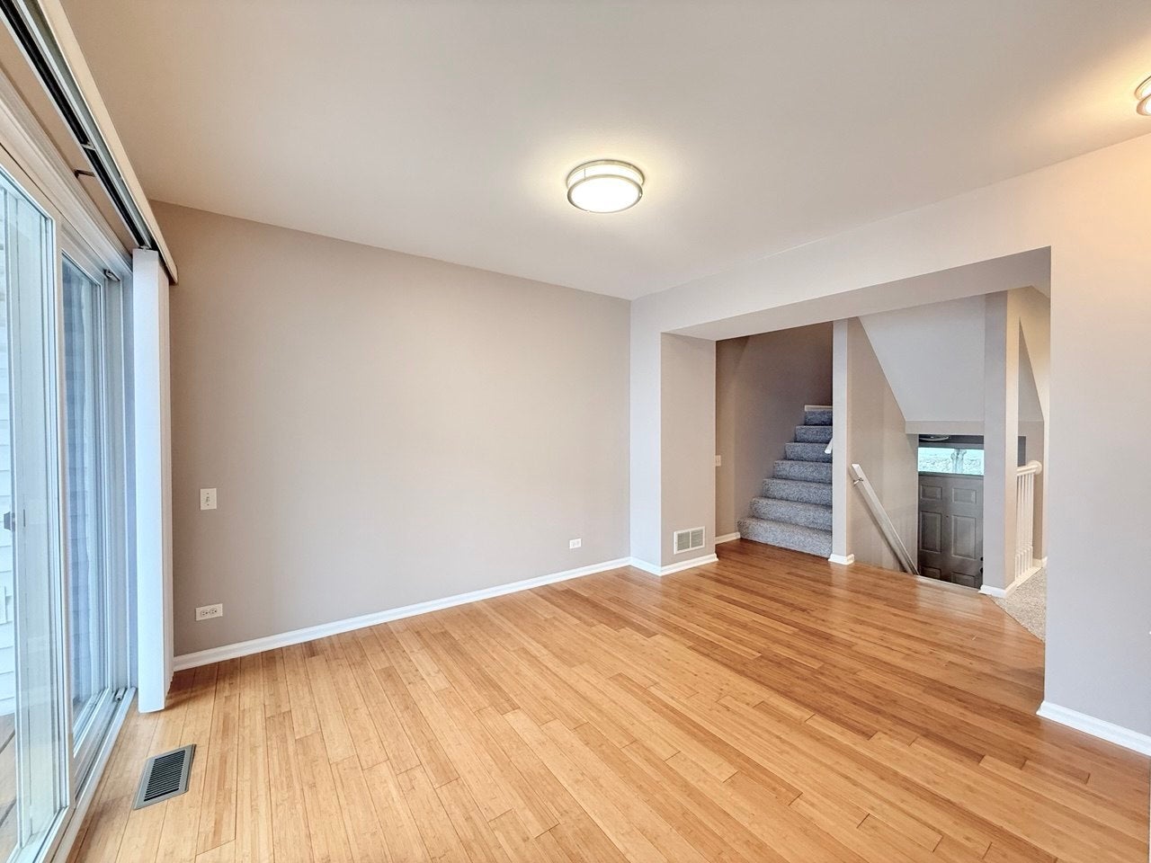
$1,505Welcome to this spacious and simply perfect 3-bedroom, 2.5-bathroom townhome in a highly desirable location with sought-after District 308 schools! Meticulously maintained and newly remodeled, this move-in-ready home features brand-new carpet (2026), new bathroom vanities (2026), all new 6-panel doors (2026), and new windows (2026). Beautiful bamboo flooring graces the foyer, dining room, and kitchen, complemented by crisp white trim and classic 6-panel doors throughout. The bright and inviting kitchen offers white cabinetry, stainless steel appliances, and a charming bayed eating area. The adjacent dining room opens to a deck, perfect for outdoor dining or relaxing. Upstairs, both bathrooms feature stylish porcelain flooring, new vanities, and new one-piece toilets for added comfort and efficiency. Newer Washer (2025), Dryer (2026) and Water Heater (2025). The lower level features a spacious family room with convenient access to the attached 2-car garage. Enjoy the many walking and nature trails throughout the subdivision, offering plenty of opportunities to walk, jog, or enjoy the outdoors right from home. Ideally located near schools, shopping, dining, and everyday conveniences, this beautifully updated townhome offers the perfect combination of comfort, style, and convenience. Nothing to do but move in and enjoy!
| 5 hours ago | Listing updated with changes from the MLS® | |
| 6 hours ago | Status changed to Active | |
| 6 days ago | Listing first seen on site |

Based on information submitted to the MLS GRID as of 2026-09-18 10:30 AM UTC. All data is obtained from various sources and may not have been verified by broker or MLS GRID. Supplied Open House Information is subject to change without notice. All information should be independently reviewed and verified for accuracy. Properties may or may not be listed by the office/agent presenting the information.
Last checked: 2026-09-18 10:30 AM UTC
MRED DMCA Copyright Information Copyright © 2026 Midwest Real Estate Data LLC. All rights reserved.
Did you know? You can invite friends and family to your search. They can join your search, rate and discuss listings with you.