
Search Homes for Sale in Chicago’s Western Suburbs
6113 W 80th PlaceBurbank, IL 60459
Mortgage Calculator
Monthly Payment (Est.)
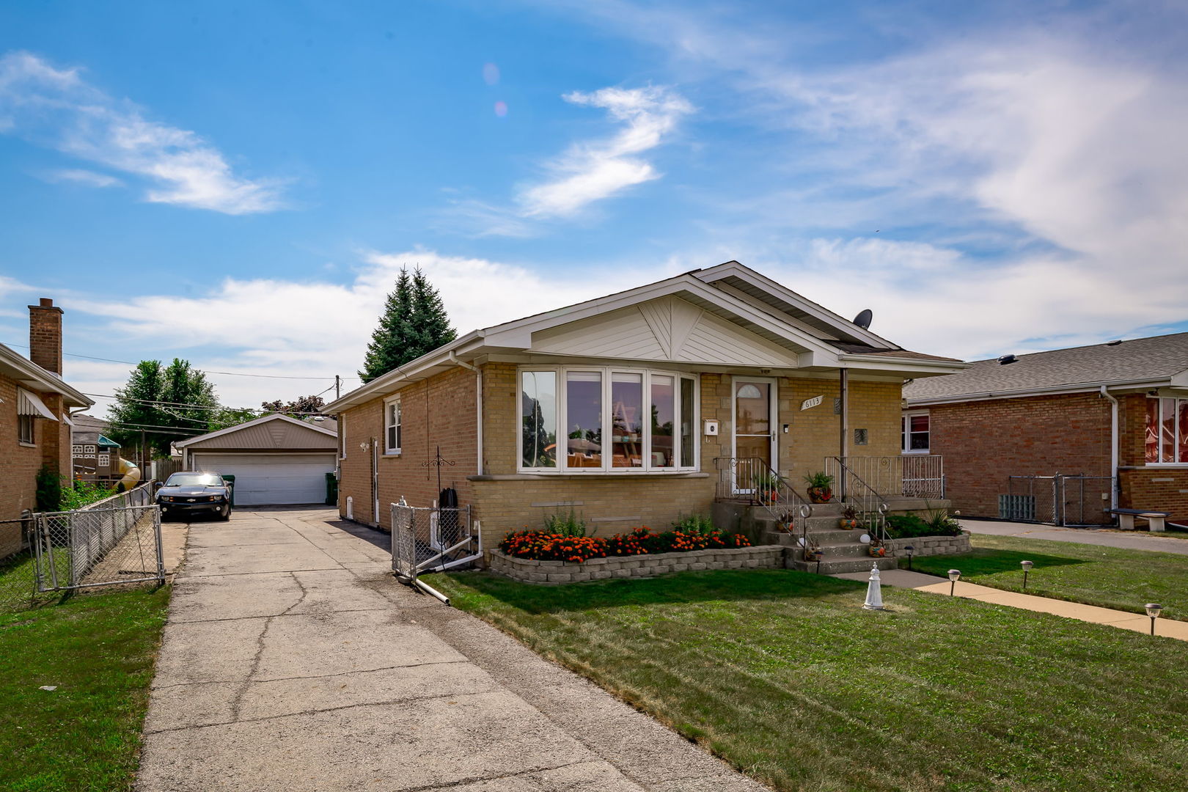
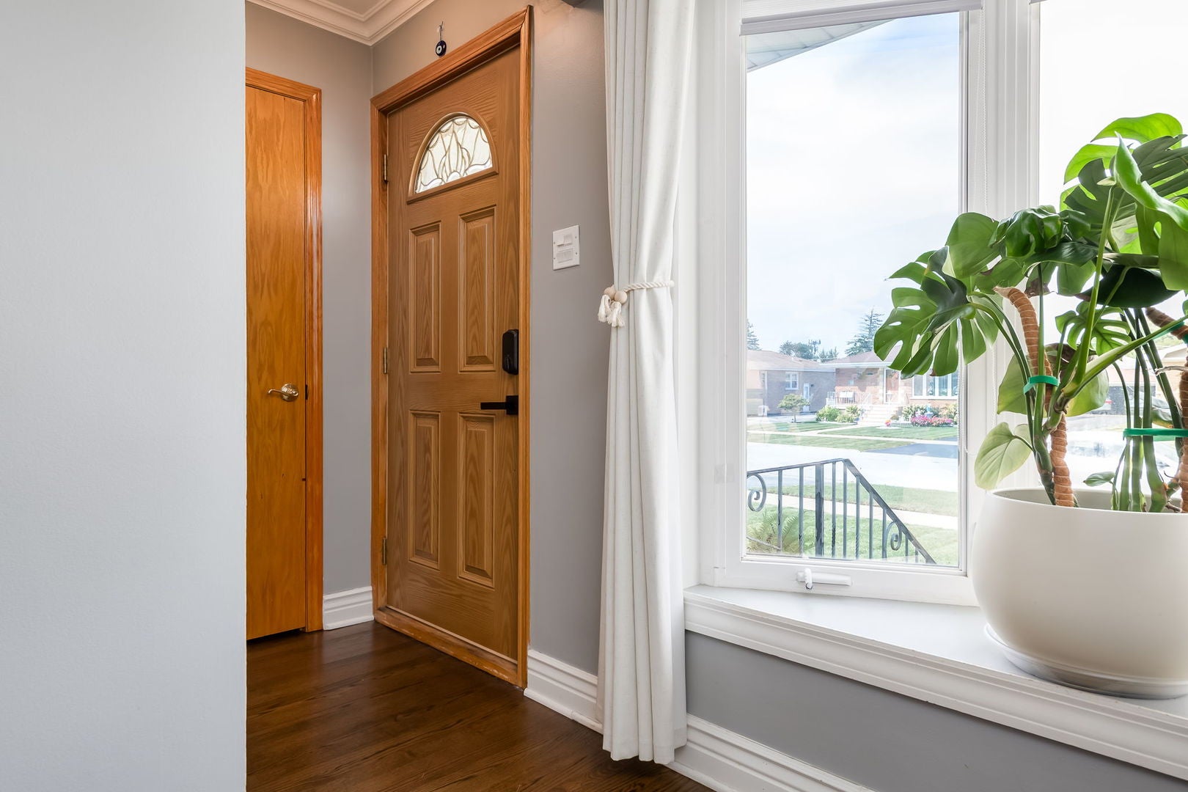
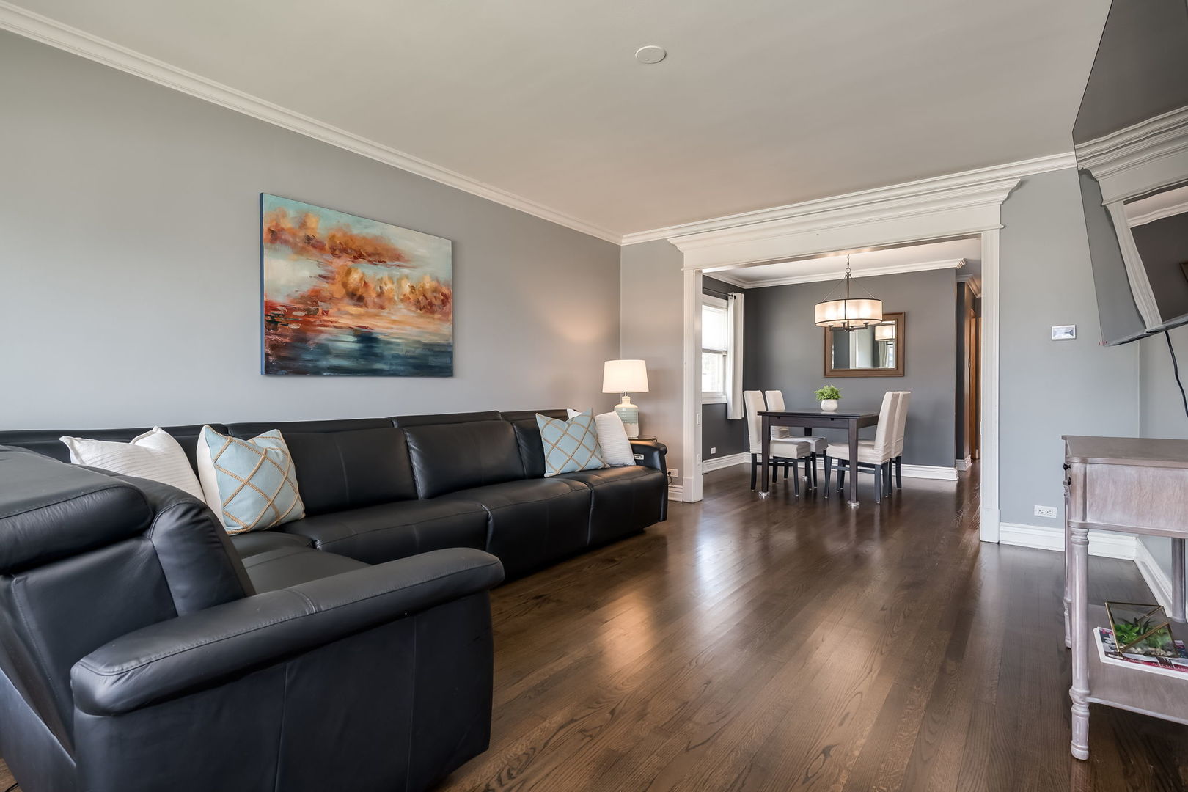
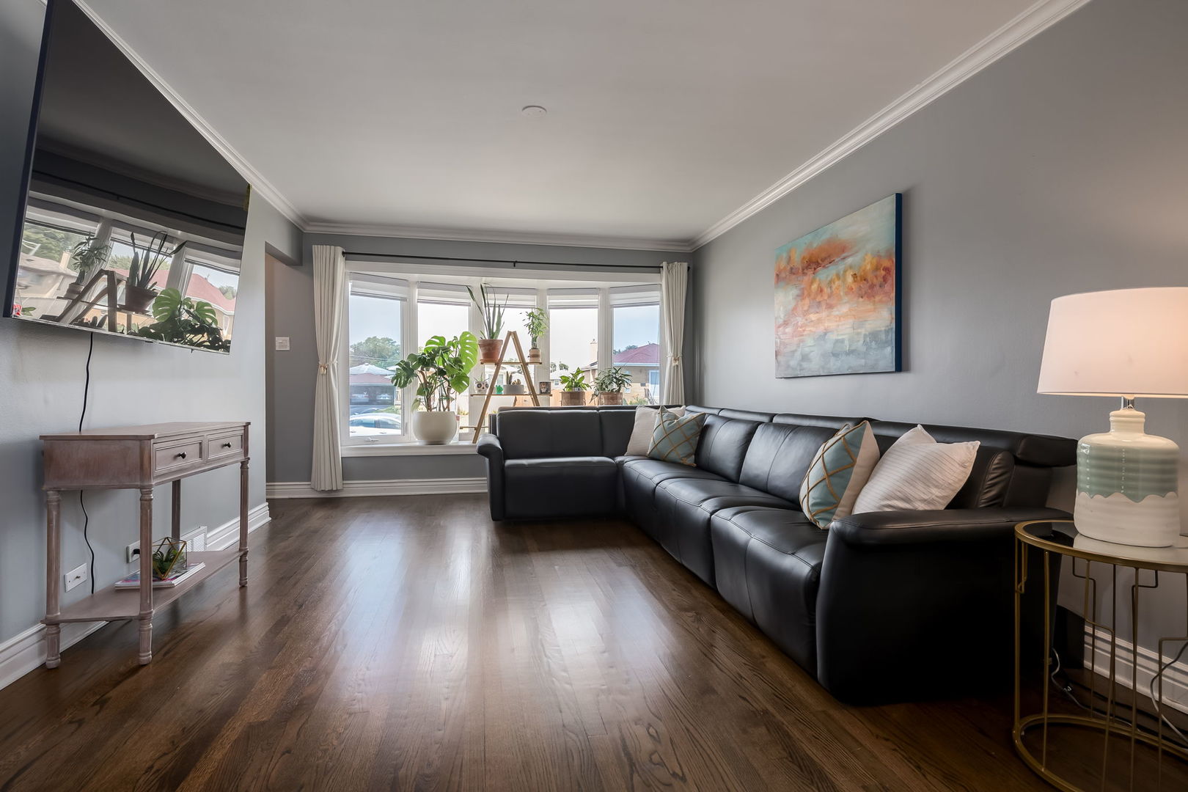
Enter an interest rate to see your estimated monthly payment.UPDATED RANCH WITH A VERSATILE FLOOR PLAN, OFFERING 4 BEDROOMS, 2.5 BATHS AND A FULLY FINISHED BASEMENT. This well-maintained home offers modern, comfortable living on the first floor with the added flexibility of an expansive lower level that is ideal for multigenerational living, an in-law arrangement, guests or additional recreation space. Both levels bring over 2300sq ft of living space! The main level features a bright living room, formal dining room, three bedrooms, a full bath and a convenient powder room. The updated eat-in kitchen has a modern feel with stainless steel appliances, generous cabinetry, pantry storage and sliding doors leading to the large deck and backyard. The deck provides a great extension of the kitchen for outdoor dining and entertaining, while the 2-car garage and driveway offer plenty of parking. The finished basement is what truly sets this home apart, offering a fourth bedroom, full bathroom, second kitchen, spacious family room, dedicated workout area, laundry room and multiple storage closets. With this combination of rooms and amenities, the lower level can function as a comfortable second living space for extended family, an in-law arrangement or guests while still providing plenty of room for everyday family use. Located in a convenient Burbank neighborhood close to shopping, dining, parks and recreation, with easy access to major roads and just minutes from Midway Airport. The Burbank Park District offers an impressive selection of nearby recreational amenities, including parks, sports fields, playgrounds, the seasonal Burbank Water Park and highly rated Fusion Recplex. A unique opportunity to own an updated ranch with the space, flexibility and location that make this home an especially versatile option.
| 3 weeks ago | Listing updated with changes from the MLS® | |
| 3 weeks ago | Status changed to Active Under Contract | |
| a month ago | Listing first seen on site |

Based on information submitted to the MLS GRID as of 2026-10-14 08:07 PM UTC. All data is obtained from various sources and may not have been verified by broker or MLS GRID. Supplied Open House Information is subject to change without notice. All information should be independently reviewed and verified for accuracy. Properties may or may not be listed by the office/agent presenting the information.
Last checked: 2026-10-14 08:07 PM UTC
MRED DMCA Copyright Information Copyright © 2026 Midwest Real Estate Data LLC. All rights reserved.