O'Neil Property Group
Save
Ask
Tour
Hide
Share
$475,000
15 Days On Site

13 Bay Pointe Drive
Bloomington, IL 61704

For Sale|Single Family Residence|Active Under Contract
4
Beds
3
Total Baths
2
Full Baths
1
Partial Bath
4,351
SqFt
$109
/SqFt
1993
Built
Subdivision:
Northpoint
County:
McLean
Listing Courtesy of MRED as distributed by MLS Grid of RE/MAX Rising
13 Bay Pointe Drive13 Bay Pointe Drive13 Bay Pointe Drive13 Bay Pointe Drive
Save
Ask
Tour
Hide
Share

Mortgage Calculator

Monthly Payment (Est.)

Enter an interest rate to see your estimated monthly payment.
Calculator powered by Showcase IDX, a Constellation1 Company. Copyright ©2026 Information is deemed reliable but not guaranteed.

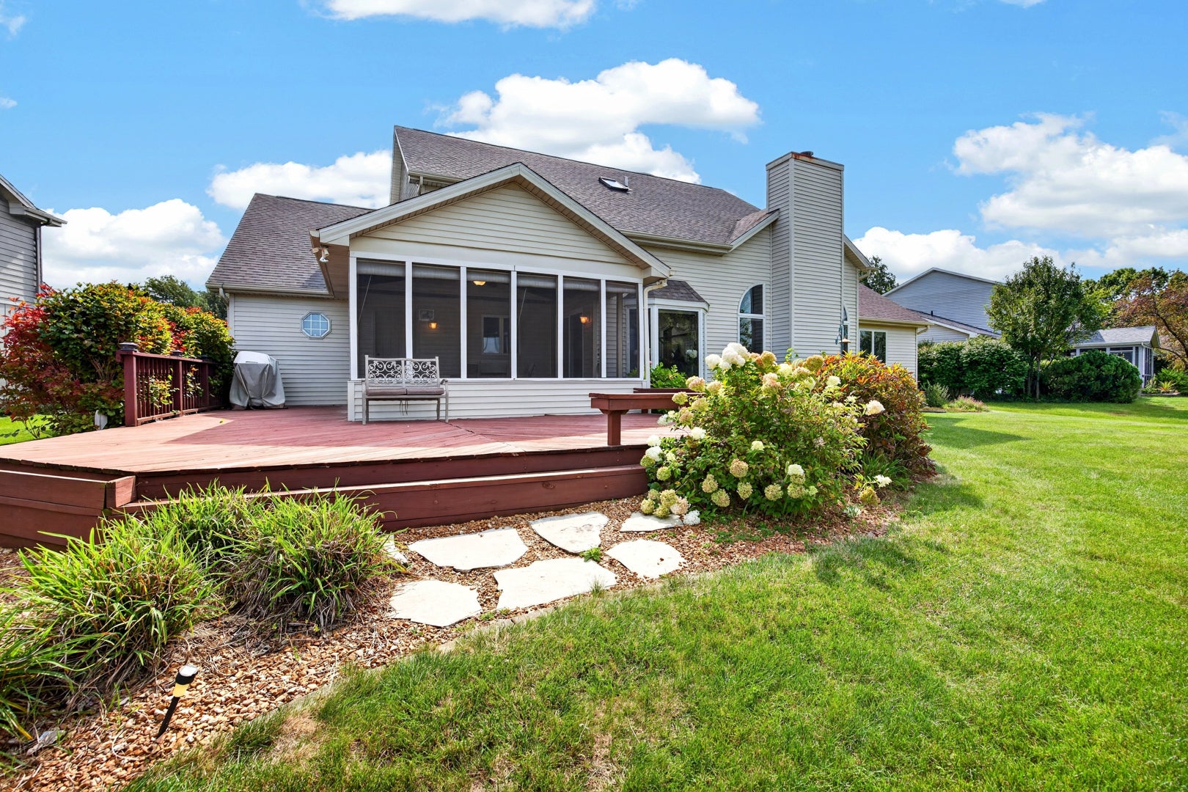
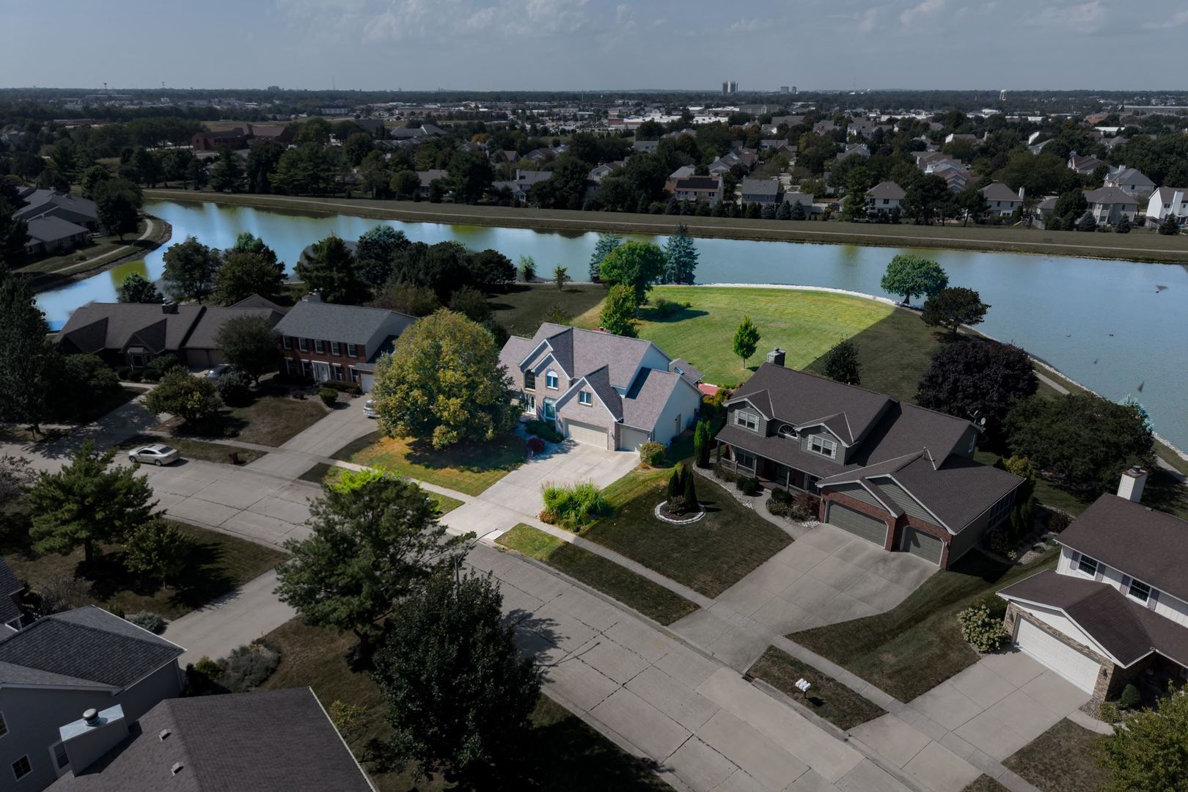
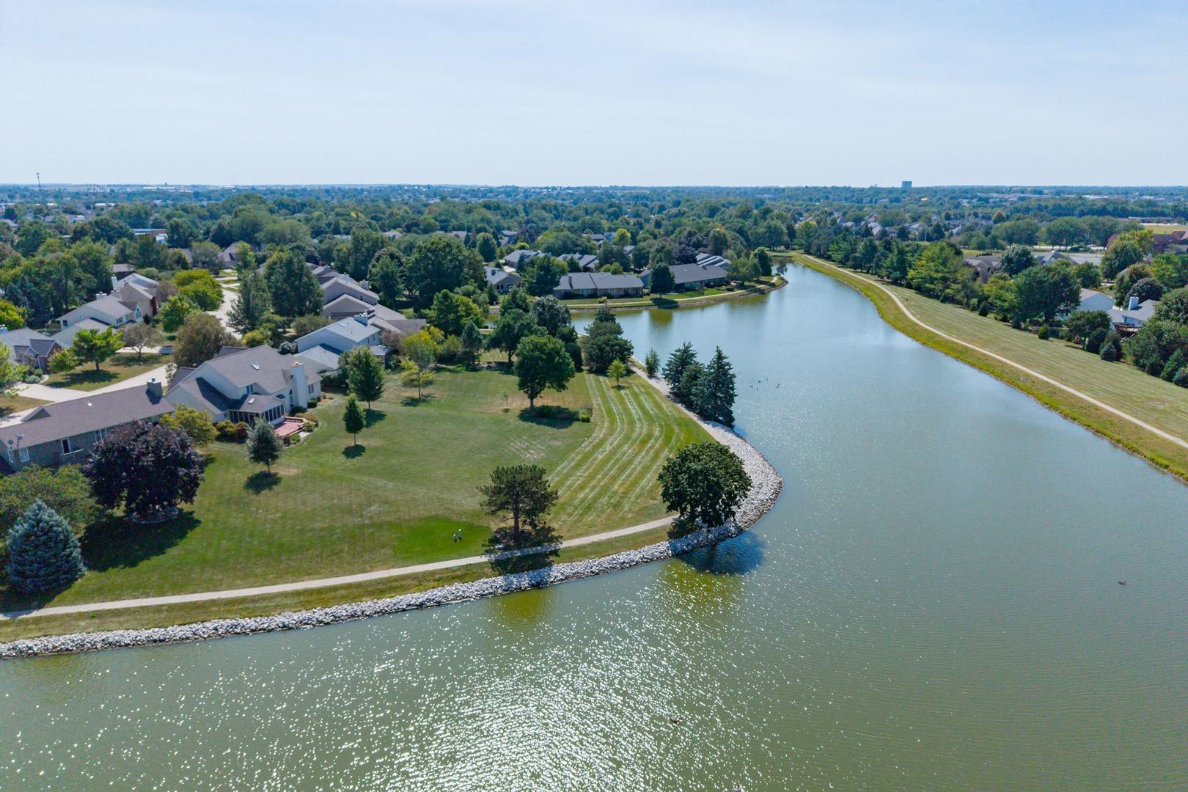
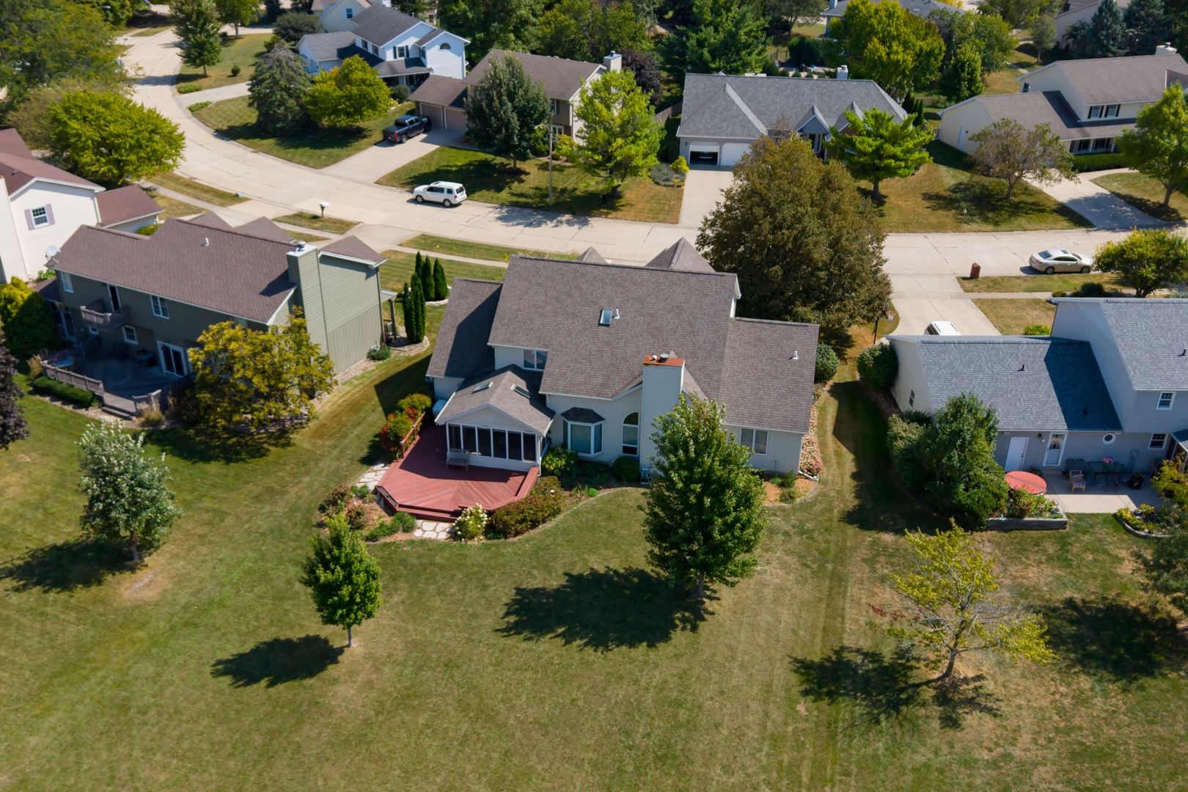
Northpoint lakefront ... Spectacular views from the deck, enclosed porch, family room, and kitchen! This original-owner, custom-built 1.5-story, sprawling brick-front home sits on the deepest lakefront lot (224 ft) in the sought-after Northpoint subdivision. Assisted by smartly placed windows, imagine the unobstructed views from the home. Enjoy sunsets or a variety of yard games! Exceptional features include pillared archway between the spacious FR to an expanded kitchen with a custom-designed angled island, an eat-in breakfast nook, a wide staircase leading to a second-story 8x12 loft and adjoining 11x15 sitting room, and 3 bedrooms with a Jack-and-Jill bath. An oversized 12 x 11 laundry room with garage and backyard entries, plus a 16 x 16 tiled-floor screened-in porch, complete the main level. Updated HVAC, WH, roof, and kitchen enhance this meticulously maintained home. Lakefront lots like this one do not come up often - make this home yours today!

Save
Ask
Tour
Hide
Share
Listing Snapshot
Price 
$475,000
Days On Site 
15 Days
Bedrooms 
4
Inside Area (SqFt) 
4,351 sqft
Total Baths 
3
Full Baths 
2
Partial Baths 
1
Lot Size 
N/A
Year Built 
1993
MLS® Number 
12758005
Status 
Active Under Contract
Property Tax 
$10,181
HOA/Condo/Coop Fees 
$26.67 monthly
Sq Ft Source 
Assessor
Friends & Family
Recent Activity
6 days agoListing updated with changes from the MLS®
6 days agoStatus changed to Active Under Contract
2 weeks agoListing first seen on site
General Features
Attached Garage 
Yes
Garage 
Yes
Garage Spaces 
3
Parking 
AttachedGarage
Parking Spaces 
3
Property Sub Type 
Single Family Residence
Sewer 
Public Sewer
SqFt Total 
2761
Style 
Traditional
Water Source 
Public
Zoning 
R1A
Interior Features
Appliances 
RangeMicrowaveDishwasher
Basement 
UnfinishedFull
Cooling 
Central Air
Fireplace 
Yes
Fireplace Features 
Family Room
Fireplaces 
1
Flooring 
HardwoodWood
Heating 
Natural Gas
Interior 
Entrance FoyerVaulted Ceiling(s)Walk-In Closet(s)
Laundry Features 
Main LevelSink
Bedroom 2 
Dimensions - 14X12Level - Second
Bedroom 3 
Dimensions - 13X18Level - Second
Bedroom 4 
Dimensions - 12X13Level - Second
Den 
Dimensions - 11X15Level - Second
Dining Room 
Dimensions - 14X13Level - Main
Eating Area 
Dimensions - 12X10Level - Main
Enclosed Porch 
Dimensions - 16X16Level - Main
Family Room 
Dimensions - 15X21Level - Main
Foyer 
Dimensions - 18X15Level - Main
Kitchen 
Dimensions - 23X11Level - MainDescription - Eating Area-Breakfast Bar,Eating Area-Table Space,Island
Laundry 
Dimensions - 12X11Level - Main
Living Room 
Loft 
Dimensions - 8X12Level - Second
Master Bedroom 
Dimensions - 15X20Level - Main
Save
Ask
Tour
Hide
Share
Exterior Features
Construction Details 
Vinyl SidingBrick
Patio And Porch 
PorchDeckScreened
View 
Water
Waterfront 
Yes
Waterview 
Water
Community Features
Accessibility Features 
Therapeutic Whirlpool
Association Fee 
$320.0
Association Fee Frequency 
Annually
Community Features 
LakeCurbsSidewalksStreet Lights
MLS Area 
Bloomington
School District 
Normal Community High School
Township 
City of Bloomi
Schools
School District
Normal Community High School
Elementary School
Northpoint Elementary
Middle School
Kingsley Jr High
High School
Normal Community High School
Listing Courtesy of MRED as distributed by MLS Grid of RE/MAX Rising


Based on information submitted to the MLS GRID as of 2026-10-01 10:53 PM UTC. All data is obtained from various sources and may not have been verified by broker or MLS GRID. Supplied Open House Information is subject to change without notice. All information should be independently reviewed and verified for accuracy. Properties may or may not be listed by the office/agent presenting the information.
Last checked: 2026-10-01 10:53 PM UTC
MRED DMCA Copyright Information Copyright © 2026 Midwest Real Estate Data LLC. All rights reserved.

Neighborhood & Commute
Source: Walkscore
Disclosure: Community information and market data powered by Constellation Data Labs. Information is deemed reliable but not guaranteed.
Save
Ask
Tour
Hide
Share