
8531 Blue River RoadRockford, IL 61107
Mortgage Calculator
Monthly Payment (Est.)
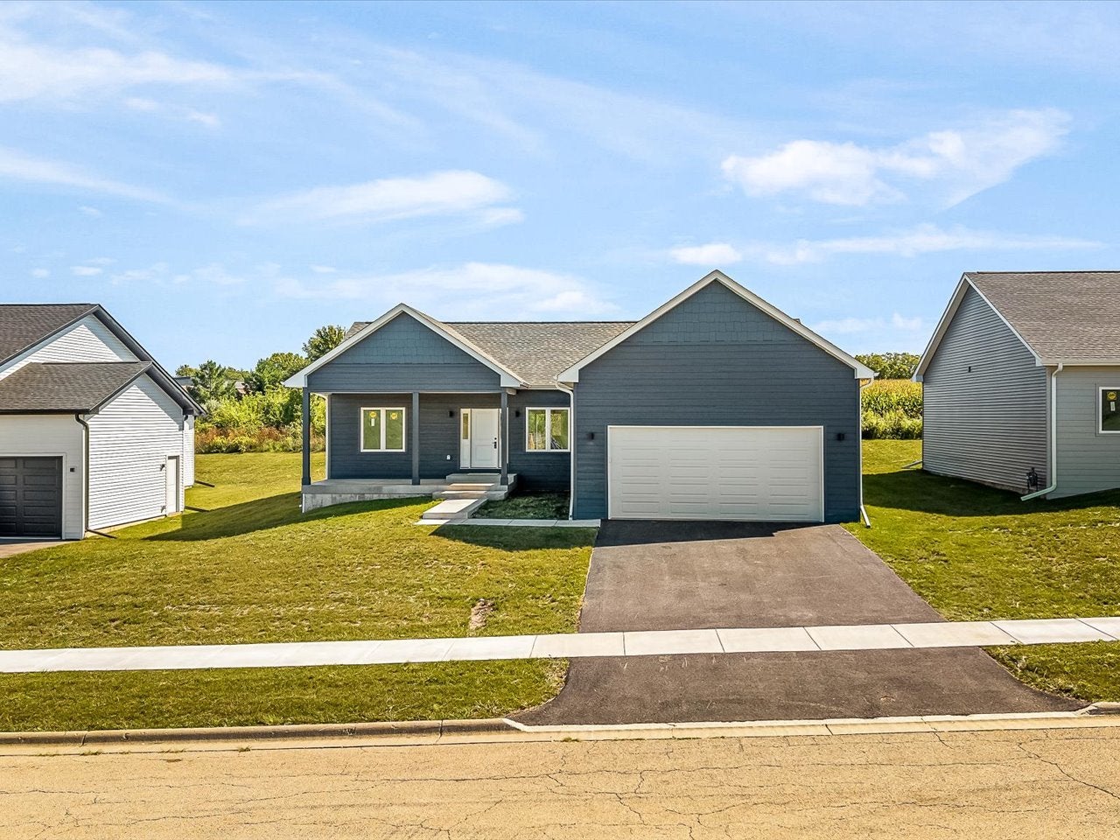
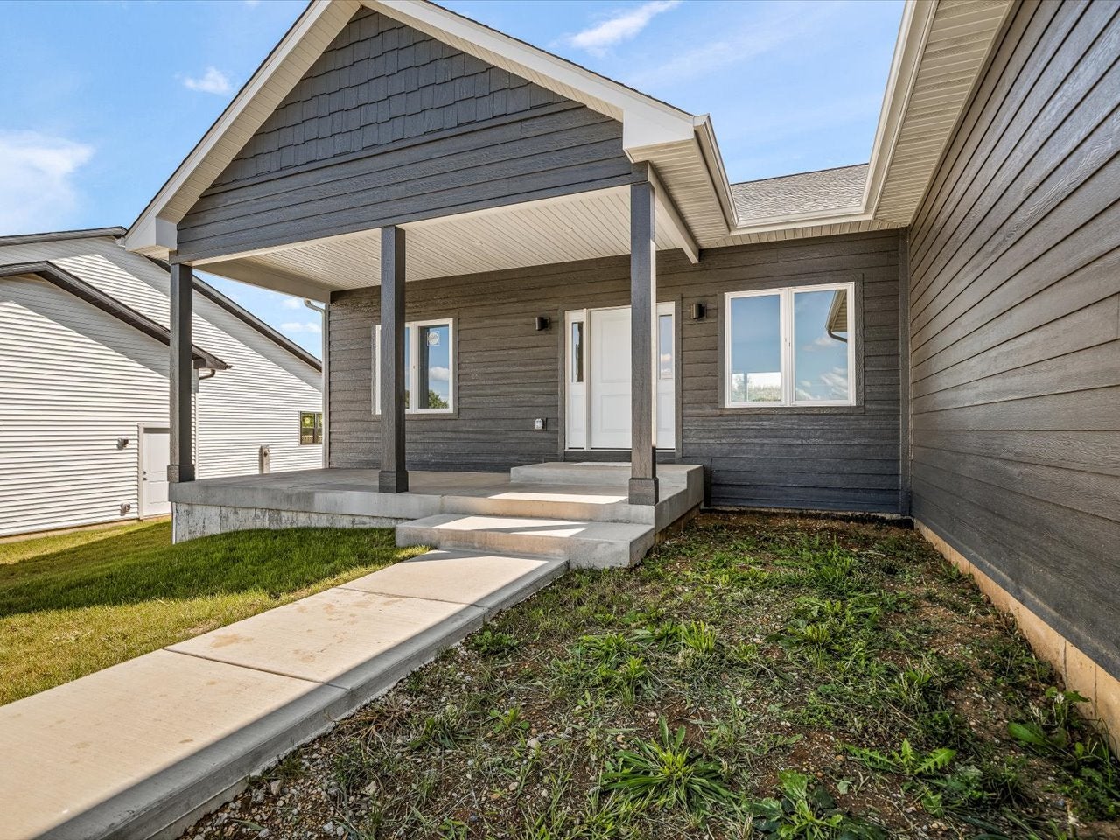
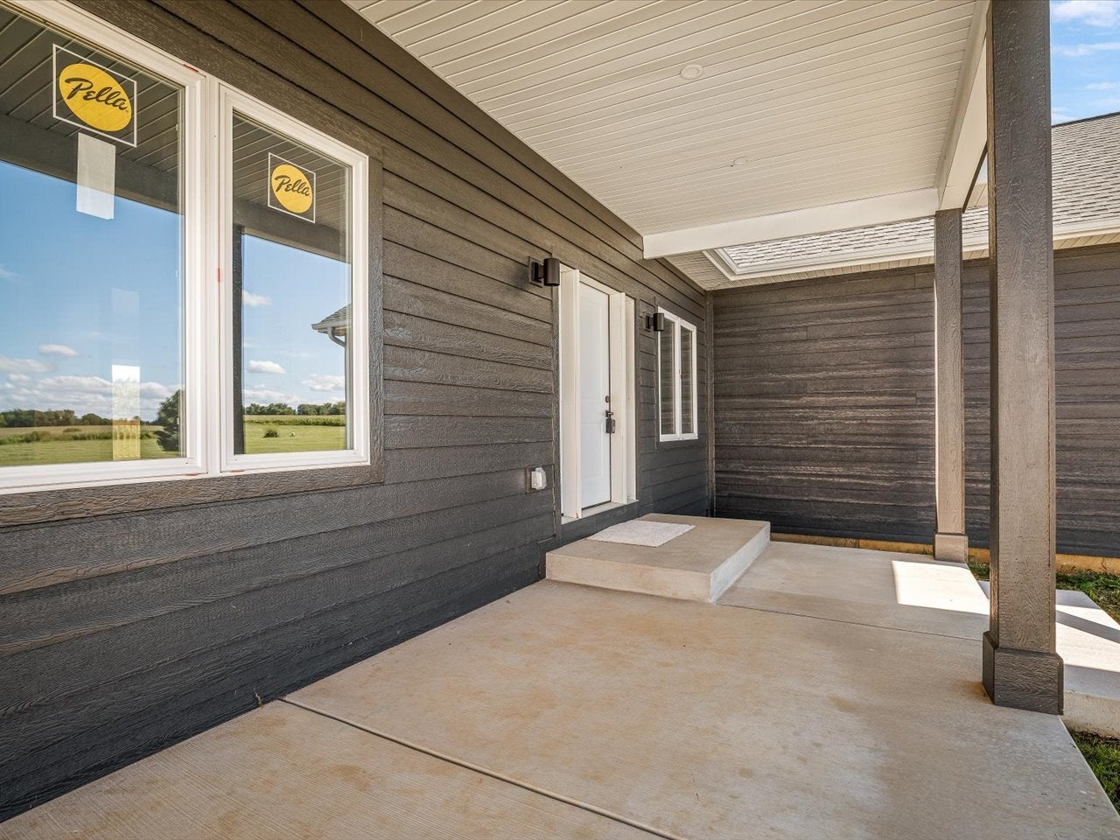
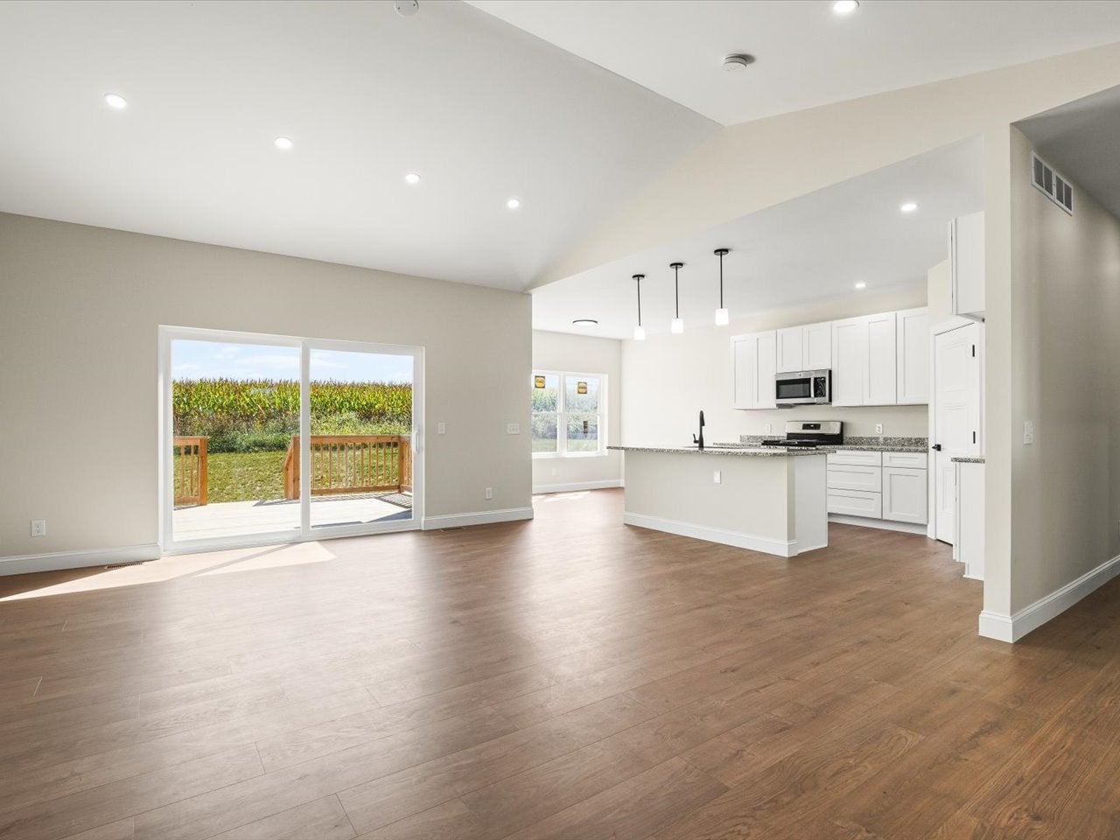
Enter an interest rate to see your estimated monthly payment.Welcome to this beautifully built, brand-new three-bedroom, two-bathroom modern home. Step inside this Mecca Home Builders masterpiece - beautifully finished, thoughtfully designed, and ready for you to call home. Just when you thought it couldn't get any better-this home qualifies for the new construction three-year tax rebate program. For details about the tax program, inquire within Exceptional curb appeal, a welcoming front porch, and durable LP SmartSide siding set the tone before you even walk through the door. Moving through the home, you'll notice the highly desirable split-living floor plan, which features an open-concept main floor living space with soaring 9-foot ceilings and seamless flow throughout. The stunning kitchen offers a very large island with room for seating, granite countertops, quality hardware, brand-new appliances, a walk-in pantry, and a convenient dining area. It opens directly into the spacious living room with vaulted ceilings, creating an ideal space for everyday living and entertaining. Oversized 8-foot sliding doors lead to a 15' x 12' deck overlooking the backyard. Quality LVP flooring runs throughout the main living areas and is complemented by brand-new Pella windows. Make your way to the spacious primary suite, which includes a large walk-in closet and a luxurious en-suite bath with gorgeous finishes, a dual vanity, and a linen closet. On the opposite side of the home, two generously sized bedrooms with ample closets share a well-appointed full bathroom. A thoughtfully designed main-floor laundry room adds convenience and provides direct access to the oversized two-stall attached garage. The lower level offers excellent potential for future expansion with an egress window, roughed in plumbing for a bathroom, ample storage, and sizable space to create additional living areas. Located just minutes from I-90, the Hard Rock Casino, and numerous shopping, dining, and entertainment options, this home delivers convenience and quality in one perfect package. . Don't miss this opportunity-schedule your showing today!
| 2 weeks ago | Listing updated with changes from the MLS® | |
| 2 weeks ago | Status changed to Active | |
| 2 weeks ago | Listing first seen on site |

Based on information submitted to the MLS GRID as of 2026-09-29 11:40 PM UTC. All data is obtained from various sources and may not have been verified by broker or MLS GRID. Supplied Open House Information is subject to change without notice. All information should be independently reviewed and verified for accuracy. Properties may or may not be listed by the office/agent presenting the information.
Last checked: 2026-09-29 11:40 PM UTC
MRED DMCA Copyright Information Copyright © 2026 Midwest Real Estate Data LLC. All rights reserved.
Did you know? You can invite friends and family to your search. They can join your search, rate and discuss listings with you.