O'Neil Property Group
Save
Ask
Tour
Hide
Share
$699,900
10 Days On Site

2105 Riverview Road
Rock Falls, IL 61071

For Sale|Single Family Residence|Active
3
Beds
3
Total Baths
2
Full Baths
1
Partial Bath
2,936
SqFt
$238
/SqFt
1940
Built
County:
Whiteside
Listing Courtesy of MRED as distributed by MLS Grid of Xtreme Realty
2105 Riverview Road2105 Riverview Road2105 Riverview Road2105 Riverview Road
Save
Ask
Tour
Hide
Share

Mortgage Calculator

Monthly Payment (Est.)

Enter an interest rate to see your estimated monthly payment.
Calculator powered by Showcase IDX, a Constellation1 Company. Copyright ©2026 Information is deemed reliable but not guaranteed.

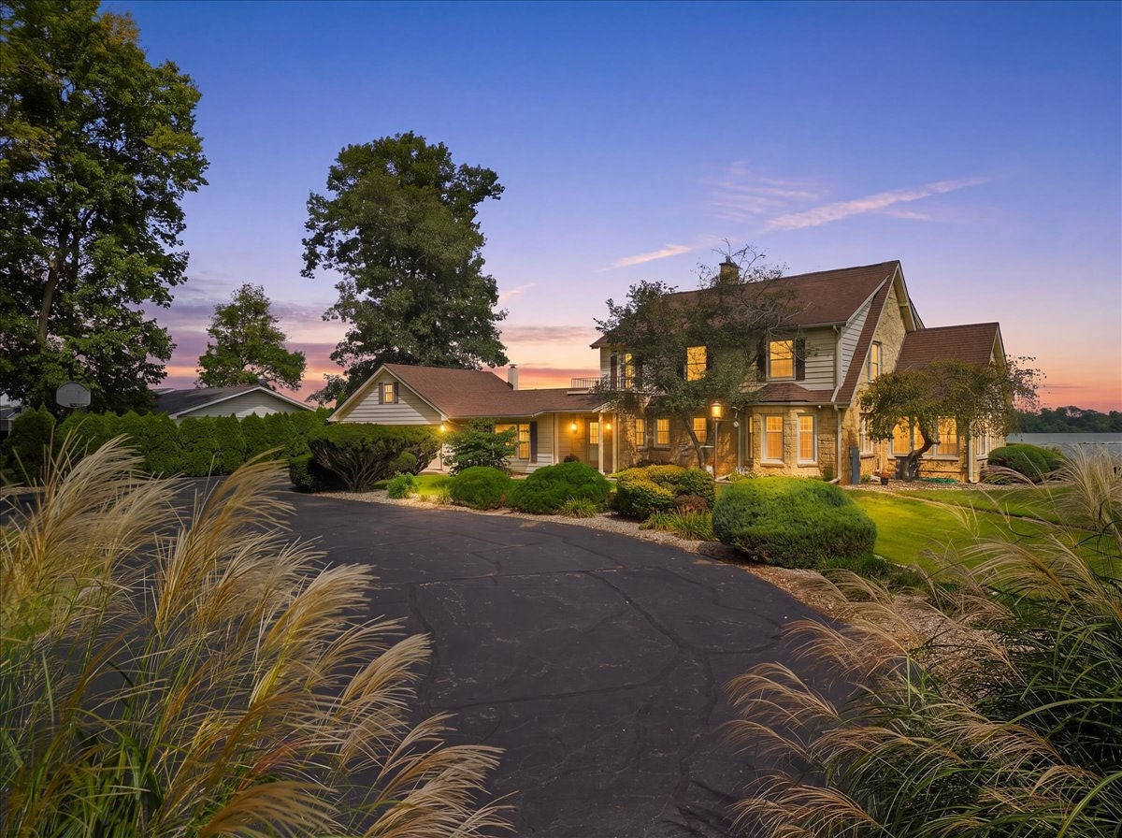
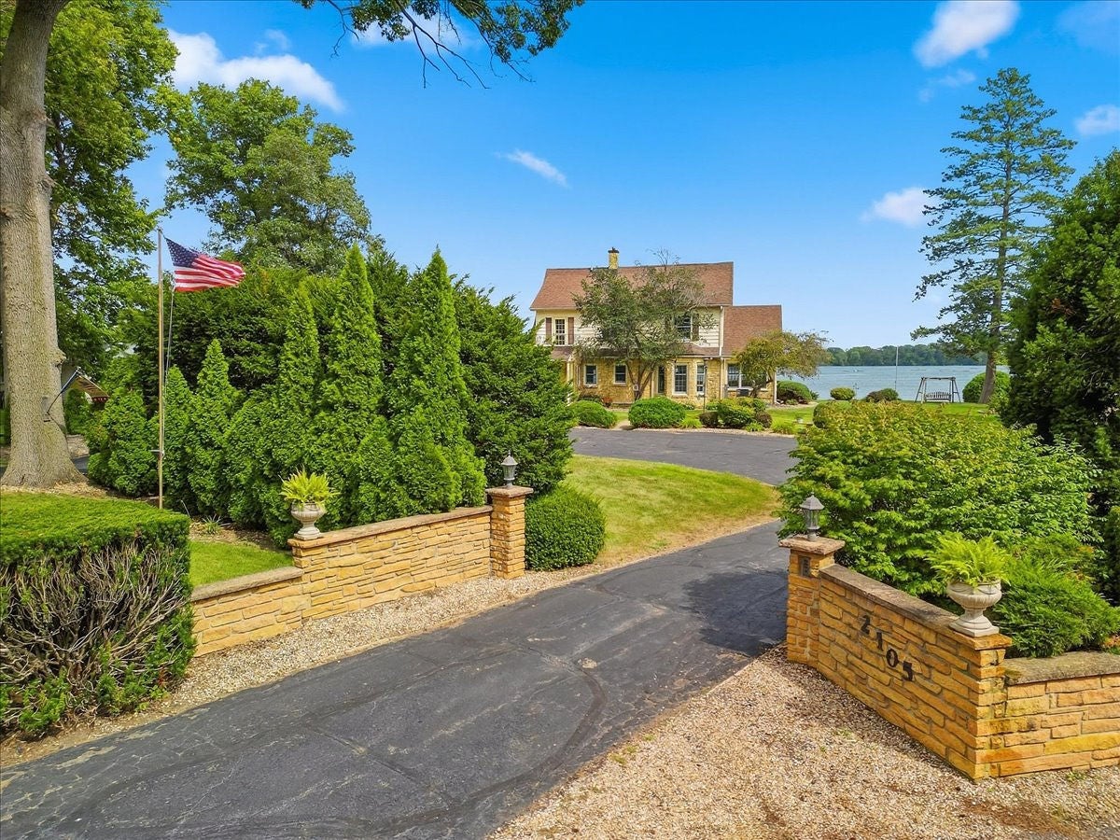
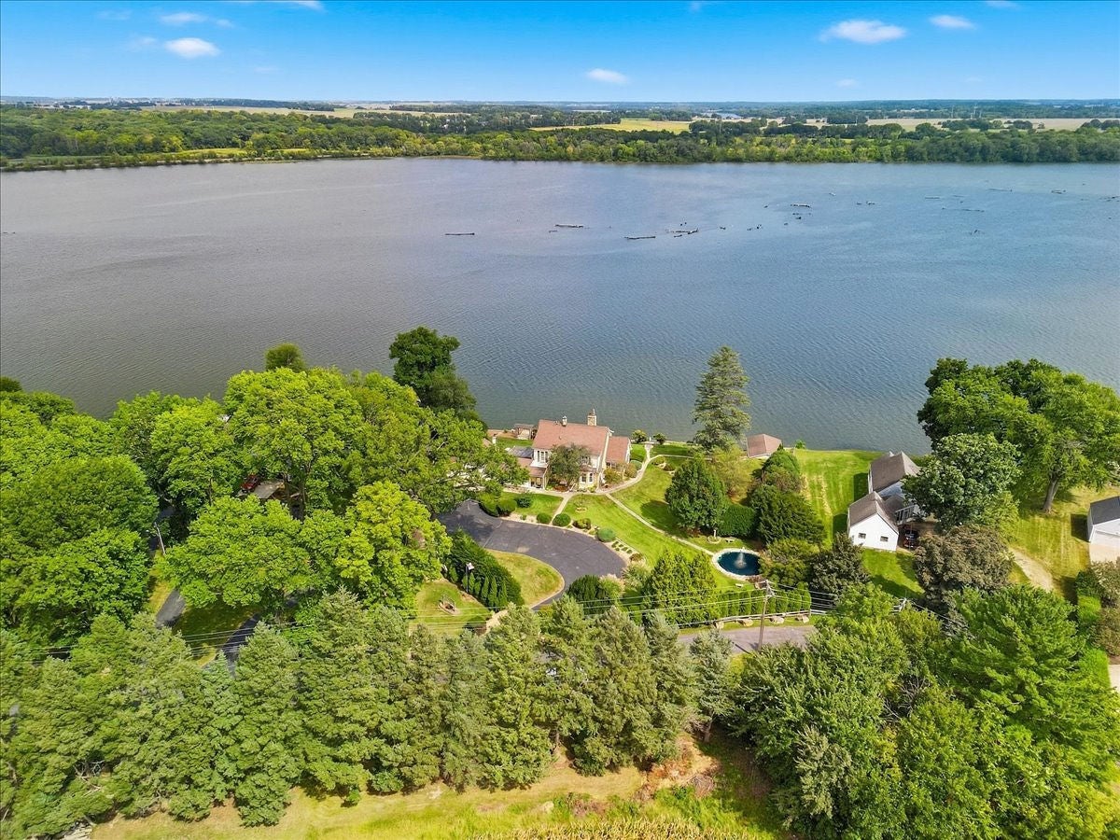
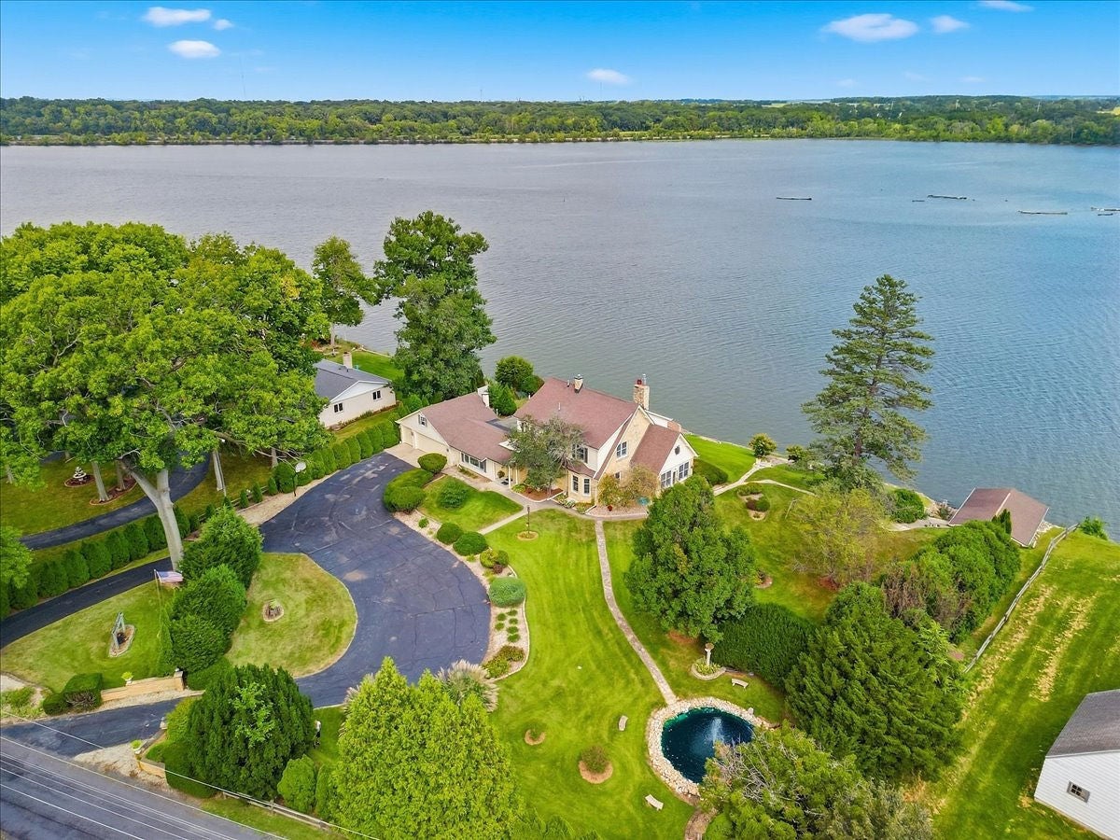
Rare riverfront opportunity offers timeless character, spectacular views, and an exceptional outdoor lifestyle! Privately situated on 1.19 beautifully landscaped acres with approximately 200 feet of river frontage, this distinctive 3-bedroom, 2 1/2-bath home offers over 2,900 square feet of living space and an impressive collection of amenities both inside and out! The oversized kitchen provides abundant cabinet space and plenty of room for cooking and entertaining. The main floor living room features a remote-controlled gas fireplace. A large formal dining room offers an ideal setting for gatherings. The spacious primary suite includes a private bath with jetted tub, separate shower, double vanity, and a walk-in closet! Marvin windows and convenient second-floor laundry add to the home's appeal. The lower level features a second kitchen and a family room with woodburning fireplace for additional flexibility. Enjoy the river from the glass-roofed screened porch, four-season sunroom, or charming pergola sitting area. Outdoor amenities include a newer 26' x 16' boathouse, 60-foot aluminum dock, riprap seawall, and beautifully landscaped grounds featuring a charming pond with a fountain. A 21/2-car garage includes stairs to a floored attic for excellent storage. Circular drive, underground watering system, and exterior security cameras complete this exceptional waterfront property. A rare opportunity to own a truly special riverfront retreat!

Save
Ask
Tour
Hide
Share
Listing Snapshot
Price 
$699,900
Days On Site 
10 Days
Bedrooms 
3
Inside Area (SqFt) 
2,936 sqft
Total Baths 
3
Full Baths 
2
Partial Baths 
1
Lot Size 
1.192 Acres
Year Built 
1940
MLS® Number 
12758042
Status 
Active
Property Tax 
$9,255
HOA/Condo/Coop Fees 
$16.67 monthly
Sq Ft Source 
Estimated
Friends & Family
Recent Activity
2 days agoListing updated with changes from the MLS®
2 days agoPrice changed to $699,900
2 days agoStatus changed to Active
a week agoListing first seen on site
General Features
Acres 
1.192
Attached Garage 
Yes
Garage 
Yes
Garage Spaces 
2
Parking 
AsphaltGarage Door OpenerAttachedDrivewayAdditional ParkingGarage
Parking Spaces 
14
Property Sub Type 
Single Family Residence
Sewer 
Septic Tank
Water Source 
Well
Interior Features
Appliances 
Water SoftenerRangeMicrowaveDishwasherRefrigeratorWasherDryerDisposalWater Softener Owned
Basement 
Sump PumpFinishedFull
Cooling 
Ceiling Fan(s)Central Air
Electric 
Circuit Breakers200+ Amp Service
Fireplace 
Yes
Fireplace Features 
Living RoomWood BurningGas Log
Fireplaces 
2
Flooring 
HardwoodLaminateWood
Heating 
Natural GasSteam
Interior 
Entrance FoyerWalk-In Closet(s)Pantry
Laundry Features 
Upper Level
Balcony/Porch/Lanai 
Dimensions - 6X6Level - Second
Bedroom 2 
Dimensions - 15X13Level - Second
Bedroom 3 
Dimensions - 12X11Level - Second
Bedroom 4 
Dining Room 
Dimensions - 15X14Level - Main
Family Room 
Dimensions - 17X15Level - Main
Family Room - Down 
Dimensions - 31X16Level - Basement
Foyer 
Dimensions - 7X7Level - Main
Heated Sun Room 
Dimensions - 16X9Level - Main
Kitchen 
Dimensions - 17X12Level - Main
Kitchen- 2nd 
Dimensions - 12X10Level - Basement
Laundry 
Dimensions - 8X7Level - Second
Living Room 
Dimensions - 21X16Level - Main
Master Bedroom 
Dimensions - 17X13Level - Second
Storage 
Dimensions - 14X11Level - Basement
Save
Ask
Tour
Hide
Share
Exterior Features
Construction Details 
Aluminum SidingStone
Exterior 
Balcony
Other Structures 
PergolaBoat House
Roof 
Asphalt
View 
Water
Waterfront 
Yes
Waterfront Features 
Lake FrontWaterfront
Waterview 
Water
Community Features
Association Fee 
$200.0
Association Fee Frequency 
Annually
MLS Area 
Rock Falls
School District 
Rock Falls Township High School
Township 
Coloma
Schools
School District
Rock Falls Township High School
Elementary School
East Coloma Nelson Elementary Sc
Middle School
East Coloma Nelson Elementary Sc
High School
Rock Falls Township High School
Listing Courtesy of MRED as distributed by MLS Grid of Xtreme Realty


Based on information submitted to the MLS GRID as of 2026-09-25 08:04 AM UTC. All data is obtained from various sources and may not have been verified by broker or MLS GRID. Supplied Open House Information is subject to change without notice. All information should be independently reviewed and verified for accuracy. Properties may or may not be listed by the office/agent presenting the information.
Last checked: 2026-09-25 08:04 AM UTC
MRED DMCA Copyright Information Copyright © 2026 Midwest Real Estate Data LLC. All rights reserved.

Neighborhood & Commute
Source: Walkscore
Disclosure: Community information and market data powered by Constellation Data Labs. Information is deemed reliable but not guaranteed.
Save
Ask
Tour
Hide
Share