O'Neil Property Group
Save
Ask
Tour
Hide
Share
$519,990
3 Days On Site

Lot 241 Tallgrass Circle
Hampshire, IL 60140

For Sale|Single Family Residence|Active
3
Beds
2
Total Baths
2
Full Baths
1,625
SqFt
$320
/SqFt
2025
Built
Subdivision:
Prairie Ridge
County:
Kane
Listing Courtesy of MRED as distributed by MLS Grid of Home Sell Flat LLC
Lot 241 Tallgrass CircleLot 241 Tallgrass CircleLot 241 Tallgrass CircleLot 241 Tallgrass Circle
Save
Ask
Tour
Hide
Share

Mortgage Calculator

Monthly Payment (Est.)

$2,372
Calculator powered by Showcase IDX, a Constellation1 Company. Copyright ©2026 Information is deemed reliable but not guaranteed.

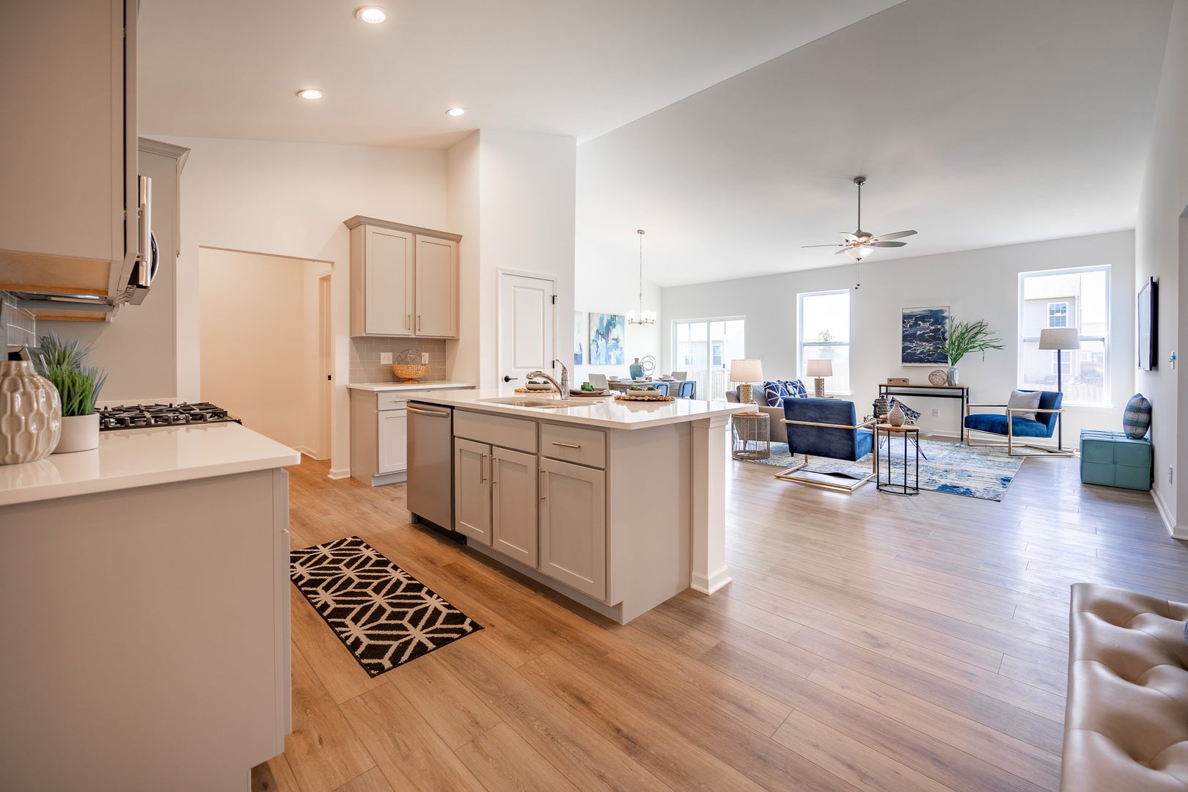
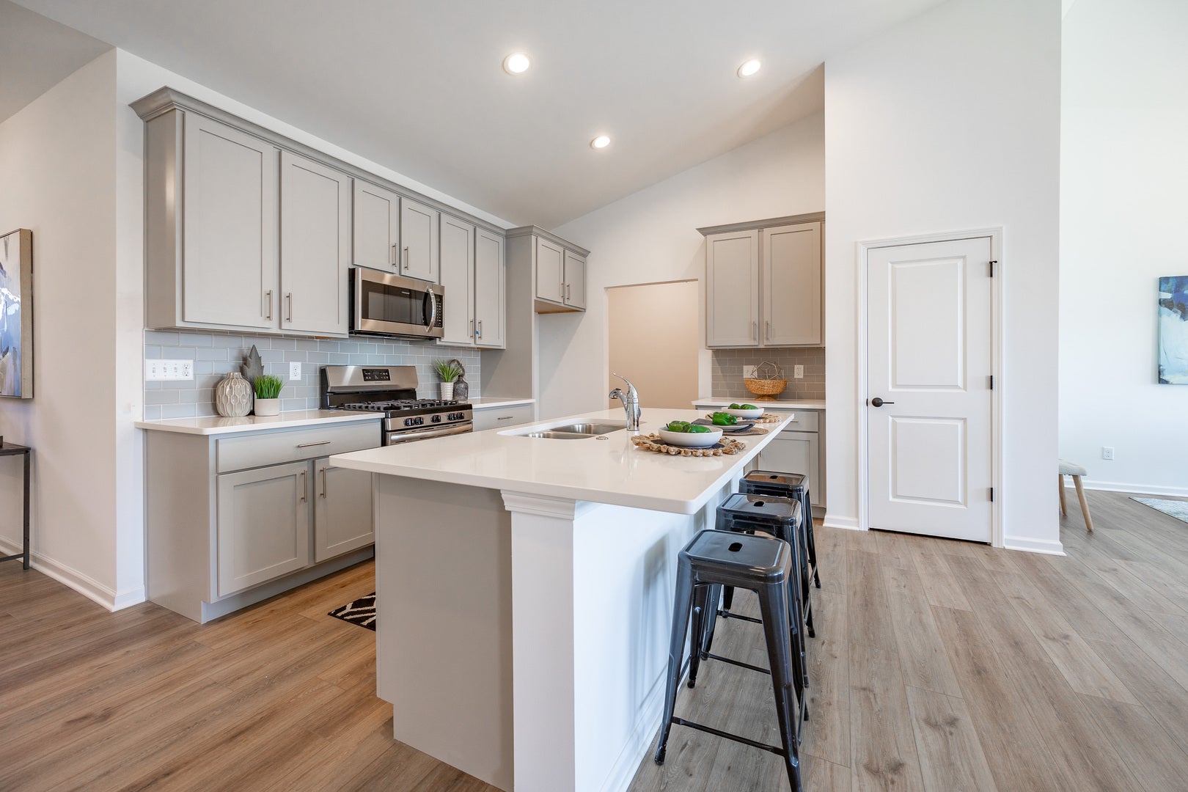
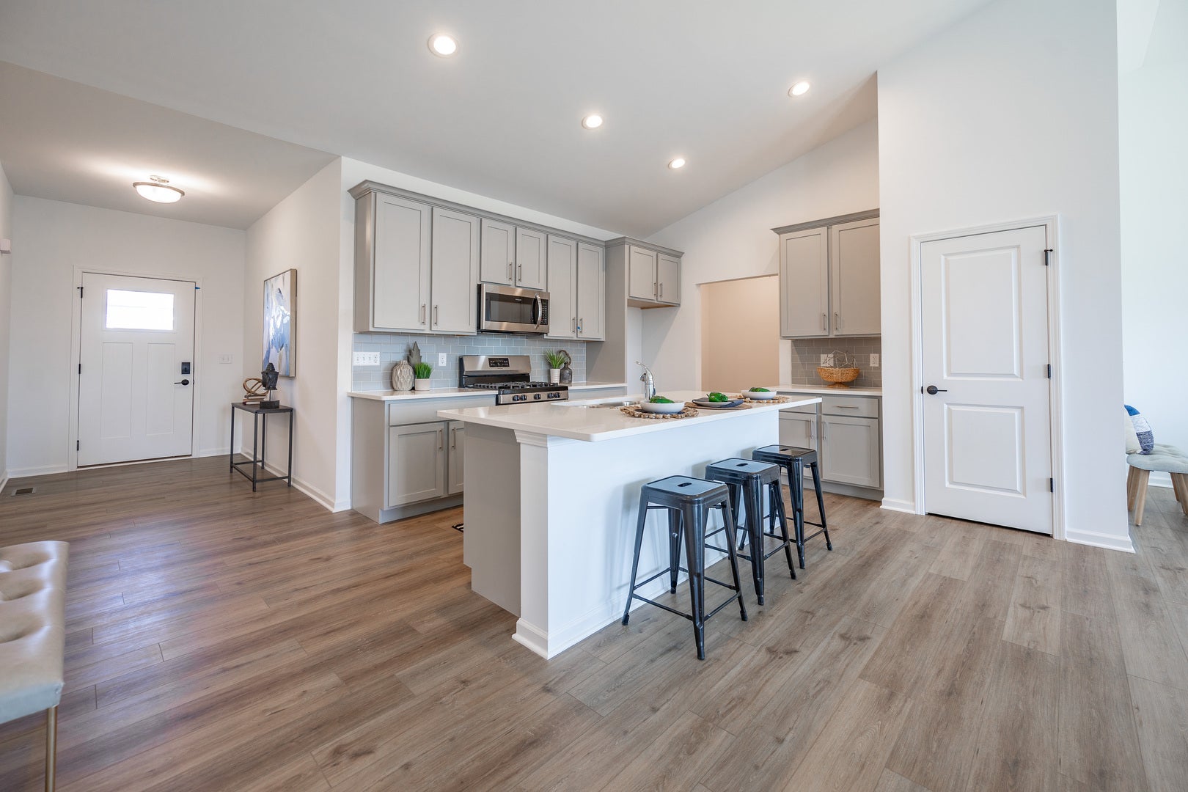
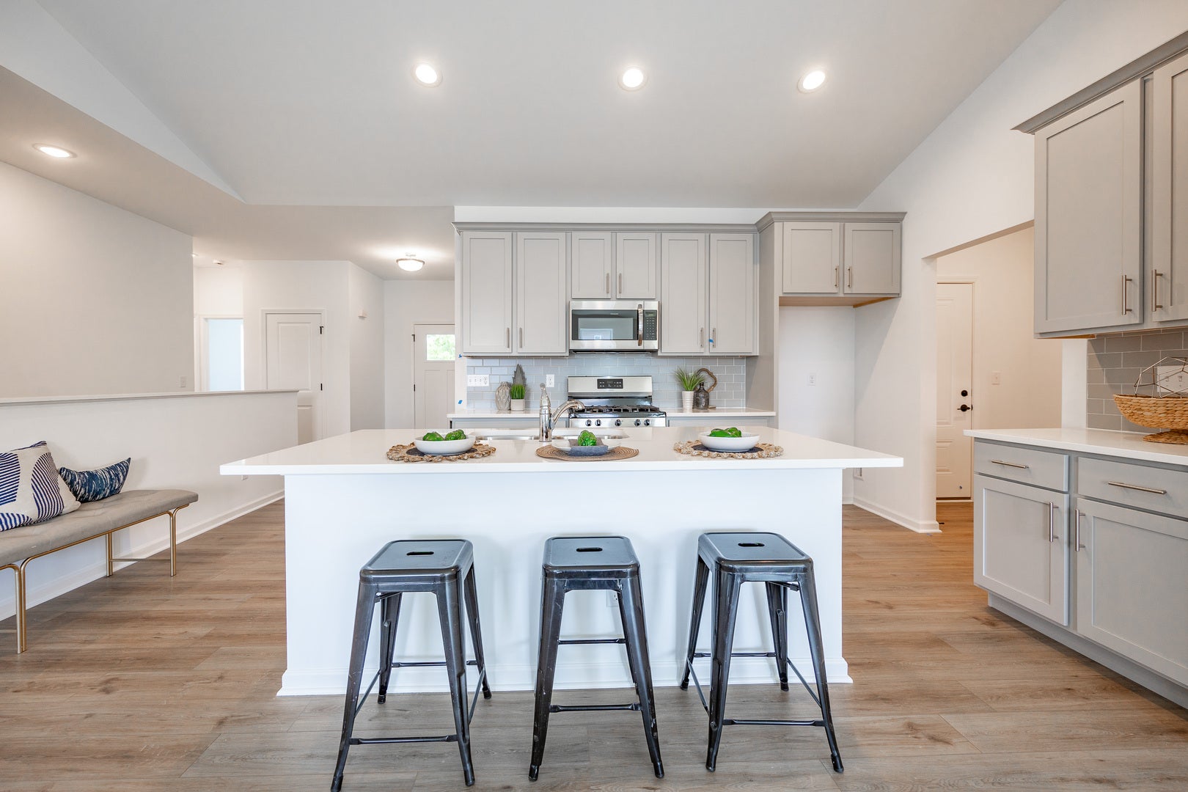
Proposed new construction home. The Westwood plan is perfect for the homeowner looking for a sleek and luxurious spin on the open concept ranch. As you walk through the front door of the Westwood, you'll be greeted by an entryway taking you past two secluded bedrooms that share a bathroom. From there, you'll enter the exposed kitchen with granite countertops and an island that looks out over the great room. This immense great room is complete with cathedral ceiling and optional fireplace, creating a wide-open, yet cozy retreat. Just off the great room, you'll find a master bedroom and a master bath featuring double bowl sinks and tiled shower along with a small fixed window for some more natural light. And if you'll one day find the need to grow, the huge full basement allows for a limitless number or renovation options. Homes built with smart home technology from Honeywell, Schlage and Lutron. Pictures of previously built homes, some with upgrades.

Save
Ask
Tour
Hide
Share
Listing Snapshot
Price 
$519,990
Days On Site 
3 Days
Bedrooms 
3
Inside Area (SqFt) 
1,625 sqft
Total Baths 
2
Full Baths 
2
Partial Baths 
N/A
Lot Size 
0.265 Acres
Year Built 
2025
MLS® Number 
12758071
Status 
Active
Property Tax 
N/A
HOA/Condo/Coop Fees 
$14.17 monthly
Sq Ft Source 
Builder
Friends & Family
Recent Activity
4 days agoListing updated with changes from the MLS®
4 days agoListing first seen on site
General Features
Acres 
0.265
Attached Garage 
Yes
Garage 
Yes
Garage Spaces 
3
Parking 
Garage Door OpenerGarageAttached
Parking Spaces 
3
Property Condition 
New Construction
Property Sub Type 
Single Family Residence
Sewer 
Public Sewer
SqFt Total 
1625
Water Source 
Public
Interior Features
Basement 
Sump PumpUnfinishedBath/StubbedFull
Cooling 
Ceiling Fan(s)Central Air
Heating 
Natural GasForced Air
Bedroom 2 
Dimensions - 10X11Level - Main
Bedroom 3 
Dimensions - 11X11Level - Main
Bedroom 4 
Dining Room 
Dimensions - COMBOLevel - Main
Family Room 
Kitchen 
Dimensions - 12X14Level - MainDescription - Island,Pantry-Closet,Granite Counters
Laundry 
Dimensions - 7X5Level - Main
Living Room 
Dimensions - 22X16Level - Main
Master Bedroom 
Dimensions - 15X13Level - Main
Mud Room 
Dimensions - 5X7Level - Main
Save
Ask
Tour
Hide
Share
Exterior Features
Construction Details 
Vinyl SidingStone
Community Features
Accessibility Features 
Accessible Entrance
Association Fee 
$170.0
Association Fee Frequency 
Annually
MLS Area 
Hampshire / Pingree Grove
School District 
Hampshire High School
Township 
Hampshire
Schools
School District
Hampshire High School
Elementary School
Gary Wright Elementary School
Middle School
Hampshire Middle School
High School
Hampshire High School
Listing Courtesy of MRED as distributed by MLS Grid of Home Sell Flat LLC


Based on information submitted to the MLS GRID as of 2026-09-16 08:20 PM UTC. All data is obtained from various sources and may not have been verified by broker or MLS GRID. Supplied Open House Information is subject to change without notice. All information should be independently reviewed and verified for accuracy. Properties may or may not be listed by the office/agent presenting the information.
Last checked: 2026-09-16 08:20 PM UTC
MRED DMCA Copyright Information Copyright © 2026 Midwest Real Estate Data LLC. All rights reserved.

Neighborhood & Commute
Source: Walkscore
Disclosure: Community information and market data powered by Constellation Data Labs. Information is deemed reliable but not guaranteed.
Save
Ask
Tour
Hide
Share