
527-531 Prairie StreetHinckley, IL 60520
Mortgage Calculator
Monthly Payment (Est.)
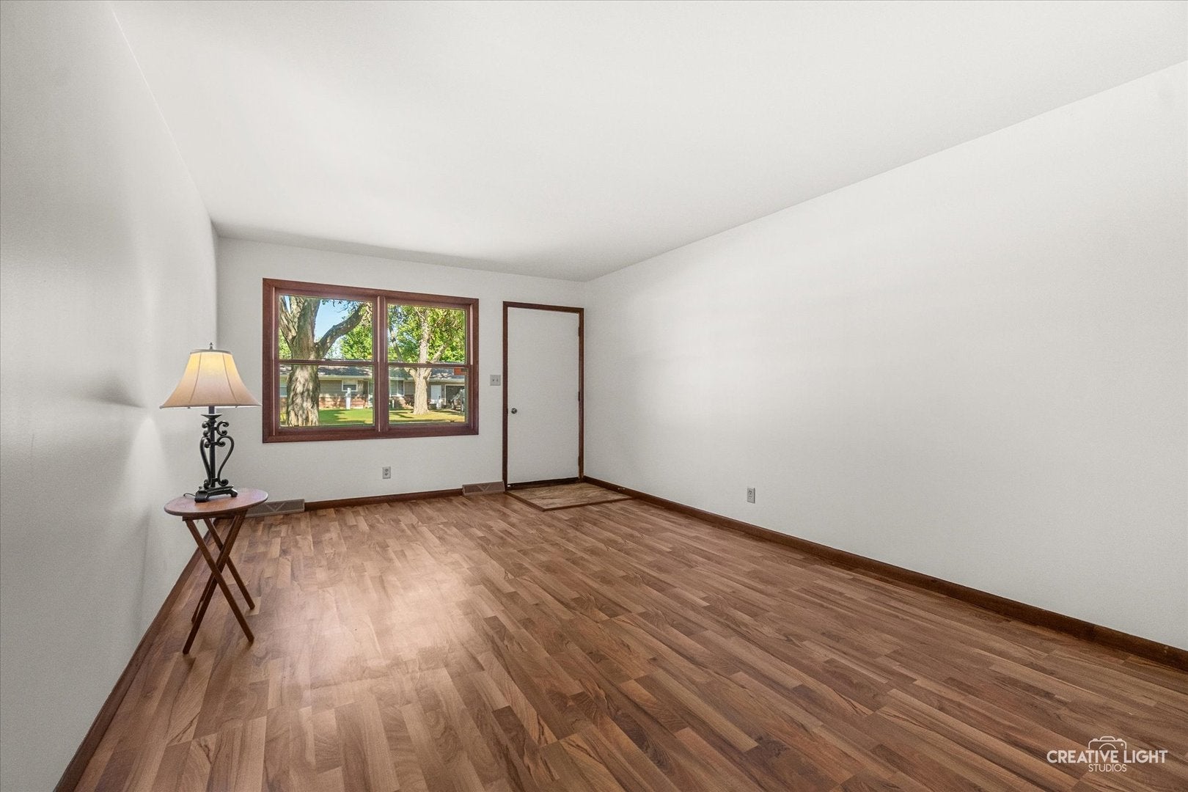
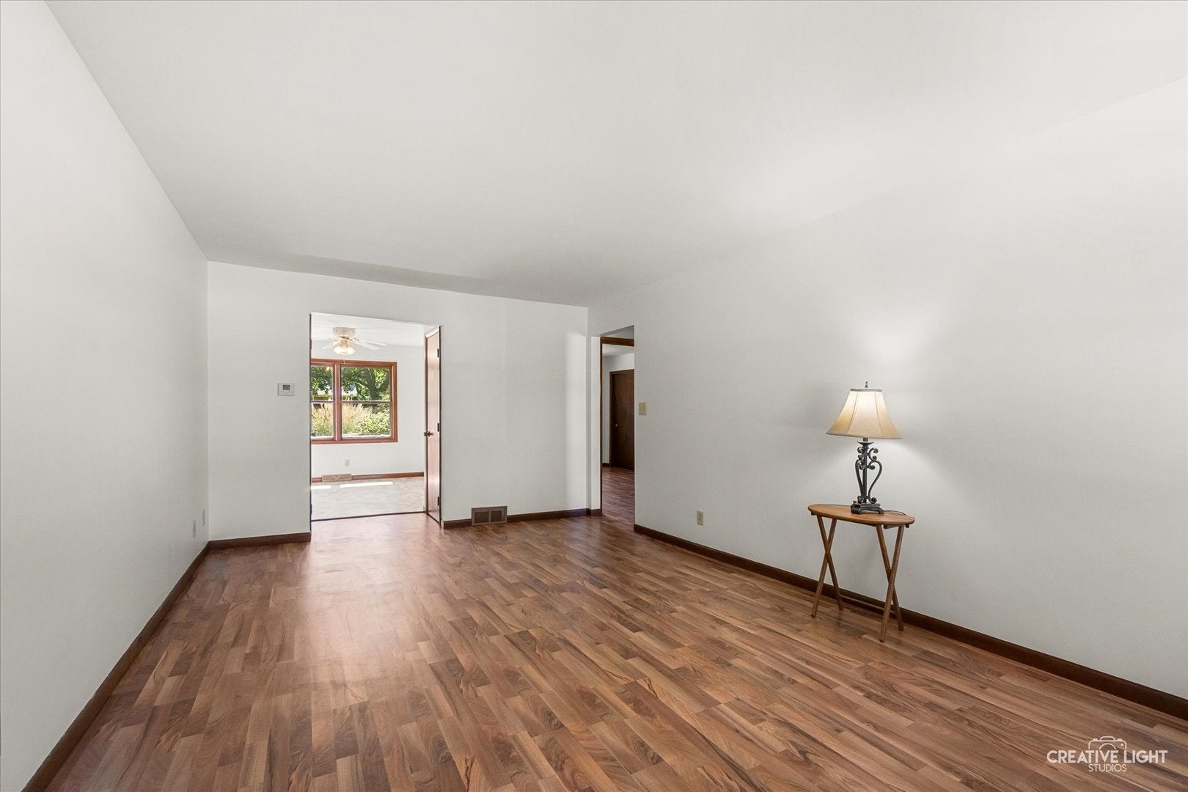
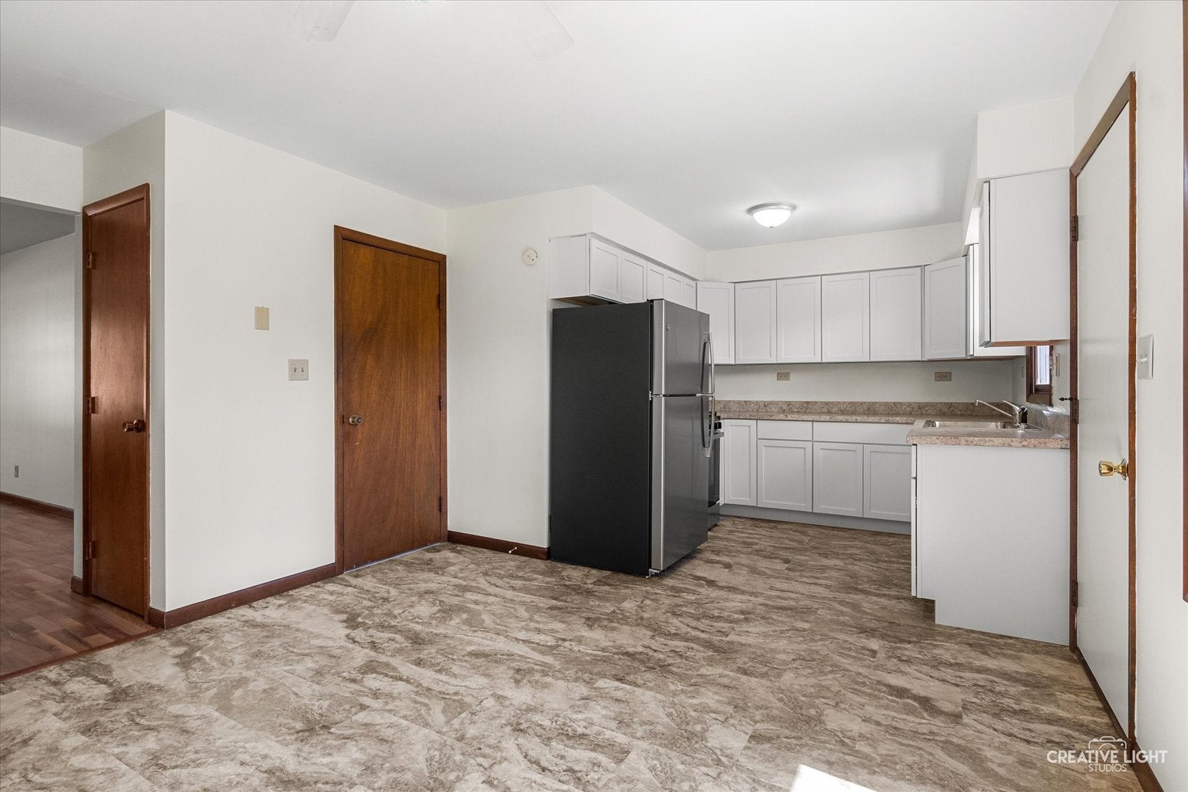
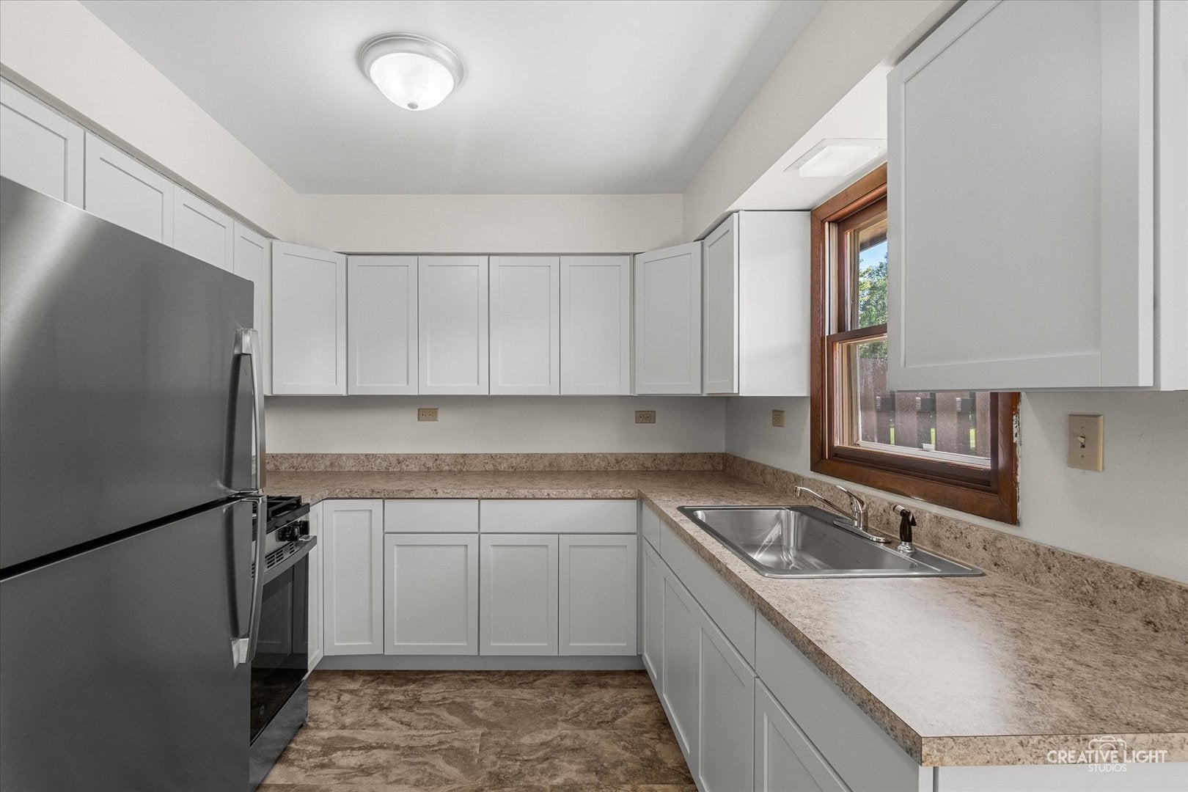
$2,001Opportunity knocks! Check out this full duplex located at 527 & 531 Prairie Street in Hinckley. This move-in-ready property features two separate tax bills, each with a 50x150 lot (100x150 combined lot size), separate utilities paid by tenants, and a shared shed on the property. Key details for each 1,081 sq. ft. unit include: 2 spacious bedrooms and 1 full bath, Large living room and ample closet space, Kitchen/dining combo with stainless steel appliances, In-unit laundry hook-ups and ceiling fans,1-car attached garage with opener, Access to a gorgeous yard with a concrete patio.Property Updates include- Unit 527: Fully updated with new vinyl plank flooring, fresh paint, updated bath, and new kitchen cabinets, countertops, and stainless steel appliances. Unit 531: Updated with newer cabinets, fresh paint, vinyl plank floors, and stainless steel appliances. Major Upgrades:New roof (2022), plus 2 new A/C units and furnaces (2024). This property offers fantastic flexibility: rent both sides, live in one and rent the other, or live in one and sell the other!
| yesterday | Listing updated with changes from the MLS® | |
| yesterday | Status changed to Active | |
| 7 days ago | Listing first seen on site |

Based on information submitted to the MLS GRID as of 2026-09-19 11:20 AM UTC. All data is obtained from various sources and may not have been verified by broker or MLS GRID. Supplied Open House Information is subject to change without notice. All information should be independently reviewed and verified for accuracy. Properties may or may not be listed by the office/agent presenting the information.
Last checked: 2026-09-19 11:20 AM UTC
MRED DMCA Copyright Information Copyright © 2026 Midwest Real Estate Data LLC. All rights reserved.
Did you know? You can invite friends and family to your search. They can join your search, rate and discuss listings with you.