O'Neil Property Group

Search Homes for Sale in Chicago’s Western Suburbs

Save
Ask
Tour
Hide
Share
$629,990
52 Days On Site

Lot 253 Tallgrass Circle
Hampshire, IL 60140

For Sale|Single Family Residence|Active
3
Beds
3
Total Baths
3
Full Baths
2,850
SqFt
$221
/SqFt
2025
Built
Subdivision:
Prairie Ridge
County:
Kane
Listing Courtesy of MRED as distributed by MLS Grid of Home Sell Flat LLC
Lot 253 Tallgrass CircleLot 253 Tallgrass CircleLot 253 Tallgrass CircleLot 253 Tallgrass Circle
Save
Ask
Tour
Hide
Share

Mortgage Calculator

Monthly Payment (Est.)

Enter an interest rate to see your estimated monthly payment.
Calculator powered by Showcase IDX, a Constellation1 Company. Copyright Β©2026 Information is deemed reliable but not guaranteed.

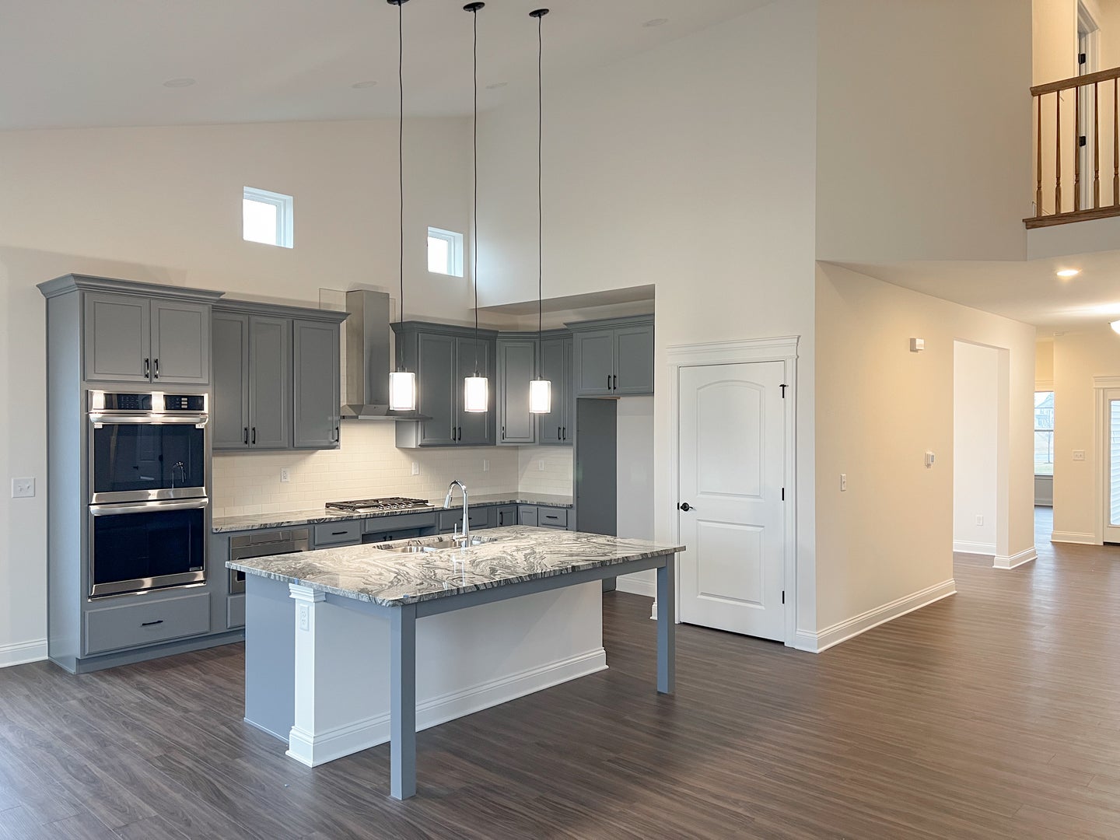
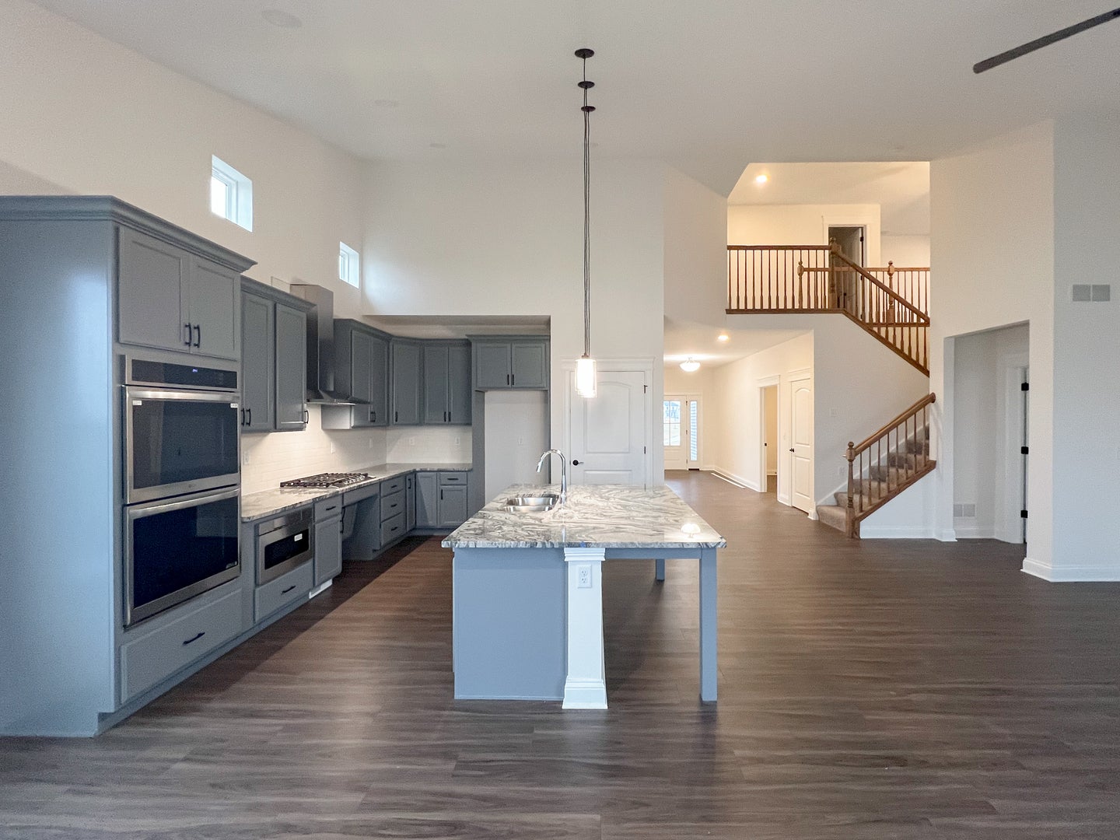
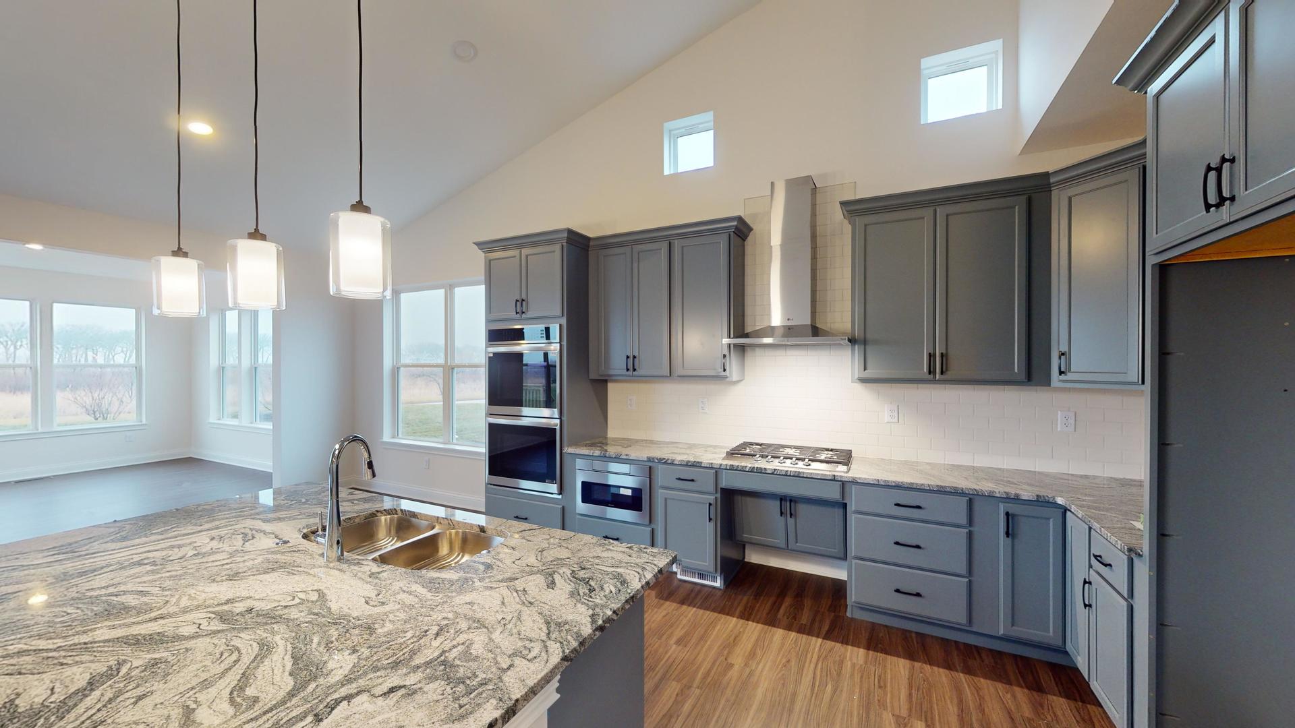
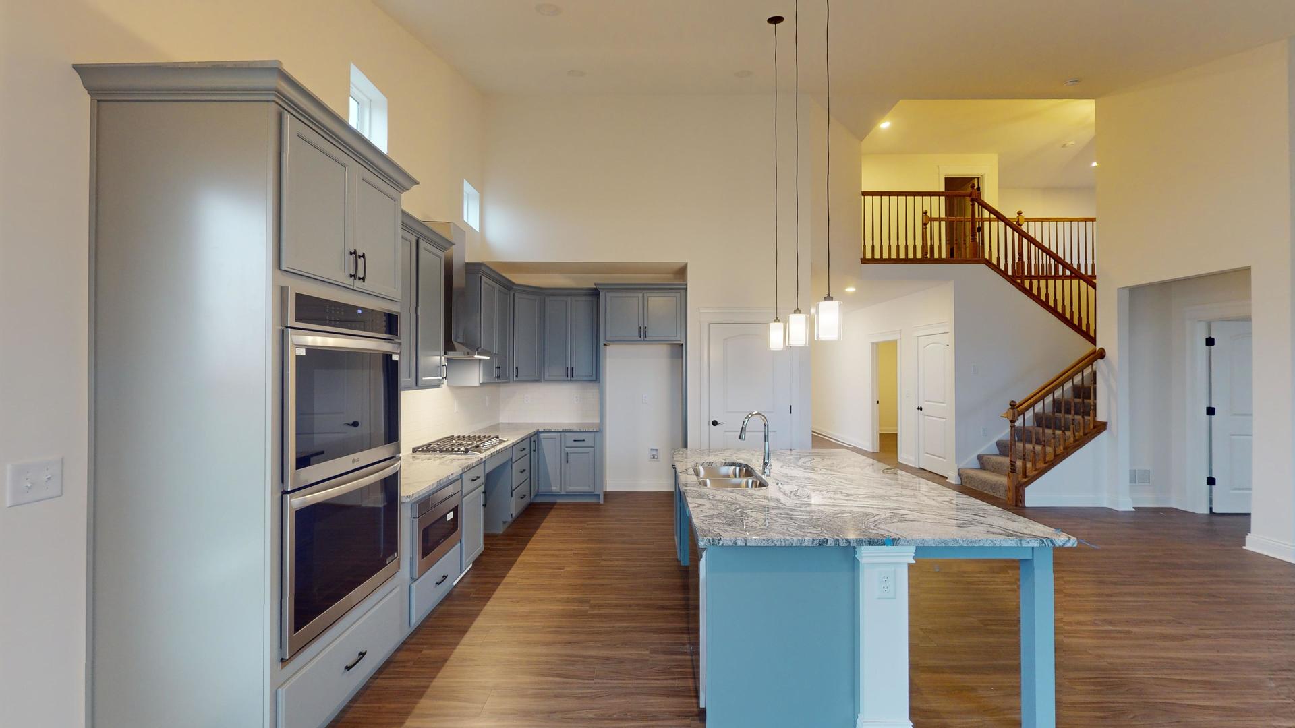
Proposed new construction. The Superior, the name barely does it justice. Walking through the front entrance, you're immediately welcomed by an office or flex room to your left. Moving forward to the great room and eat-in kitchen, walking past the formal dining room, you'll be welcomed into the open living family space. With a large great room open to the second floor, this space will feel very elegant and welcoming. Enjoy family time around the island or cozied up next to the fire watching your favorite video. After the video is done, send the kids upstairs and relax and unwind in the first floor master. The master suite, with beautiful tray ceilings, offers a spacious private bath with his and hers sinks. Enjoy the luxury of a walk-in closet roomy enough to prepare for the day, while the laundry room is just around the corner in the hall. Upstairs you will find two more bedrooms, close in size both with spacious walk-in closets. As well as a spacious loft perfect for a game room, reading room, or small office. While directly off the stairs you have a beautiful view overlooking the great room. Homes built with smart home technology from Honeywell, Schlage, and Lutron. Pictures of previously built homes, some with upgrades.

Save
Ask
Tour
Hide
Share
Listing Snapshot
PriceΒ 
$629,990
Days On SiteΒ 
52 Days
BedroomsΒ 
3
Inside Area (SqFt)Β 
2,850 sqft
Total BathsΒ 
3
Full BathsΒ 
3
Partial BathsΒ 
N/A
Lot SizeΒ 
0.215 Acres
Year BuiltΒ 
2025
MLS NumberΒ 
12758096
StatusΒ 
Active
Property TaxΒ 
N/A
HOA/Condo/Coop FeesΒ 
$30.75 monthly
Sq Ft SourceΒ 
Builder
Friends & Family
Recent Activity
2 months agoListing updated with changes from the MLS
2 months agoStatus changed to Active
2 months agoListing first seen on site
General Features
AcresΒ 
0.215
Attached GarageΒ 
Yes
FoundationΒ 
Concrete Perimeter
GarageΒ 
Yes
Garage SpacesΒ 
3
ParkingΒ 
Garage Door OpenerGarageAttached
Parking SpacesΒ 
3
Property ConditionΒ 
New Construction
Property Sub TypeΒ 
Single Family Residence
SewerΒ 
Public Sewer
Water SourceΒ 
Public
Interior Features
AppliancesΒ 
RangeMicrowaveDishwasher
BasementΒ 
Sump PumpUnfinishedBath/StubbedFull
CoolingΒ 
Ceiling Fan(s)Central Air
ElectricΒ 
Circuit Breakers200+ Amp Service
HeatingΒ 
Natural GasForced Air
InteriorΒ 
Vaulted Ceiling(s)Walk-In Closet(s)High CeilingsOpen FloorplanGranite CountersPantry
Laundry FeaturesΒ 
Main LevelGas Dryer Hookup
Window FeaturesΒ 
Screens
Bedroom 2Β 
Dimensions - 12X16Level - Second
Bedroom 3Β 
Dimensions - 14X17Level - Second
Bedroom 4Β 
Bonus RoomΒ 
Dimensions - 13X17Level - Main
Dining RoomΒ 
Dimensions - 13X16Level - Main
Family RoomΒ 
KitchenΒ 
Dimensions - 13X24Level - MainDescription - Eating Area-Breakfast Bar,Eating Area-Table Space,Island,Pantry-Closet,Granite Counters
LaundryΒ 
Dimensions - 8X14Level - Main
Living RoomΒ 
Dimensions - 13X24Level - Main
LoftΒ 
Dimensions - 14X12Level - Second
Master BedroomΒ 
Dimensions - 22X13Level - Main
Save
Ask
Tour
Hide
Share
Exterior Features
Construction DetailsΒ 
Vinyl SidingStone
RoofΒ 
Asphalt
Windows/DoorsΒ 
Screens
Community Features
Accessibility FeaturesΒ 
Accessible Entrance
Association FeeΒ 
$369.0
Association Fee FrequencyΒ 
Annually
Community FeaturesΒ 
ParkSidewalksStreet Lights
MLS AreaΒ 
Hampshire / Pingree Grove
School DistrictΒ 
Hampshire High School
TownshipΒ 
Hampshire
Schools
School District
Hampshire High School
Elementary School
Gary Wright Elementary School
Middle School
Hampshire Middle School
High School
Hampshire High School
Listing Courtesy of MRED as distributed by MLS Grid of Home Sell Flat LLC


Based on information submitted to the MLS GRID as of 2026-11-04 10:09 AM UTC. All data is obtained from various sources and may not have been verified by broker or MLS GRID. Supplied Open House Information is subject to change without notice. All information should be independently reviewed and verified for accuracy. Properties may or may not be listed by the office/agent presenting the information.
Last checked: 2026-11-04 10:09 AM UTC
MRED DMCA Copyright Information Copyright Β© 2026 Midwest Real Estate Data LLC. All rights reserved.

Neighborhood & Commute
Source: Walkscore
Disclosure: Community information and market data powered by Constellation Data Labs. Information is deemed reliable but not guaranteed.
Save
Ask
Tour
Hide
Share