
Search Homes for Sale in Chicago’s Western Suburbs
1534 E 59th Street L2Chicago, IL 60637
Mortgage Calculator
Monthly Payment (Est.)
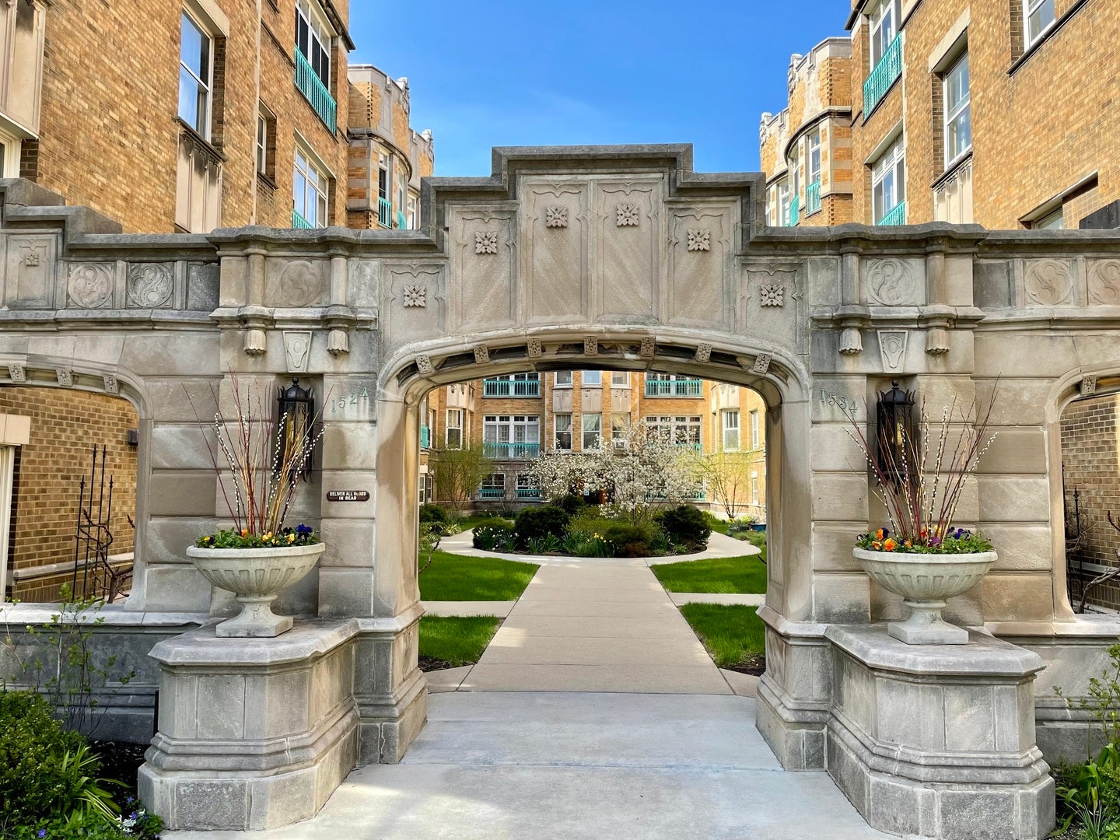
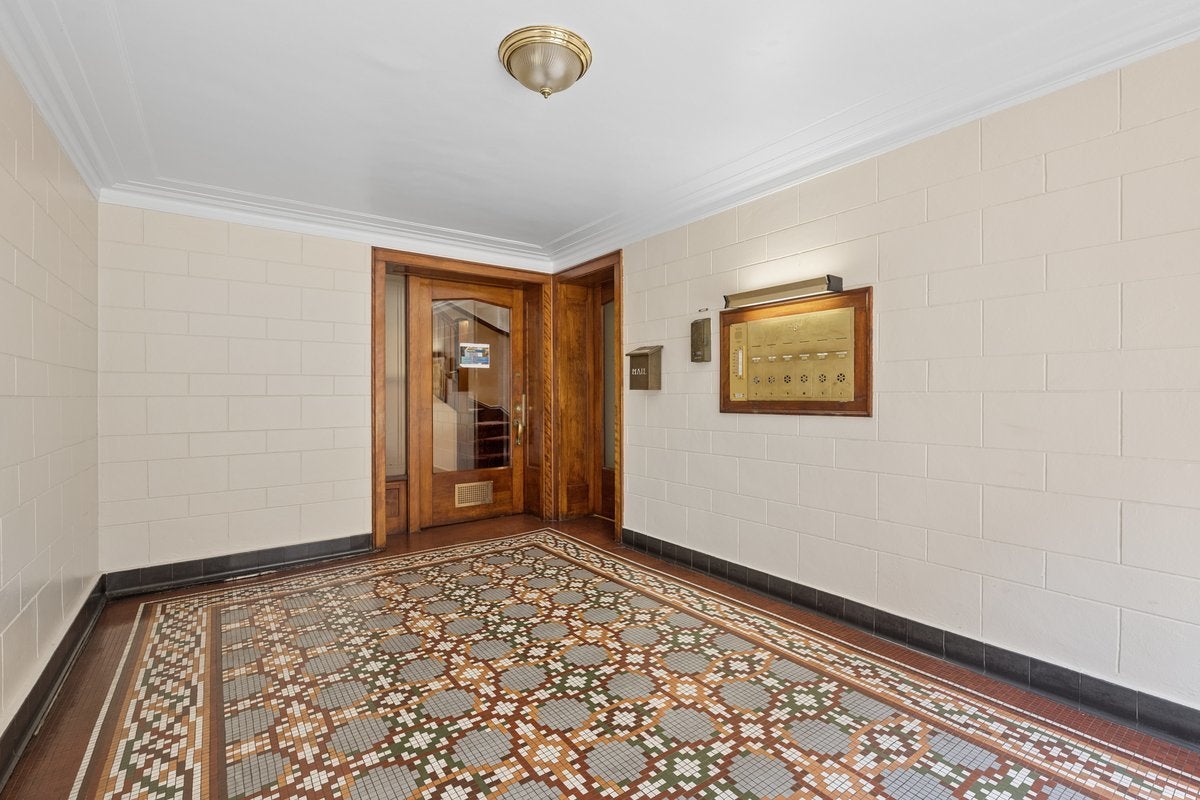
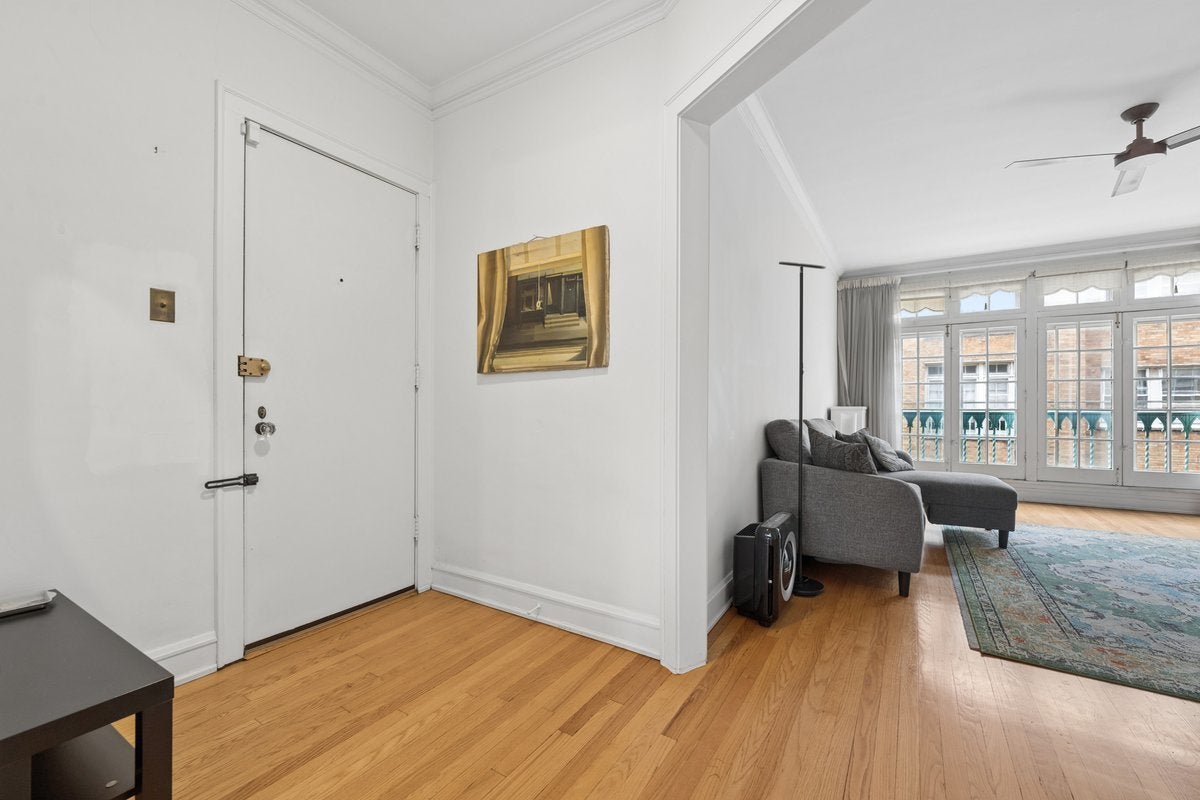
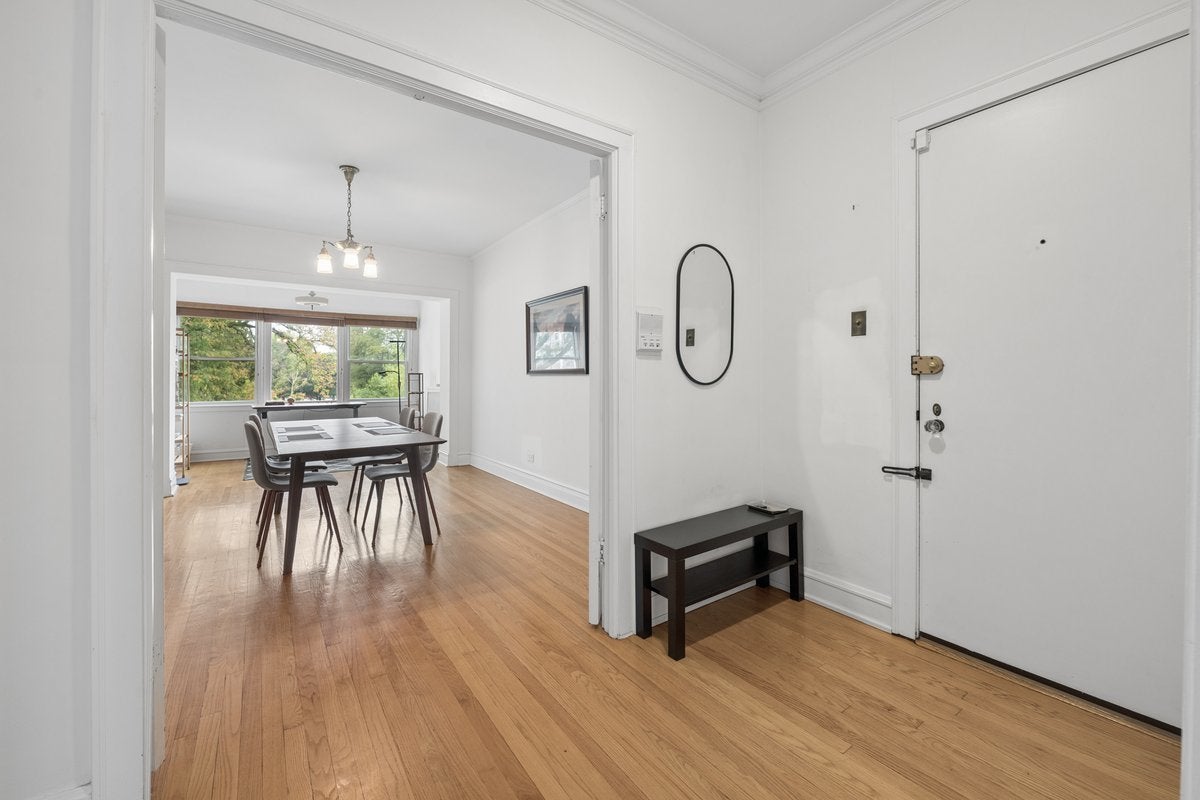
Enter an interest rate to see your estimated monthly payment.Welcome to Midway Apartments and this spacious one-bedroom unit, where vintage character and gracious proportions come together beautifully. High ceilings, handsome oak floors, plaster moldings, and vintage lighting are among the home's many distinctive features. Built in 1925 and designed by noted Chicago architect Paul Frederick Olsen, Midway Apartments is a beautifully maintained courtyard co-op is distinguished by limestone and metal architectural details, with inviting landscaping. The property is ideally situated just steps from the Obama Presidential Center, the University of Chicago, Promontory Point and a wealth of neighborhood amenities. Within the residence, the formal dining room entered through French doors and enhanced by a bright sunroom overlooking the gardens of Vista Homes. This delightful space offers a peaceful setting for morning coffee, reading, or simply enjoying the garden views. The well-appointed kitchen features abundant storage, space for a table and chairs, and access to the back stairway. The vintage bath retains its original tile and features a multi-spray shower, while the bedroom is large and airy with ample closet space. The building is self-managed, with annual real estate taxes included in the monthly assessment. Laundry is communal and easily accessible. Cats are permitted with board approval.
| 3 weeks ago | Listing updated with changes from the MLS | |
| 3 weeks ago | Status changed to Active Under Contract | |
| a month ago | Price changed to $170,000 | |
| 2 months ago | Listing first seen on site |

Based on information submitted to the MLS GRID as of 2026-11-18 11:17 AM UTC. All data is obtained from various sources and may not have been verified by broker or MLS GRID. Supplied Open House Information is subject to change without notice. All information should be independently reviewed and verified for accuracy. Properties may or may not be listed by the office/agent presenting the information.
Last checked: 2026-11-18 11:17 AM UTC
MRED DMCA Copyright Information Copyright © 2026 Midwest Real Estate Data LLC. All rights reserved.