
1036 W 18th Street 2FChicago, IL 60608
Mortgage Calculator
Monthly Payment (Est.)
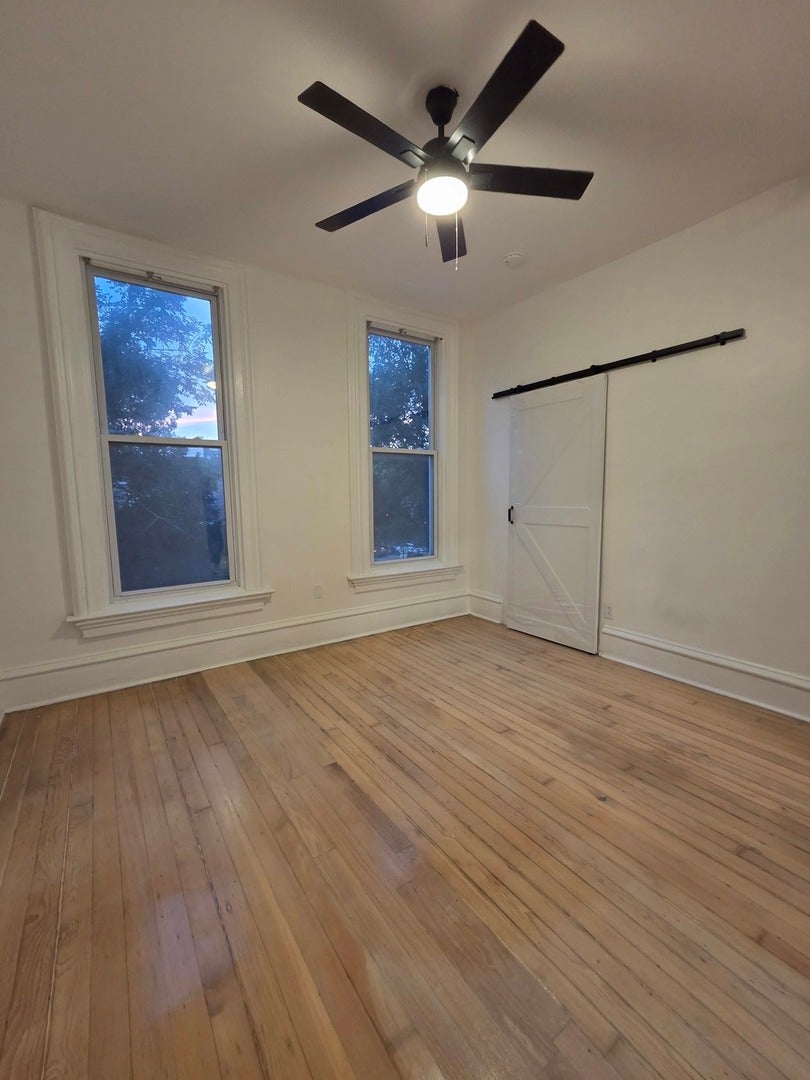
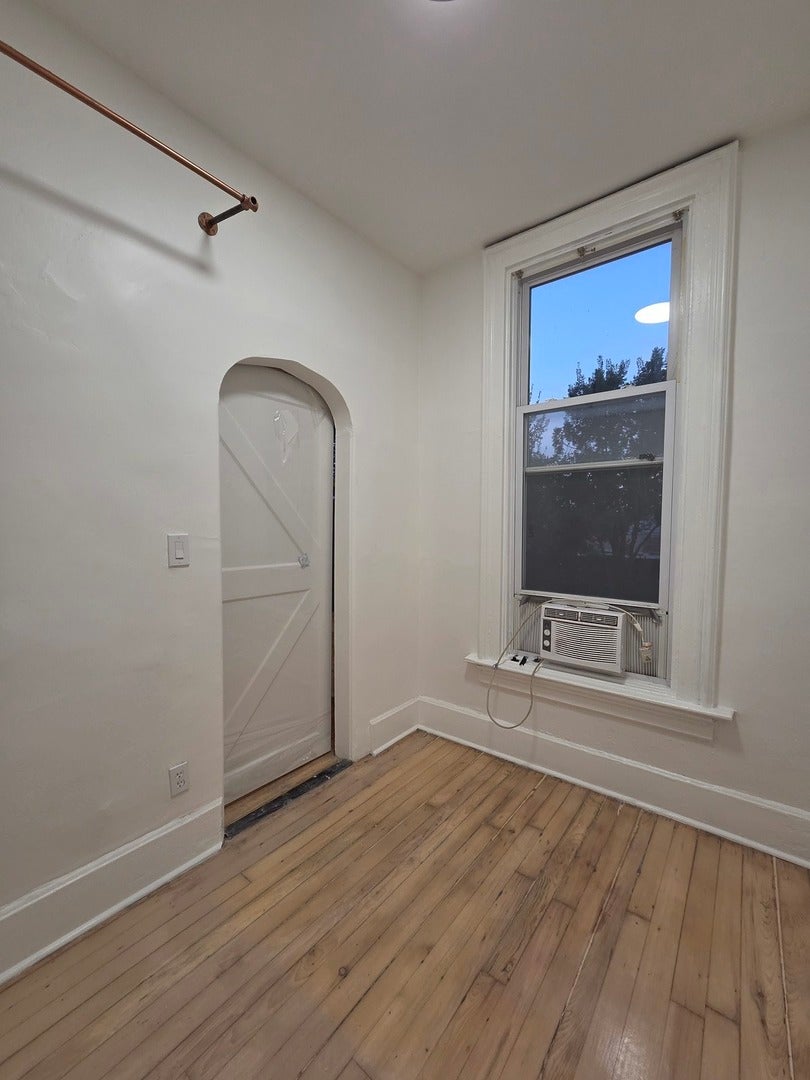
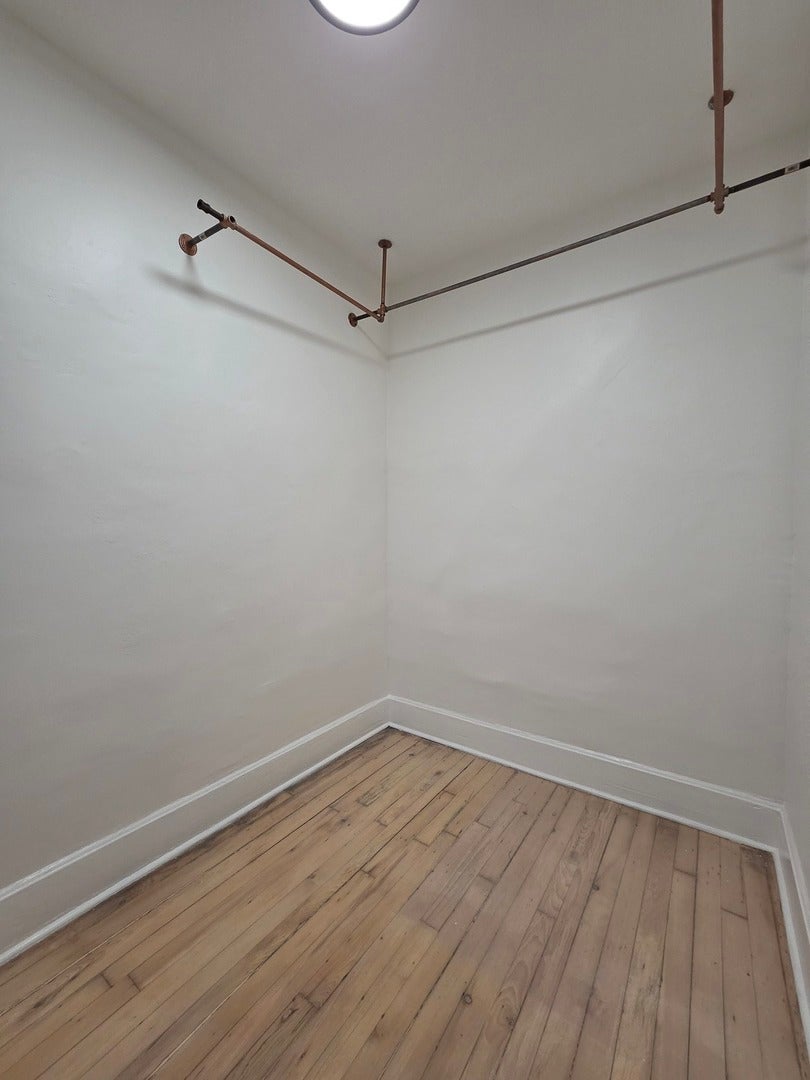
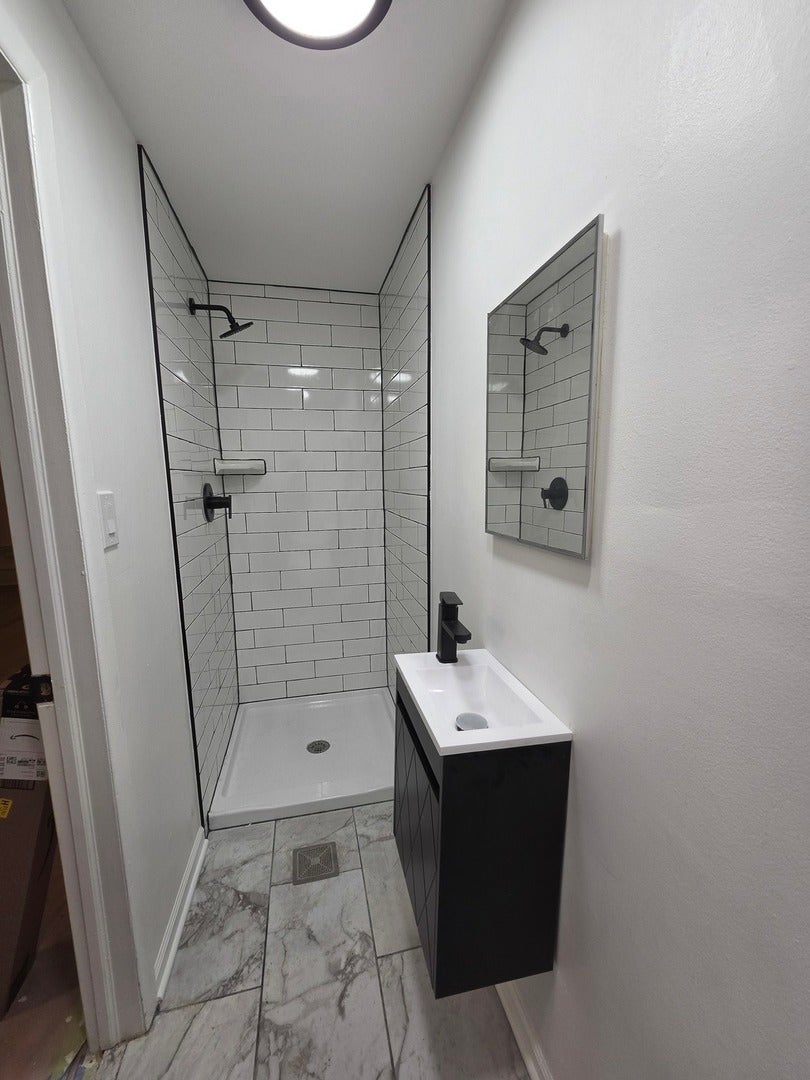
Enter an interest rate to see your estimated monthly payment.Bright and recently updated 1 BR, 1Bth in Prime Pilsen Location. Welcome to this beautifully updated 1-bedroom, 1-bathroom unit located in one of Chicago's most vibrant and sought-after neighborhoods-Pilsen. Home features refinished hardwood floors throughout, creating a warm and modern feel. The new kitchen is outfitted with sleek quartz countertops and new appliances. New bathroom, sleek modern tile. Includes Rare 1 Exterior Parking Spot. You'll also be moments from 18th Street's lively mix of restaurants, cafes, galleries, and nightlife, UIC, easy access to transportation. Don't miss your chance to live in one of Chicago's hottest neighborhoods-schedule a showing today! All Utilities are separate. Unit will be ready October 1st, undergoing final touch ups.
| a week ago | Listing updated with changes from the MLS® | |
| 2 weeks ago | Status changed to Pending | |
| 2 weeks ago | Listing first seen on site |

Based on information submitted to the MLS GRID as of 2026-09-30 07:28 AM UTC. All data is obtained from various sources and may not have been verified by broker or MLS GRID. Supplied Open House Information is subject to change without notice. All information should be independently reviewed and verified for accuracy. Properties may or may not be listed by the office/agent presenting the information.
Last checked: 2026-09-30 07:28 AM UTC
MRED DMCA Copyright Information Copyright © 2026 Midwest Real Estate Data LLC. All rights reserved.
Did you know? You can invite friends and family to your search. They can join your search, rate and discuss listings with you.