
Search Homes for Sale in Chicago’s Western Suburbs
1507 E Washington StreetClinton, IL 61727
Mortgage Calculator
Monthly Payment (Est.)
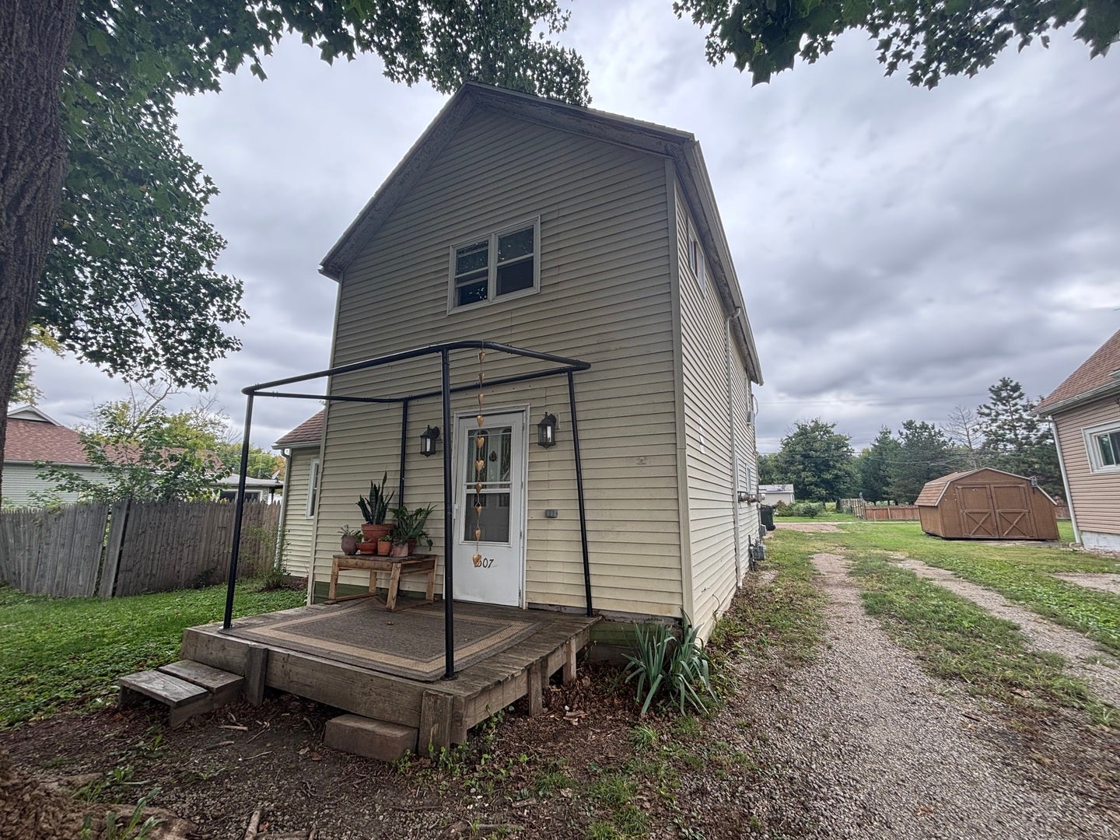
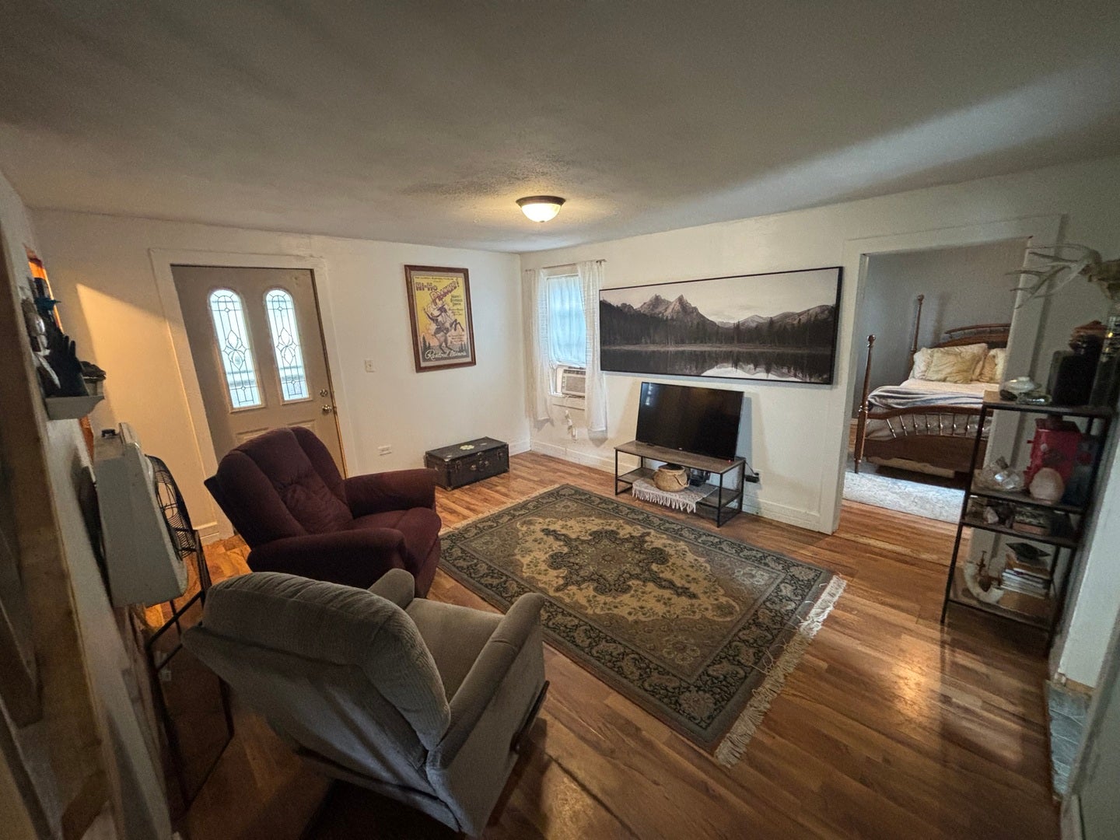
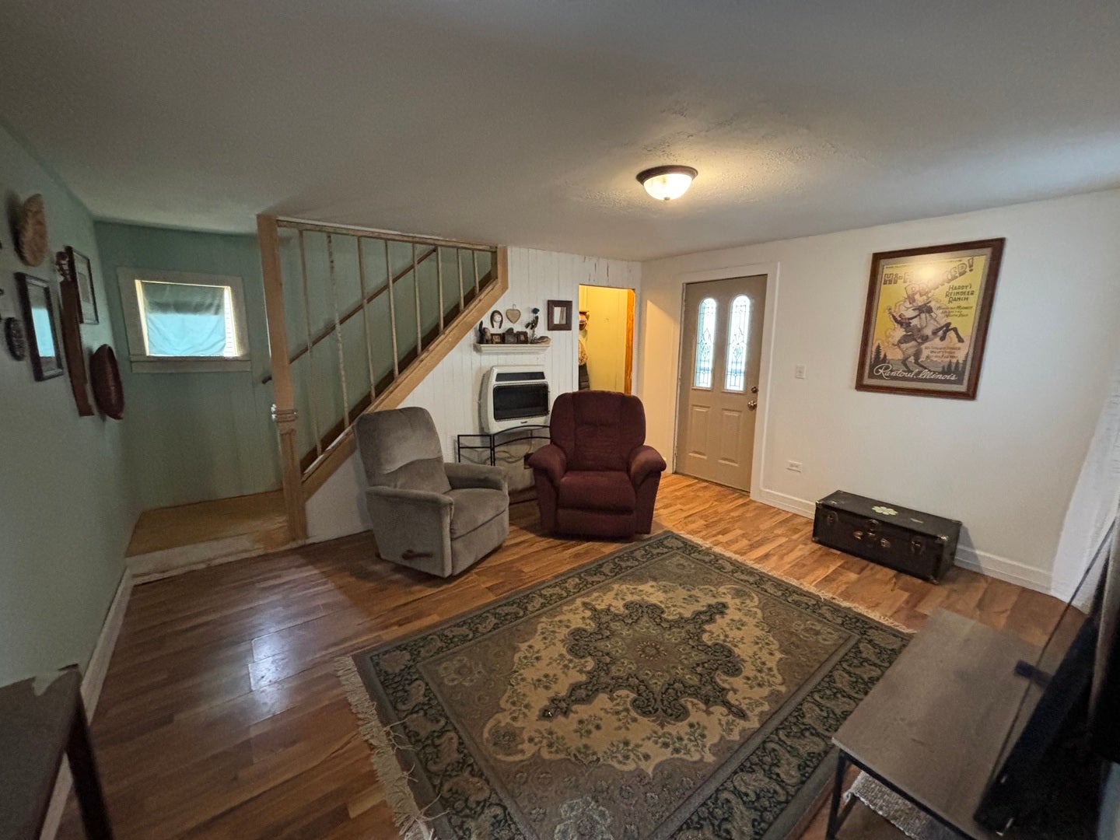
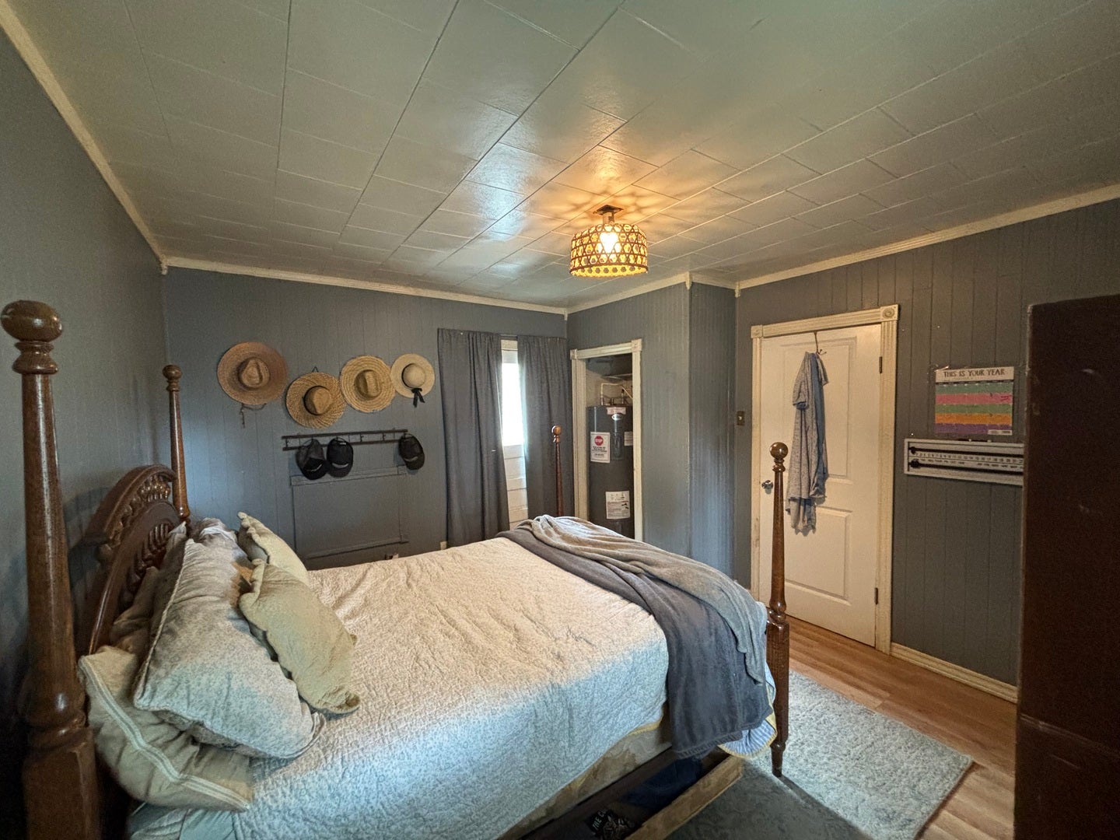
Enter an interest rate to see your estimated monthly payment.Three-bedroom home in Clinton offering updates around the home, a functional layout, main-level convenience, and a standout detached garage/workshop! This home provides 1,608 square feet with one bedroom, full bathroom, laundry, living room, and eat-in kitchen all on the main level, plus two spacious bedrooms upstairs. The main level offers comfortable living space with natural light and updated flooring throughout much of the level. The eat-in kitchen provides plenty of prep space for everyday dining, a stove and refrigerator that will stay with the sale, and direct access to the backyard. Additional improvements include main-level flooring updates (2020), a water heater (2021), recent front porch and rear deck stepping. Upstairs, the two bedrooms provide generous space while giving the next owner the opportunity to complete the flooring and personalize each room over time. One of the standout features is the detached garage/workshop, measuring approximately 900 square. Its oversized footprint, concrete floor, and work areas provide valuable room for parking, tools, hobbies, storage, or future projects. The 50.5-by-125-foot lot also provides additional outdoor space around the home and garage, allowing up to 6 exterior spaces! Conveniently located with access to IL-54 and everyday shopping, dining, and amenities throughout Clinton. This property offers a strong mix of living space, main-level functionality, meaningful garage space, recent improvements, and room to continue making it your own.
| 2 weeks ago | Listing updated with changes from the MLS® | |
| 2 weeks ago | Status changed to Active Under Contract | |
| a month ago | Listing first seen on site |

Based on information submitted to the MLS GRID as of 2026-10-17 09:04 PM UTC. All data is obtained from various sources and may not have been verified by broker or MLS GRID. Supplied Open House Information is subject to change without notice. All information should be independently reviewed and verified for accuracy. Properties may or may not be listed by the office/agent presenting the information.
Last checked: 2026-10-17 09:04 PM UTC
MRED DMCA Copyright Information Copyright © 2026 Midwest Real Estate Data LLC. All rights reserved.