
Search Homes for Sale in Chicago’s Western Suburbs
614 N Douglas StreetGilman, IL 60938
Mortgage Calculator
Monthly Payment (Est.)
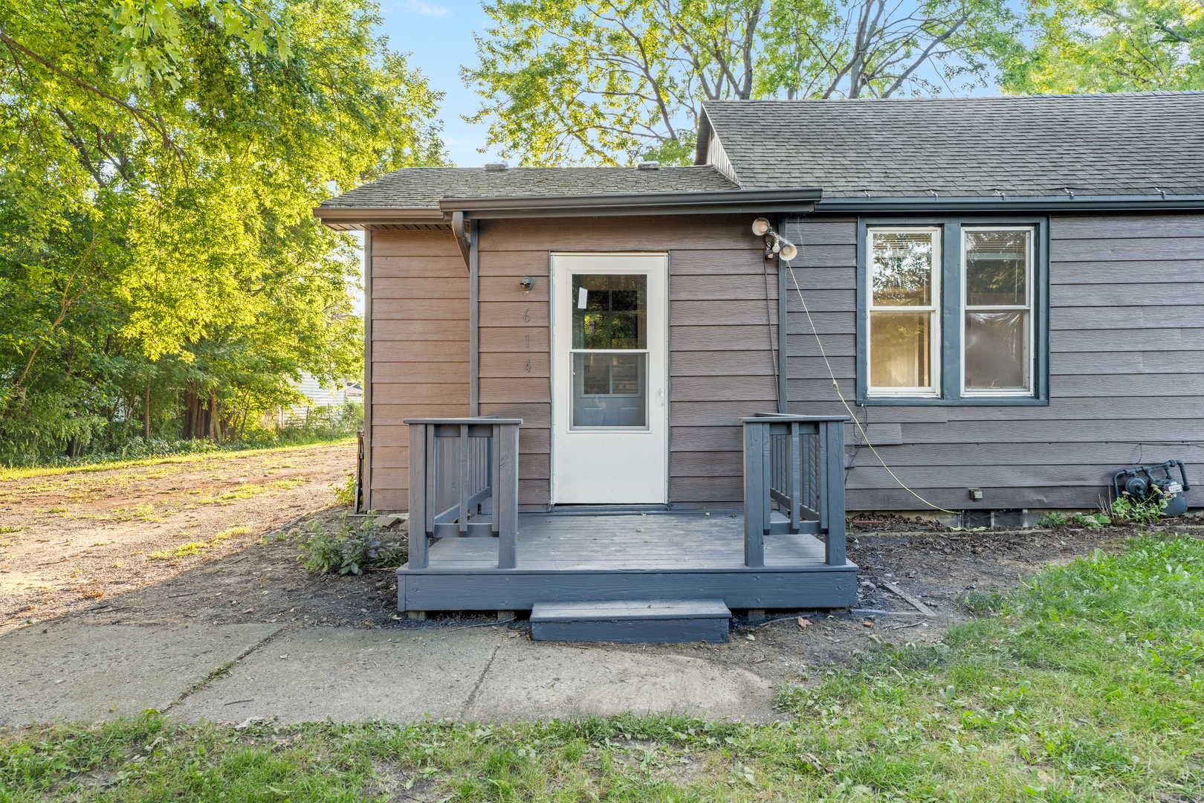
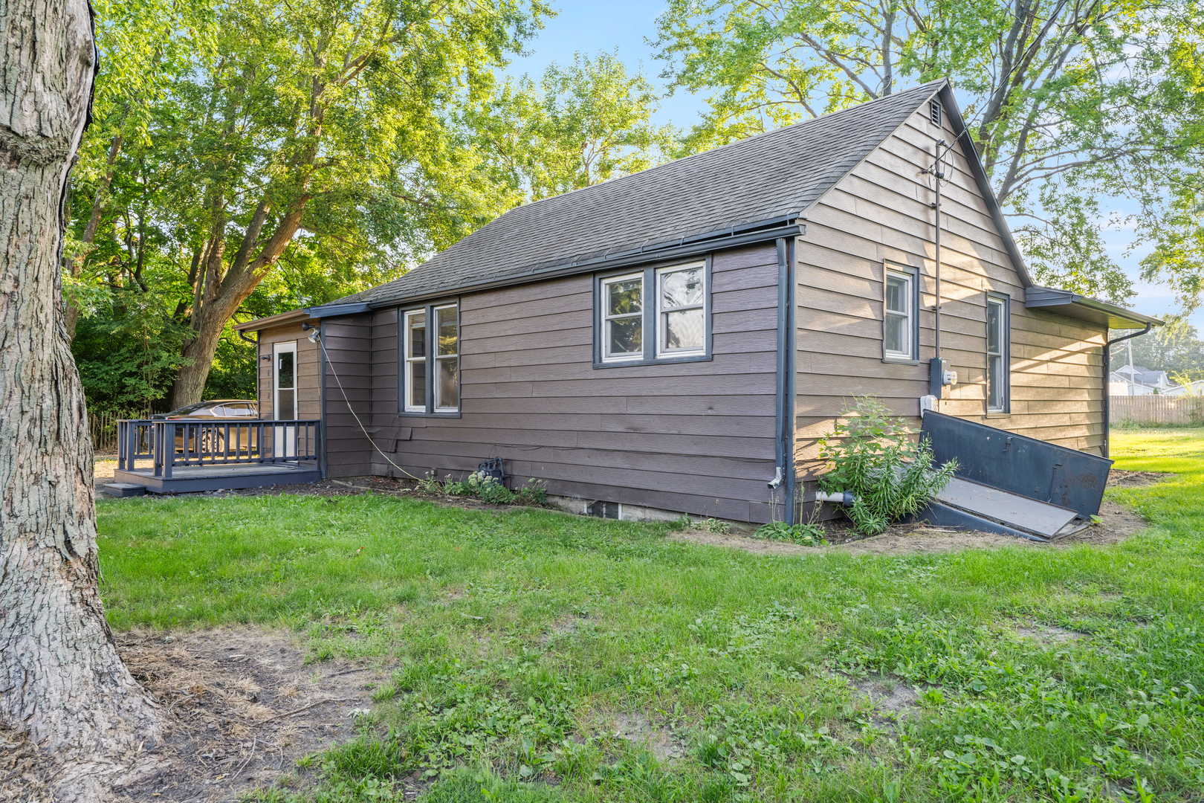
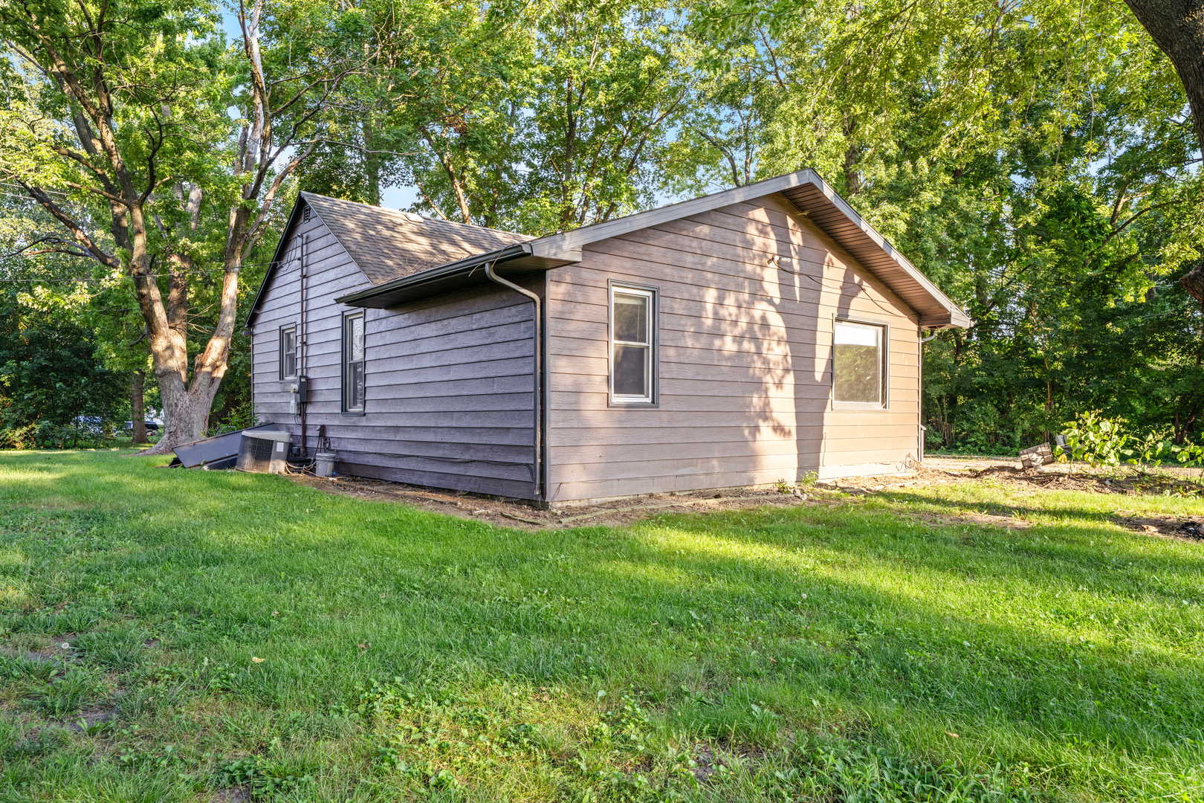
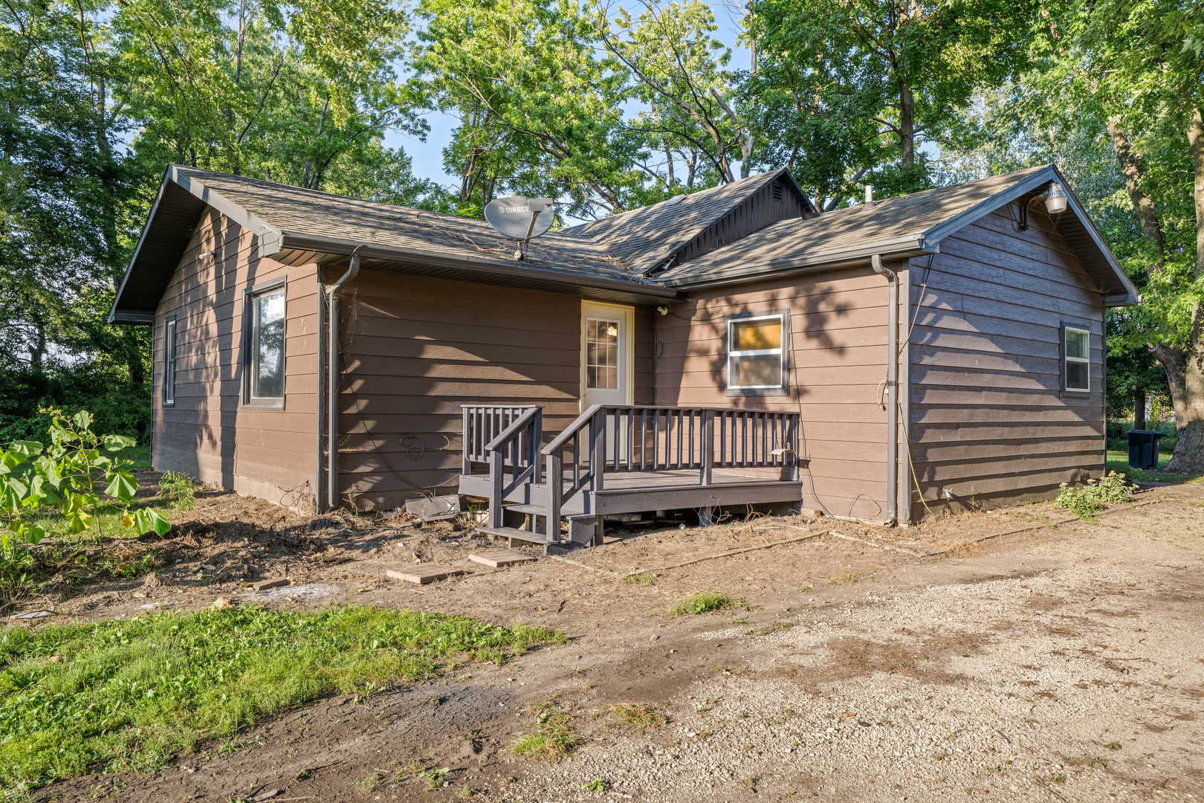
Enter an interest rate to see your estimated monthly payment.Welcome home to 614 N Douglas St in Gilman! This cozy home offers comfortable living in a convenient in-town location with easy access to the interstate, making commuting and travel a breeze. Situated on two lots, the property provides extra outdoor space and room to enjoy. Inside you will find a welcoming layout with plenty of potential to make the space your own. The house contains 3 bedrooms and a full bathroom with washer and dryer hookups. Recent updates include a brand new furnace and water heater, providing peace of mind for the next owner. Step outside to enjoy the back porch, perfect for relaxing, entertaining, or enjoying morning coffee. Whether you are a first time homebuyer, looking to downsize, or searching for an affordable home in a convenient location, this home is worth a look. Come see what it has to offer!
| a week ago | Listing updated with changes from the MLS | |
| a week ago | Status changed to Pending | |
| a month ago | Price changed to $110,000 | |
| 2 months ago | Listing first seen on site |

Based on information submitted to the MLS GRID as of 2026-11-06 01:13 PM UTC. All data is obtained from various sources and may not have been verified by broker or MLS GRID. Supplied Open House Information is subject to change without notice. All information should be independently reviewed and verified for accuracy. Properties may or may not be listed by the office/agent presenting the information.
Last checked: 2026-11-06 01:13 PM UTC
MRED DMCA Copyright Information Copyright © 2026 Midwest Real Estate Data LLC. All rights reserved.
Did you know? You can invite friends and family to your search. They can join your search, rate and discuss listings with you.