
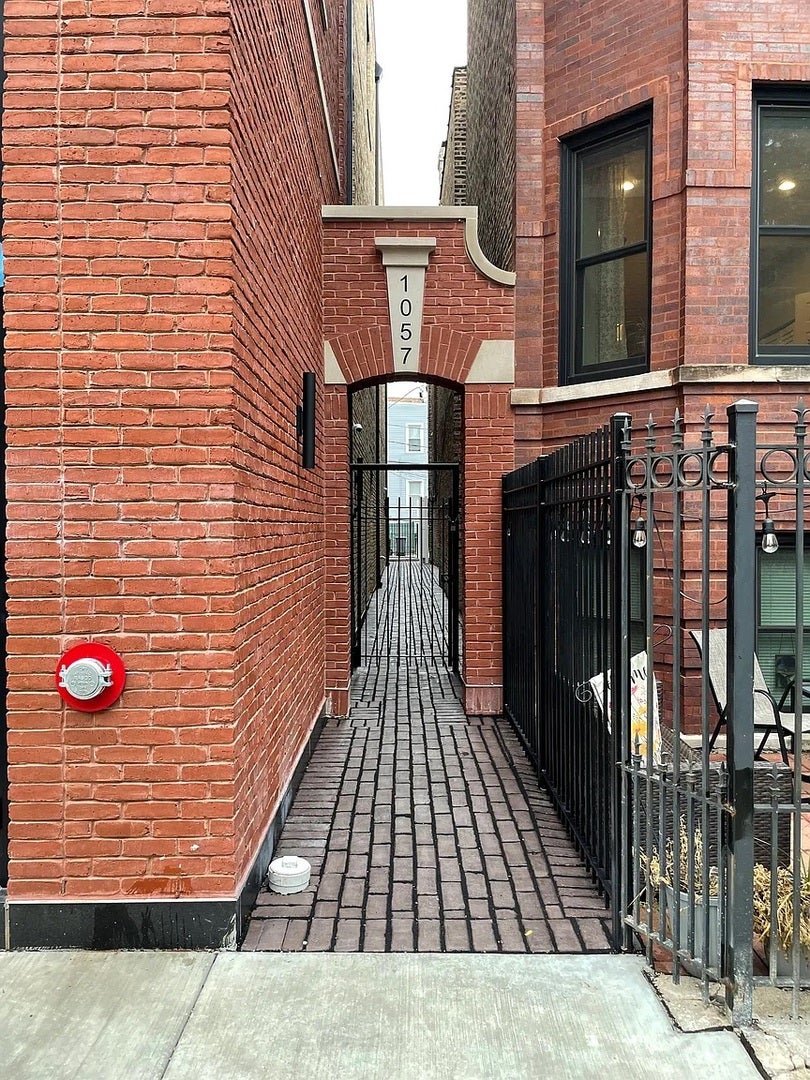
1057 N Wolcott Avenue 2EChicago, IL 60622
Mortgage Calculator
Monthly Payment (Est.)
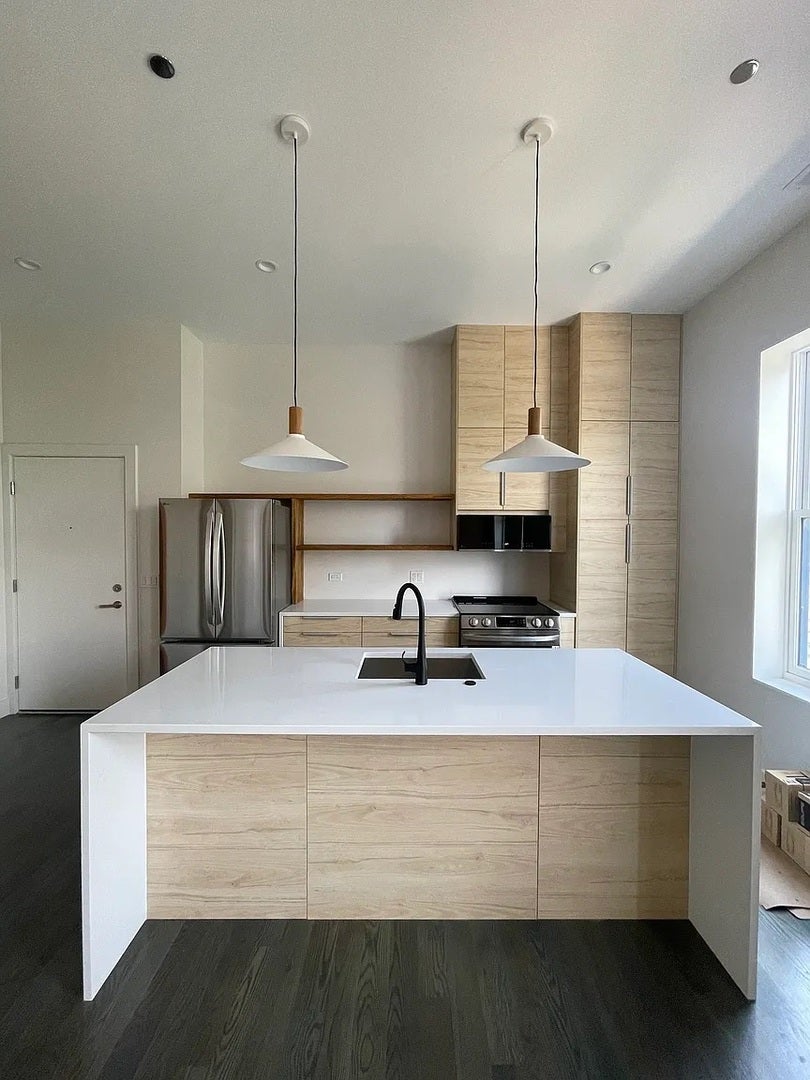
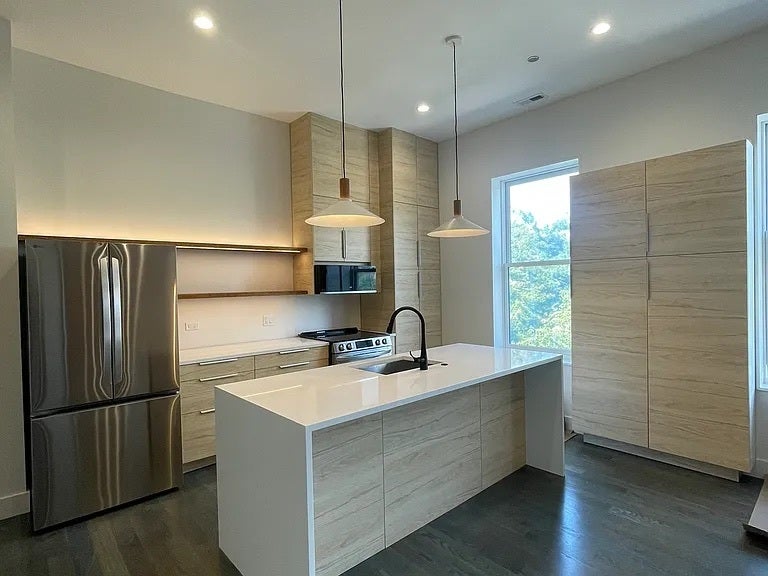
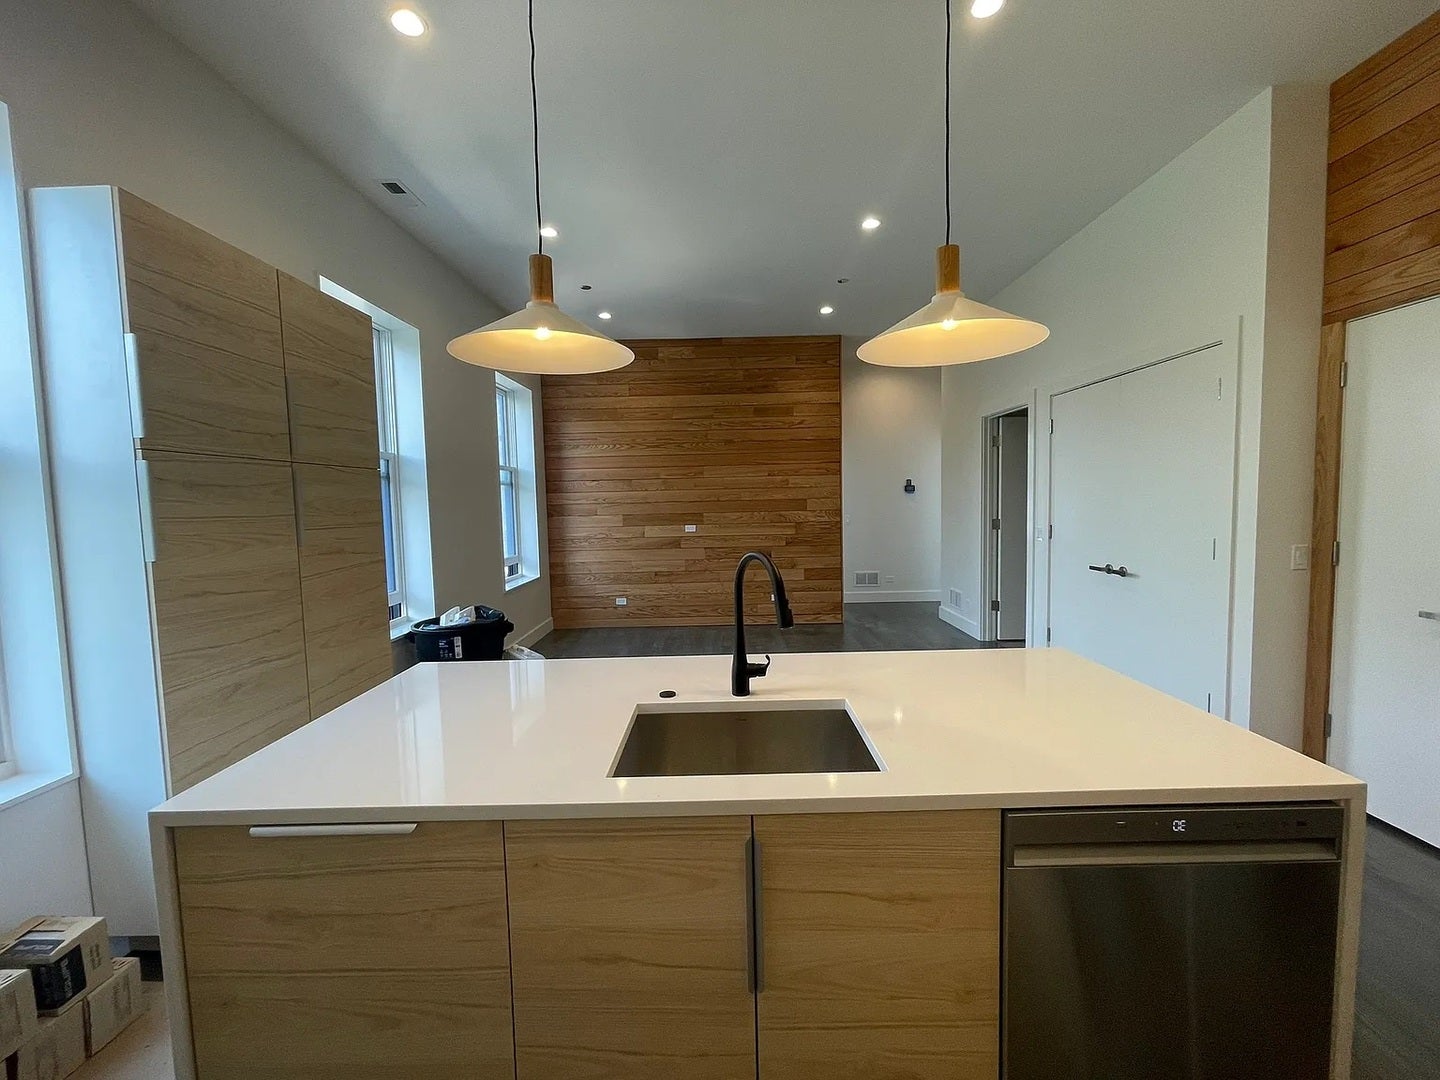
Enter an interest rate to see your estimated monthly payment.Brand New Construction Rentals Available September 15th! Be the very first to live in this stunning, newly constructed boutique building featuring just five exclusive apartment residences. Half of the property is a fully gutted historic tied-house building that used to be the home of The Happy Village, and the other half is all-new construction. Enjoy ultra-modern, climate-conscious living in a fully all-electric building with no natural gas. Residents will enjoy premium finishes, energy-efficient appliances, and a pristine living space designed for comfort and style. Property Highlights Quiet Neighborhood Street, just one block from all that the vibrant Wicker Park Division Street corridor has to offer. Spectacular Rooftop Deck: Enjoy the sun, have dinner, or lounge in one of the separated areas of the large shared rooftop space. Eco-Friendly & All-Electric: High-efficiency electric heating, cooling, and cooking appliances for a cleaner, modern lifestyle. Spray foam insulation for efficient heating and cooling. Boutique Living: A quiet, private community of just five total units. Premium Finishes: Brand-new hardwood flooring, sleek modern cabinetry, quartz countertops, modern appliances, open shelving, under cabinet lighting, large bedrooms, walk-in showers, in-unit full size washer/dryers and pristine, untouched living spaces. Owner pays for water. No pets are allowed. No smoking allowed. Non-refundable move-in fee is $695. Lease duration is flexible, but leases must end between May 31st and July 31st. There is no gas service for the apartments, everything is electric!
| 4 days ago | Listing updated with changes from the MLS® | |
| 4 days ago | Status changed to Active | |
| a week ago | Listing first seen on site |

Based on information submitted to the MLS GRID as of 2026-09-24 09:51 PM UTC. All data is obtained from various sources and may not have been verified by broker or MLS GRID. Supplied Open House Information is subject to change without notice. All information should be independently reviewed and verified for accuracy. Properties may or may not be listed by the office/agent presenting the information.
Last checked: 2026-09-24 09:51 PM UTC
MRED DMCA Copyright Information Copyright © 2026 Midwest Real Estate Data LLC. All rights reserved.