
8210 Hillcrest DriveOrland Park, IL 60462
Mortgage Calculator
Monthly Payment (Est.)
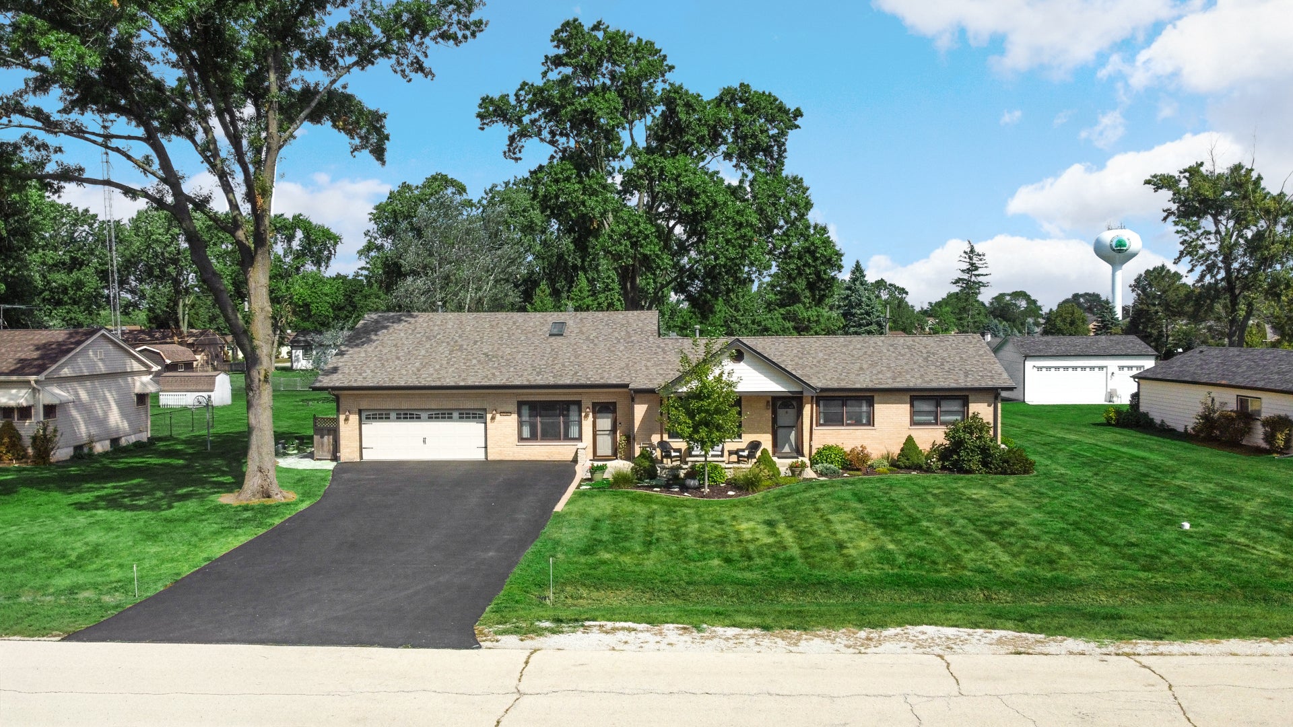
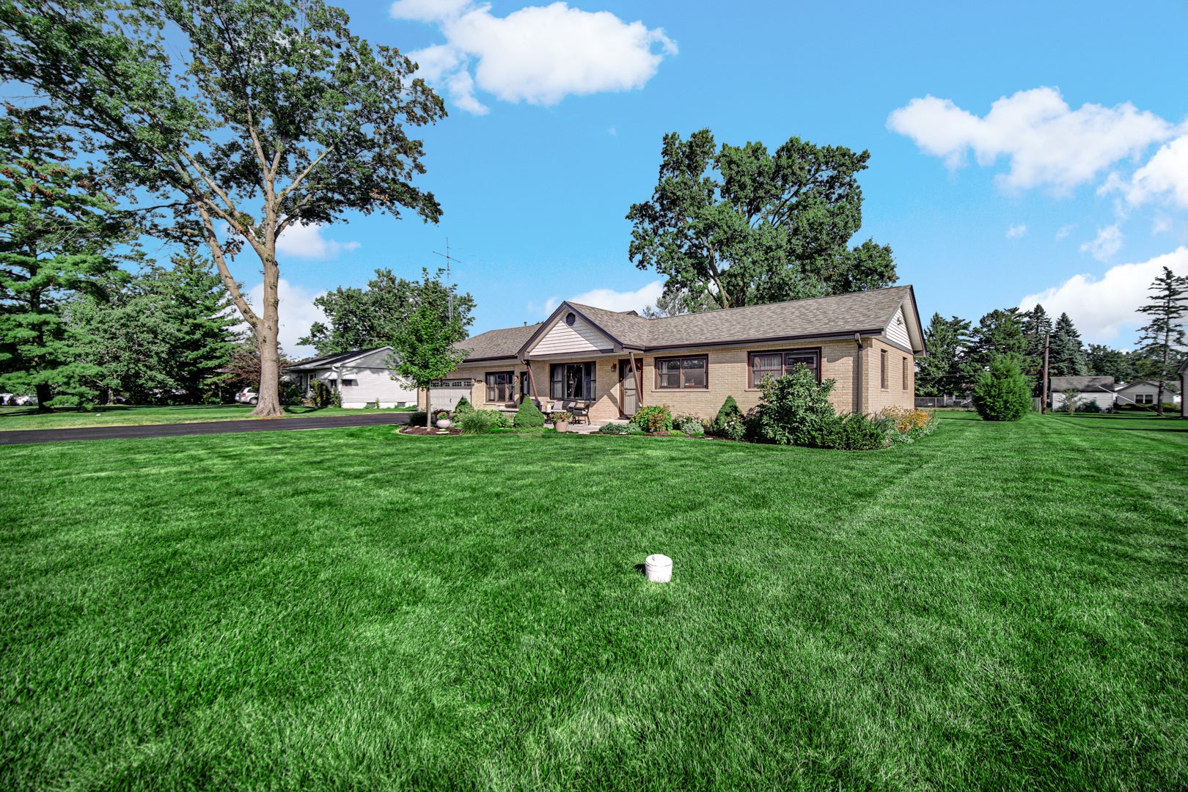
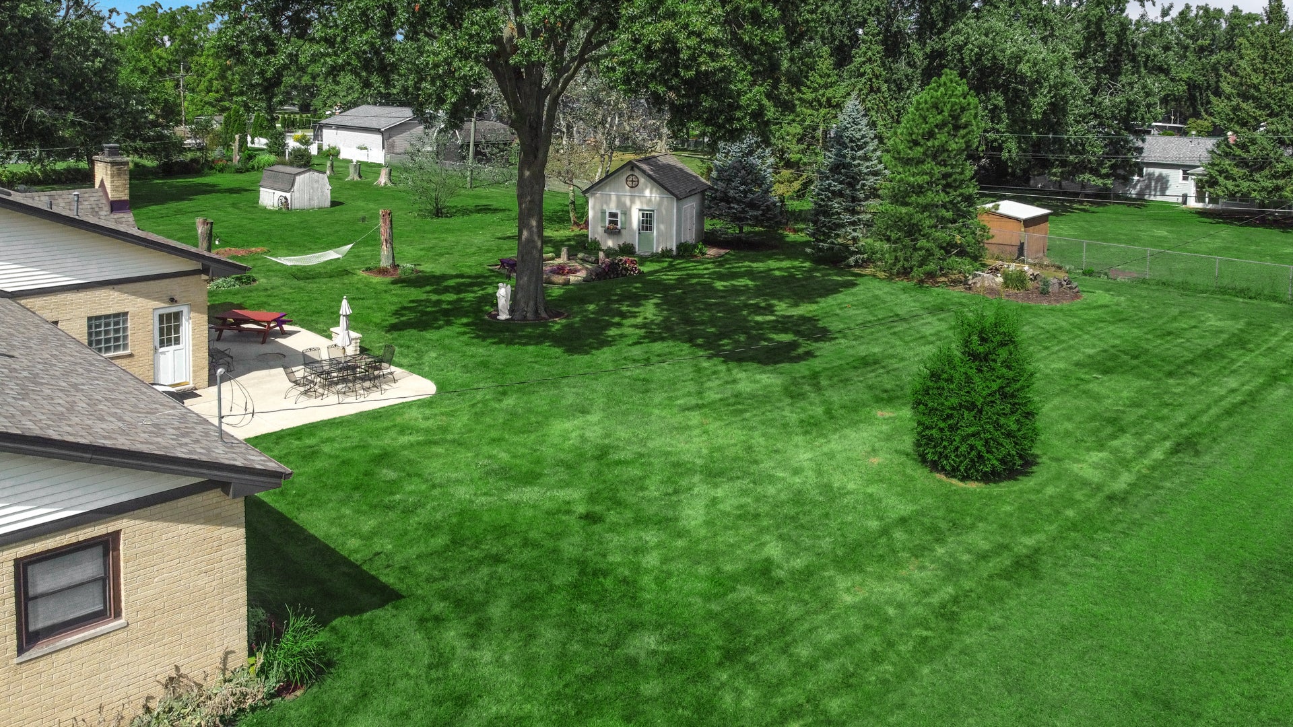
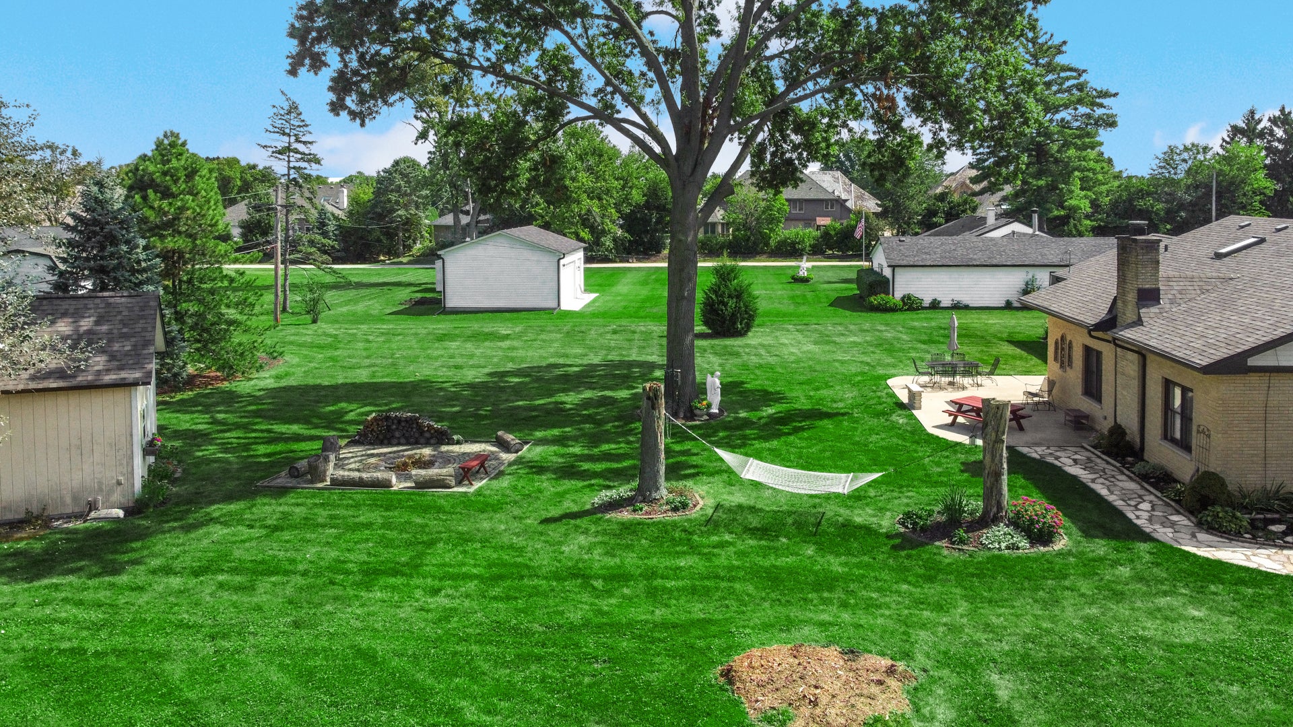
Enter an interest rate to see your estimated monthly payment.Welcome to 8210 W. Hillcrest Drive, an extraordinarily versatile 5-bedroom, 3-full-bathroom sprawling brick ranch offering 2,810 square feet of meticulously maintained living space. Situated on a beautifully landscaped lot in unincorporated Palos Township with an Orland Park mailing address, buyers will appreciate the benefit of lower township property taxes while enjoying access to Palos Community Consolidated School District 118 and District 230 boundaries. Inside, gleaming hardwood floors flow through an expansive floor plan designed for effortless daily living and flexible hosting. The updated kitchen features rich quality cabinetry, ample pantry storage, quartz countertops (2019), premium stainless steel appliances including a double oven (2019), and a dual-connected Reverse Osmosis filtration system routed to both the kitchen sink and refrigerator line. Relax in the primary bedroom suite, complete with an Elfa adjustable closet organization system and a spa-like bath featuring a 6-foot jetted tub and a heated exhaust fan. A dedicated main-floor suite-boasting its own full bath and a private exterior entrance-offers an ideal setup for long-term guests or a quiet home office. The upper-level expansion above the garage introduces two spacious bedrooms, a full bathroom, and a flexible central sitting/media lounge with cozy architectural ceilings and abundant knee-wall storage. Extensive high-value updates and outdoor amenities provide true peace of mind and effortless entertaining: Roof: Class 3 impact-resistant roof (2025) HVAC: Dual furnaces (2018 & 2006) and central AC (2018) Exterior: Vinyl siding & gutters (2017), asphalt driveway (2019), brick paver patio with underground drainage (2019), and an inviting custom firepit perfect for outdoor gatherings Garage & Outbuilding: New insulated garage door with fresh concrete garage floor (2019/2020), plus a charming, oversized outdoor shed outfitted with both running water and electricity.
| 5 days ago | Listing updated with changes from the MLS® | |
| 5 days ago | Price changed to $498,000 | |
| 5 days ago | Status changed to Active | |
| 2 weeks ago | Listing first seen on site |

Based on information submitted to the MLS GRID as of 2026-10-01 04:55 PM UTC. All data is obtained from various sources and may not have been verified by broker or MLS GRID. Supplied Open House Information is subject to change without notice. All information should be independently reviewed and verified for accuracy. Properties may or may not be listed by the office/agent presenting the information.
Last checked: 2026-10-01 04:55 PM UTC
MRED DMCA Copyright Information Copyright © 2026 Midwest Real Estate Data LLC. All rights reserved.
Did you know? You can invite friends and family to your search. They can join your search, rate and discuss listings with you.