O'Neil Property Group

Search Homes for Sale in Chicago’s Western Suburbs

Save
Ask
Tour
Hide
Share
$664,800
52 Days On Site

3601 Windmere Lane
Johnsburg, IL 60051

For Sale|Single Family Residence|Active Under Contract
4
Beds
5
Total Baths
4
Full Baths
1
Partial Bath
3,091
SqFt
$215
/SqFt
2000
Built
County:
McHenry
Listing Courtesy of MRED as distributed by MLS Grid of Realty Executives Cornerstone
3601 Windmere Lane3601 Windmere Lane3601 Windmere Lane3601 Windmere Lane
Save
Ask
Tour
Hide
Share

Mortgage Calculator

Monthly Payment (Est.)

Enter an interest rate to see your estimated monthly payment.
Calculator powered by Showcase IDX, a Constellation1 Company. Copyright Β©2026 Information is deemed reliable but not guaranteed.

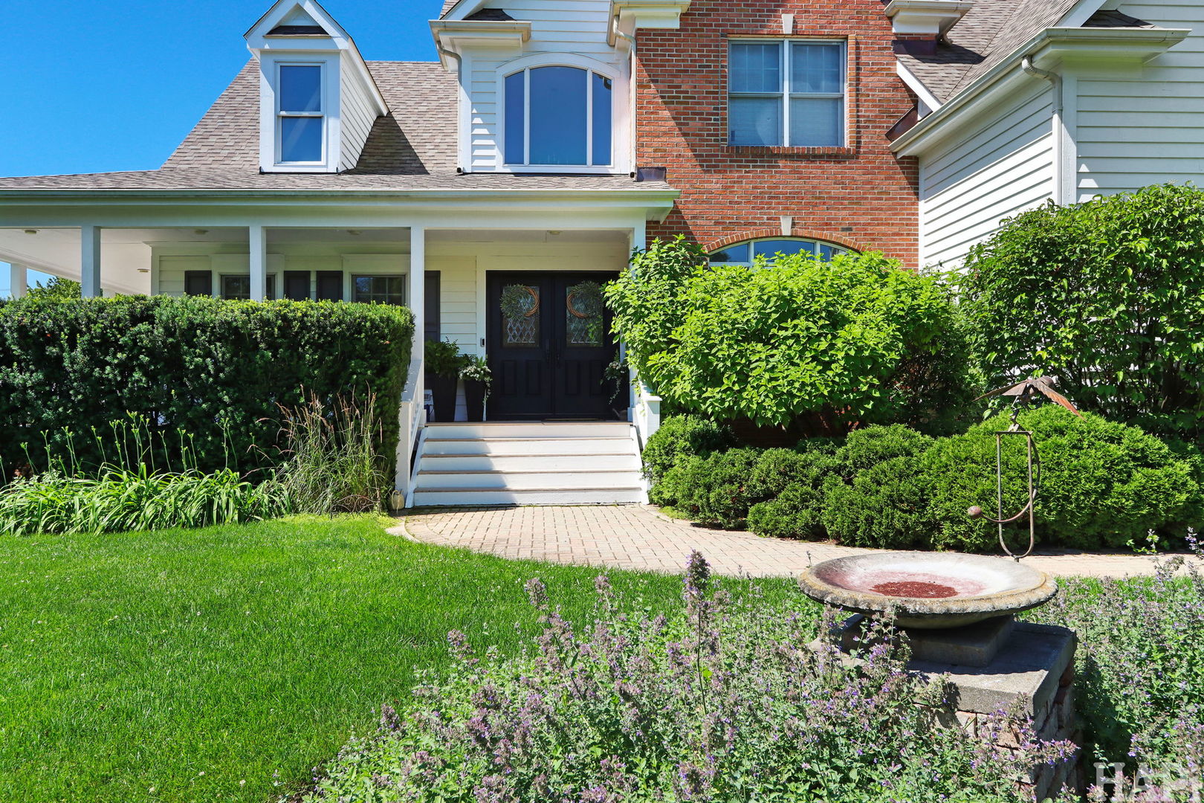
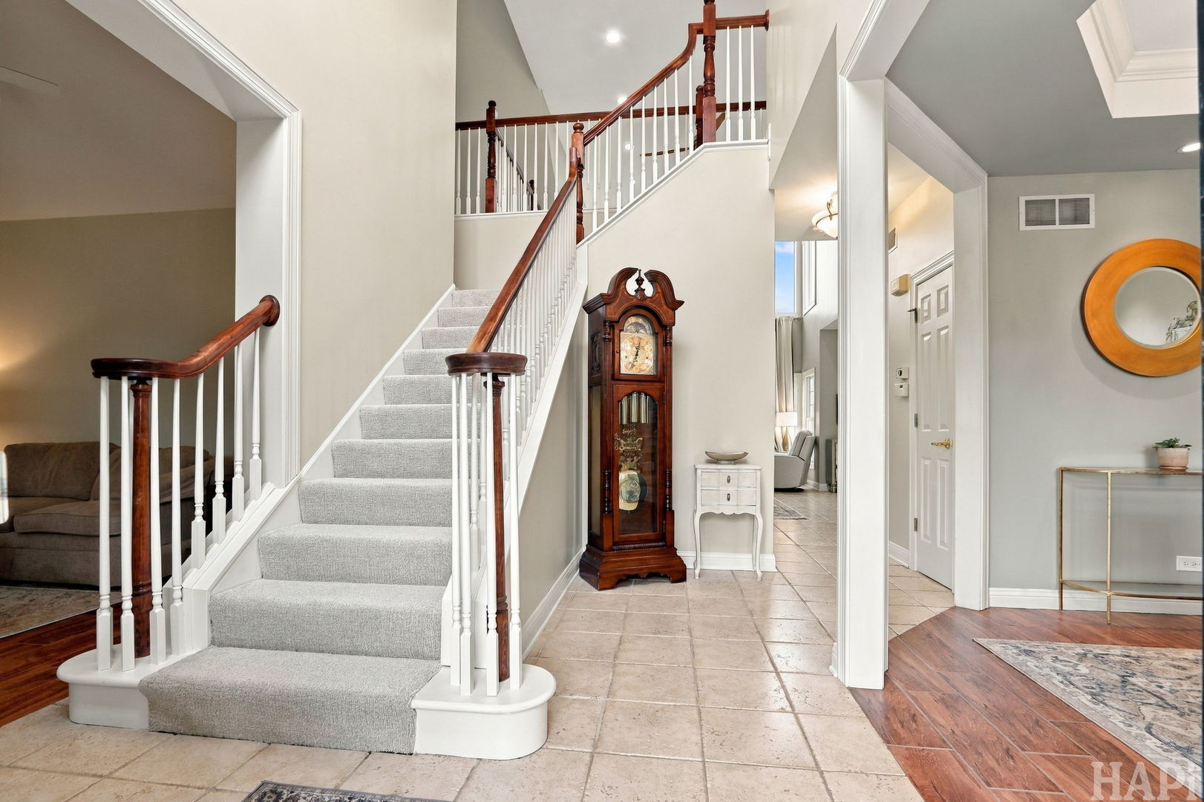
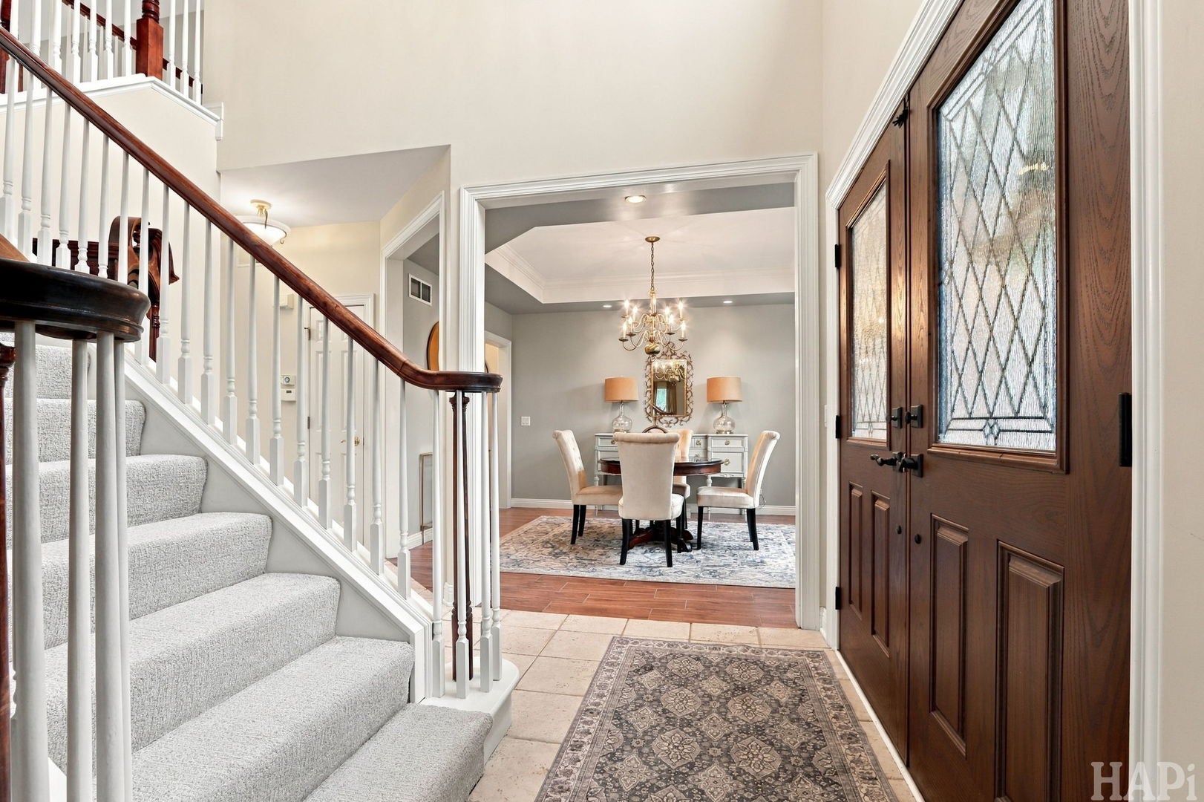
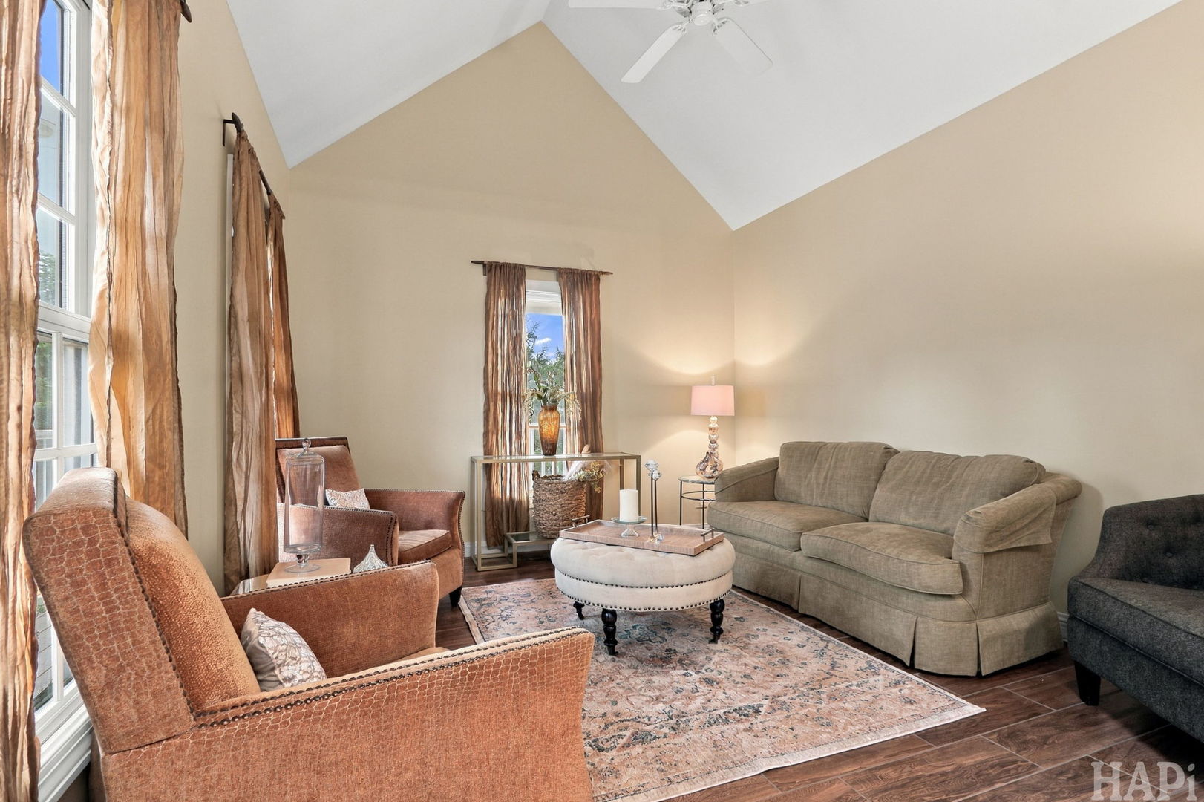
1st floor junior Suite! Possible in-law or multigenerational living. Discover exceptional space and custom details in the heart of Johnsburg, close to the Chain O'Lakes. Freshly painted exterior and Set on over an acre, this brick-and-cedar home welcomes you with fresh landscaping, a full wraparound deck, and a three-car garage with ample room for vehicles, storage, and recreational gear. A new entry door opens to a bright interior with soaring vaulted ceilings. The kitchen features stainless steel appliances, a double oven, white cabinetry, granite countertops, recessed lighting, and a large island with breakfast-bar seating. Access to the deck and an open connection to the family room make entertaining easy. A wood-burning fireplace, vaulted ceiling, and views of the grounds create an inviting gathering space, while the formal dining room adds elegance with a tray ceiling and large windows. The main-floor bedroom offers a private bath and generous closet space. Upstairs, a skylit loft overlooks the living space below. The spacious primary suite features a tray ceiling, ample closet space, and an ensuite bath with a whirlpool tub, separate shower, dual sinks with granite countertops, and built-in storage. Another generously sized bedroom includes an oversized closet and access to a private bath. The finished walkout basement expands the possibilities with flexible space for recreation, work, or exercise, plus two additional bedrooms, a full bath, and a partial kitchen with potential for an in-law arrangement. Recently updated zoned heating and air conditioning, new carpet, and refreshed landscaping complete this inviting home. Enjoy room to spread out, gather, and entertain-all near the recreation of the Chain of Lakes. Close to basketball and Tennis courts.

Save
Ask
Tour
Hide
Share
Listing Snapshot
PriceΒ 
$664,800
Days On SiteΒ 
52 Days
BedroomsΒ 
4
Inside Area (SqFt)Β 
3,091 sqft
Total BathsΒ 
5
Full BathsΒ 
4
Partial BathsΒ 
1
Lot SizeΒ 
1.0292 Acres
Year BuiltΒ 
2000
MLS NumberΒ 
12758175
StatusΒ 
Active Under Contract
Property TaxΒ 
$14,992
HOA/Condo/Coop FeesΒ 
$80 monthly
Sq Ft SourceΒ 
Assessor
Friends & Family
Recent Activity
yesterdayListing updated with changes from the MLS
yesterdayStatus changed to Active Under Contract
4 weeks agoPrice changed to $664,800
2 months agoListing first seen on site
General Features
AcresΒ 
1.0292
Attached GarageΒ 
Yes
FoundationΒ 
Concrete Perimeter
GarageΒ 
Yes
Garage SpacesΒ 
3
ParkingΒ 
AsphaltConcreteGarage Door OpenerAttachedGarage
Parking SpacesΒ 
3
Property Sub TypeΒ 
Single Family Residence
SewerΒ 
Septic Tank
SqFt BelowΒ 
1287
SqFt TotalΒ 
2986
StyleΒ 
ContemporaryTraditional
UtilitiesΒ 
Cable Available
Water SourceΒ 
Well
Interior Features
AppliancesΒ 
Double OvenMicrowaveDishwasherWasherDryerStainless Steel Appliance(s)CooktopWater SoftenerGas CooktopHumidifier
BasementΒ 
Sump PumpFinishedFull
CoolingΒ 
Ceiling Fan(s)Central Air
ElectricΒ 
Circuit Breakers200+ Amp Service
FireplaceΒ 
Yes
Fireplace FeaturesΒ 
Family RoomWood BurningGas Log
FireplacesΒ 
2
FlooringΒ 
HardwoodCarpet
HeatingΒ 
Forced Air
InteriorΒ 
Vaulted Ceiling(s)Cathedral Ceiling(s)SaunaIn-Law FloorplanWalk-In Closet(s)Open FloorplanGranite Counters
Laundry FeaturesΒ 
Main LevelGas Dryer HookupIn Unit
Window FeaturesΒ 
ScreensSkylight(s)Window Treatments
Bedroom 2Β 
Dimensions - 12X15Level - Second
Bedroom 3Β 
Dimensions - 17X14Level - Main
Bedroom 4Β 
Dimensions - 16X13
Dining RoomΒ 
Dimensions - 13X12Level - Main
Family RoomΒ 
Dimensions - 20X14Level - Main
KitchenΒ 
Dimensions - 21X15Level - MainDescription - Eating Area-Breakfast Bar,Island,Pantry-Closet,Pantry-Walk-in,SolidSurfaceCounter
Kitchen- 2ndΒ 
Dimensions - 15X15
LaundryΒ 
Dimensions - 7X9Level - Main
Living RoomΒ 
Dimensions - 14X12Level - Main
LoftΒ 
Dimensions - 15X14Level - Second
Master BedroomΒ 
Dimensions - 16X18Level - Second
OfficeΒ 
Dimensions - 30X12Level - Second
Recreation RoomΒ 
Dimensions - 39X36
Save
Ask
Tour
Hide
Share
Exterior Features
Construction DetailsΒ 
BrickCedar
ExteriorΒ 
BalconyFire Pit
Lot FeaturesΒ 
Corner Lot
Patio And PorchΒ 
DeckPatioPorch
RoofΒ 
Shake
Windows/DoorsΒ 
ScreensSkylight(s)Window Treatments
Community Features
Accessibility FeaturesΒ 
Therapeutic Whirlpool
Association FeeΒ 
$960.0
Association Fee FrequencyΒ 
Annually
Community FeaturesΒ 
ParkTennis Court(s)Street Lights
MLS AreaΒ 
Holiday Hills / Johnsburg / McHenry / Lakemoor / McCullom Lake / Sunnyside / Ringwood
School DistrictΒ 
Johnsburg High School
TownshipΒ 
McHenry
Schools
School District
Johnsburg High School
Elementary School
Johnsburg Elementary School
Middle School
Johnsburg Junior High School
High School
Johnsburg High School
Listing Courtesy of MRED as distributed by MLS Grid of Realty Executives Cornerstone


Based on information submitted to the MLS GRID as of 2026-11-04 04:11 PM UTC. All data is obtained from various sources and may not have been verified by broker or MLS GRID. Supplied Open House Information is subject to change without notice. All information should be independently reviewed and verified for accuracy. Properties may or may not be listed by the office/agent presenting the information.
Last checked: 2026-11-04 04:11 PM UTC
MRED DMCA Copyright Information Copyright Β© 2026 Midwest Real Estate Data LLC. All rights reserved.

Neighborhood & Commute
Source: Walkscore
Disclosure: Community information and market data powered by Constellation Data Labs. Information is deemed reliable but not guaranteed.
Save
Ask
Tour
Hide
Share