
7456 N Greenview Avenue 3AChicago, IL 60626
Mortgage Calculator
Monthly Payment (Est.)
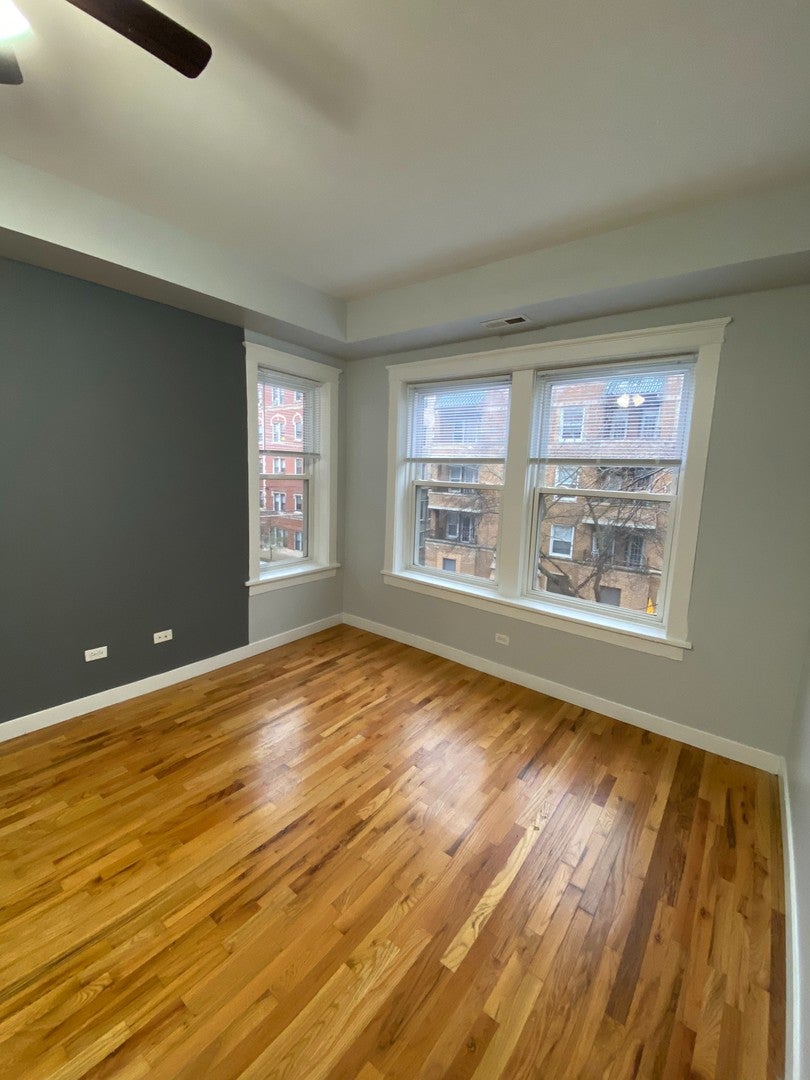
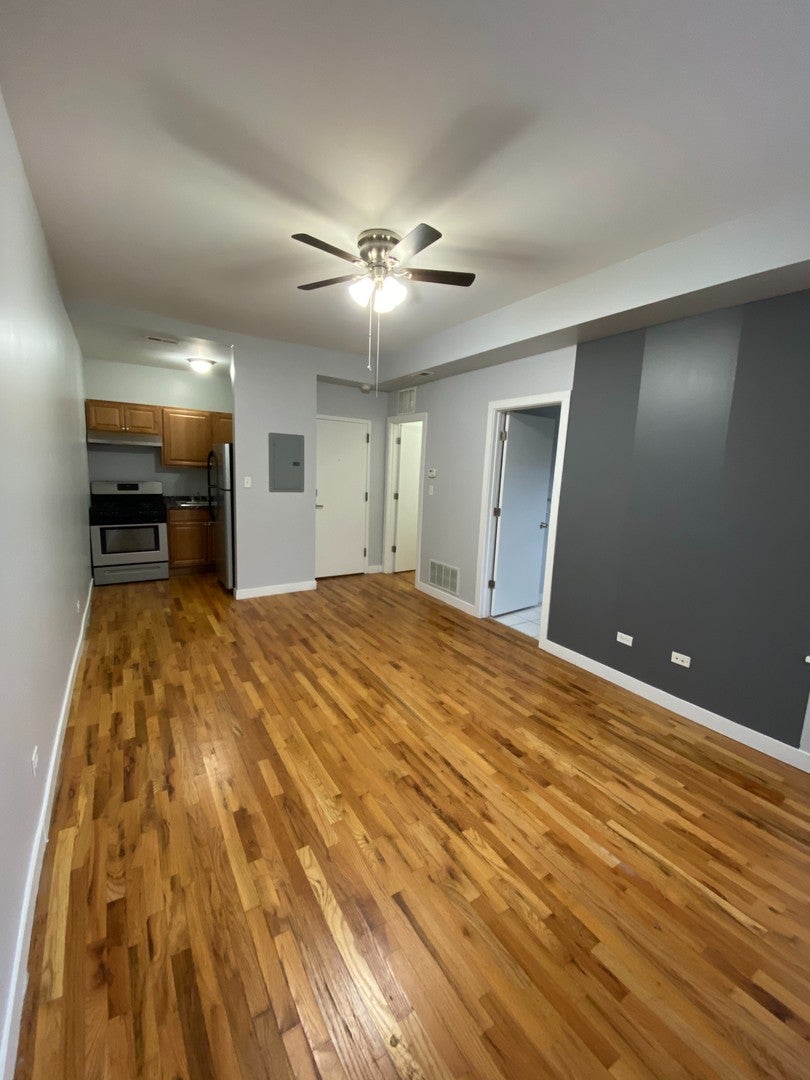
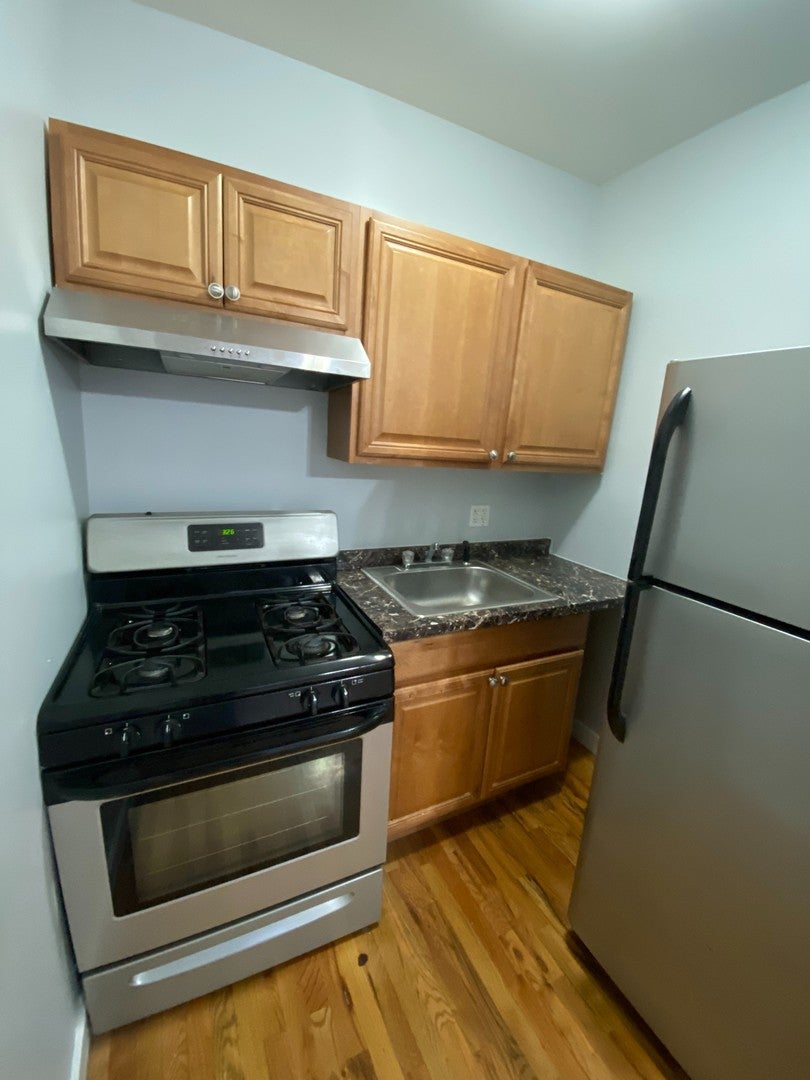
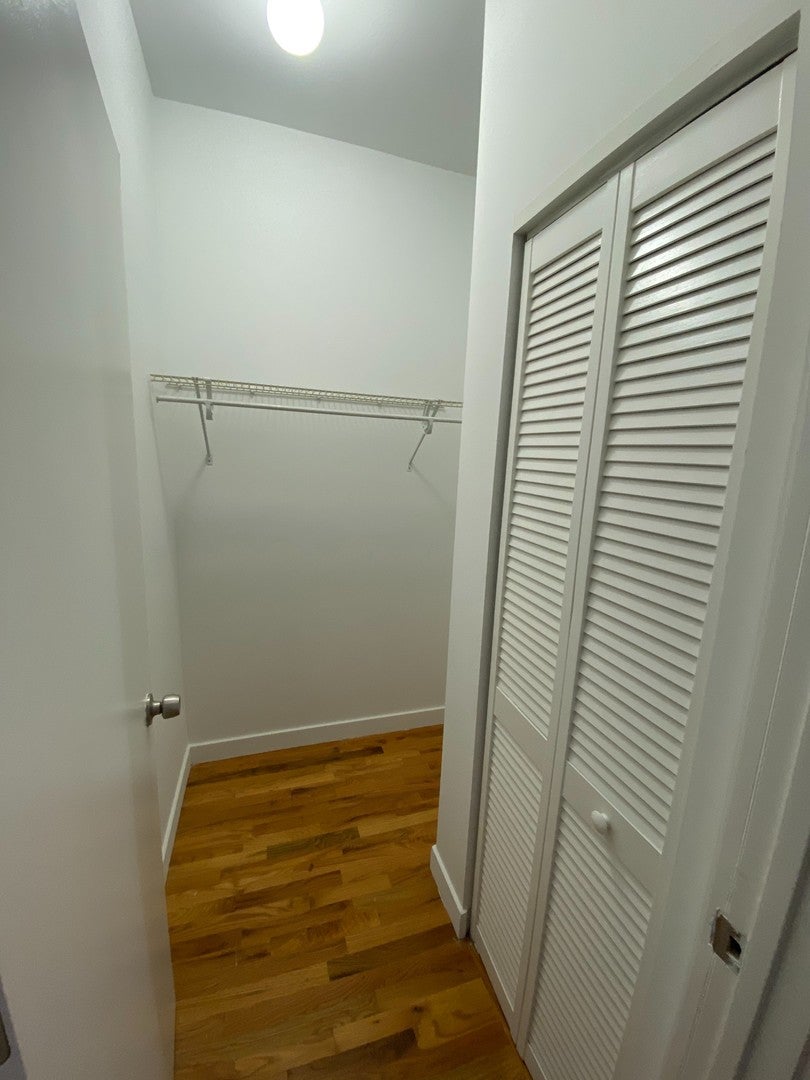
Enter an interest rate to see your estimated monthly payment.Renovated Studio with Central Air AC, Fitness Room & Laundry Mobile Pay-Available Now! Video Tour upon Request-- Apartment Features: -Gold Maple Kitchen Cabinets -Stainless Steel Appliances -Eat-In Kitchen Counter -Spacious Living Area -Central Air AC -Renovated Bathroom with Shower Stall -High Ceilings -Hardwood Flooring -Ceiling Fan with LED Lighting -Water Included -Pets Welcome (No Pet Rent) Building features: -24 HR Fitness Room -24 HR Laundry Room with Mobile Pay -Front Door Intercom with Key Fob Security Access -Package Receiving Area -Trash Recycling Area -Bike Parking -Reserved Parking Available Nearby -Close to Jewel, Starbucks, Restaurants, Nightlife and the Beach -Nearby Jarvis & Howard Red Line & Buses
| 2 days ago | Listing updated with changes from the MLS® | |
| 4 days ago | Status changed to Pending | |
| 2 weeks ago | Listing first seen on site |

Based on information submitted to the MLS GRID as of 2026-09-30 03:46 AM UTC. All data is obtained from various sources and may not have been verified by broker or MLS GRID. Supplied Open House Information is subject to change without notice. All information should be independently reviewed and verified for accuracy. Properties may or may not be listed by the office/agent presenting the information.
Last checked: 2026-09-30 03:46 AM UTC
MRED DMCA Copyright Information Copyright © 2026 Midwest Real Estate Data LLC. All rights reserved.
Did you know? You can invite friends and family to your search. They can join your search, rate and discuss listings with you.