
3691 Grayhawk DriveAlgonquin, IL 60102
Mortgage Calculator
Monthly Payment (Est.)
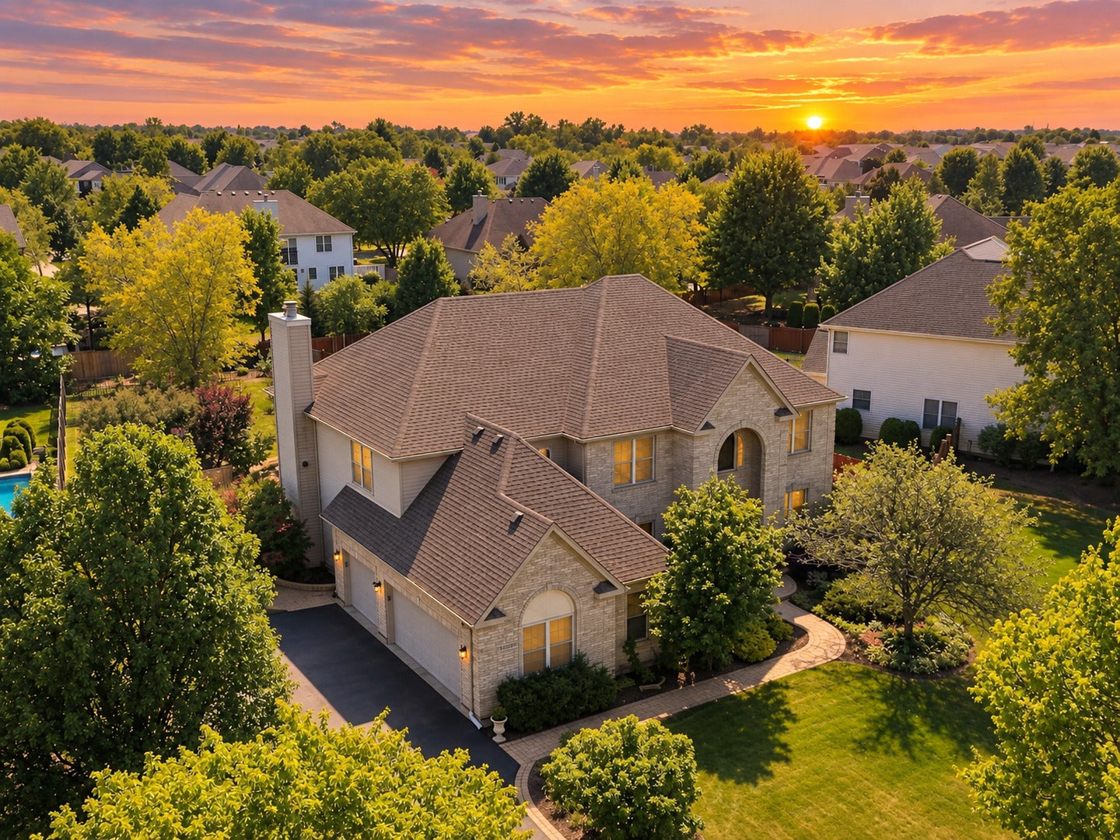
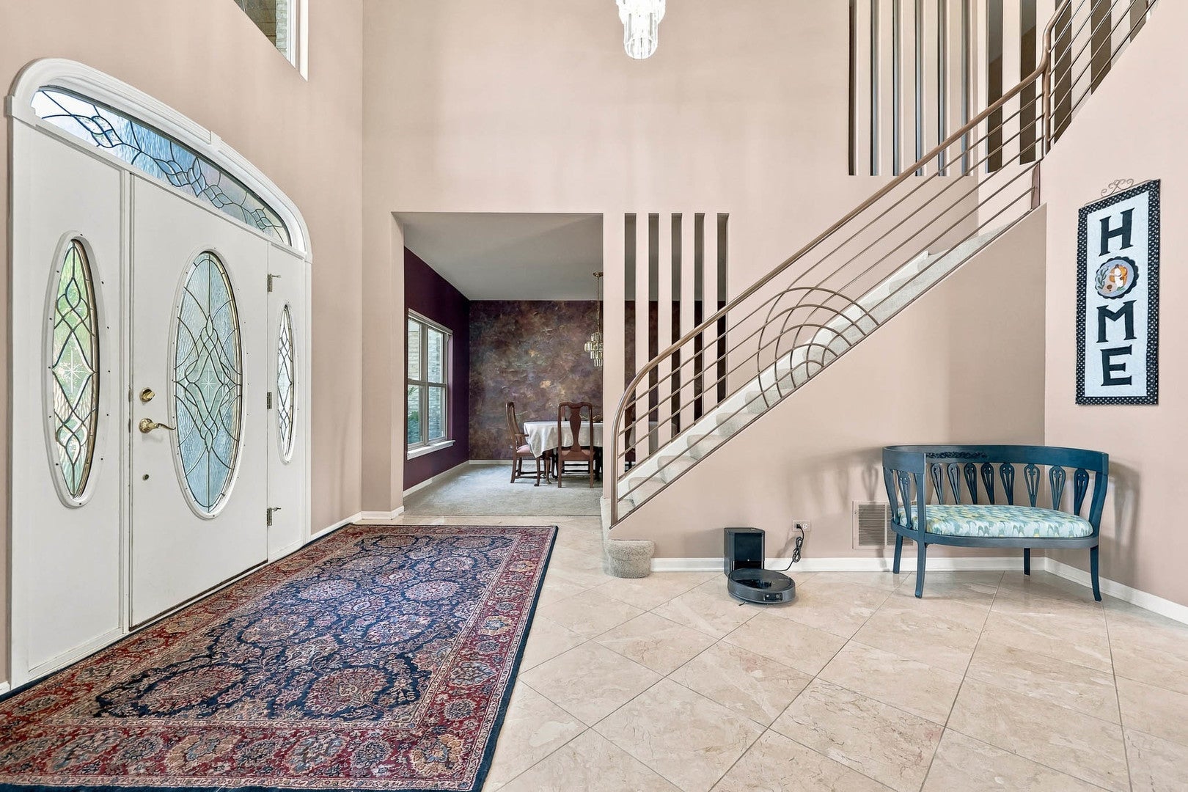
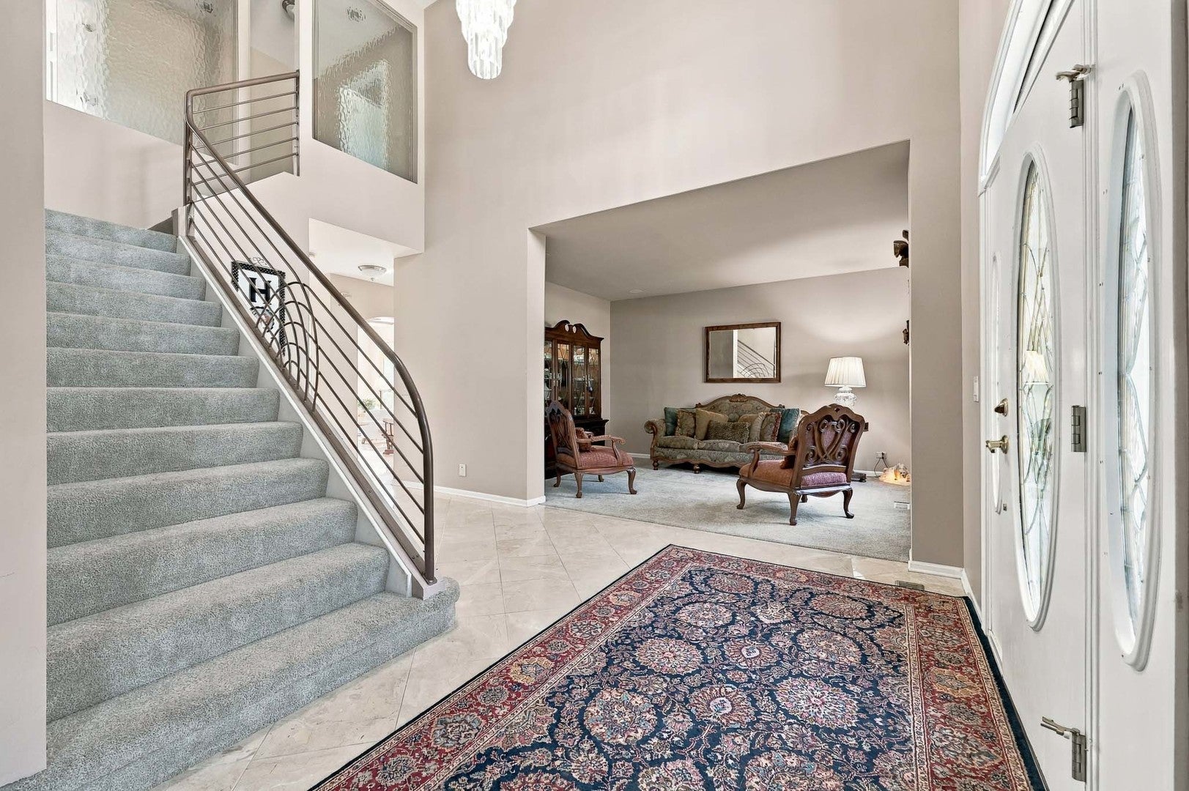
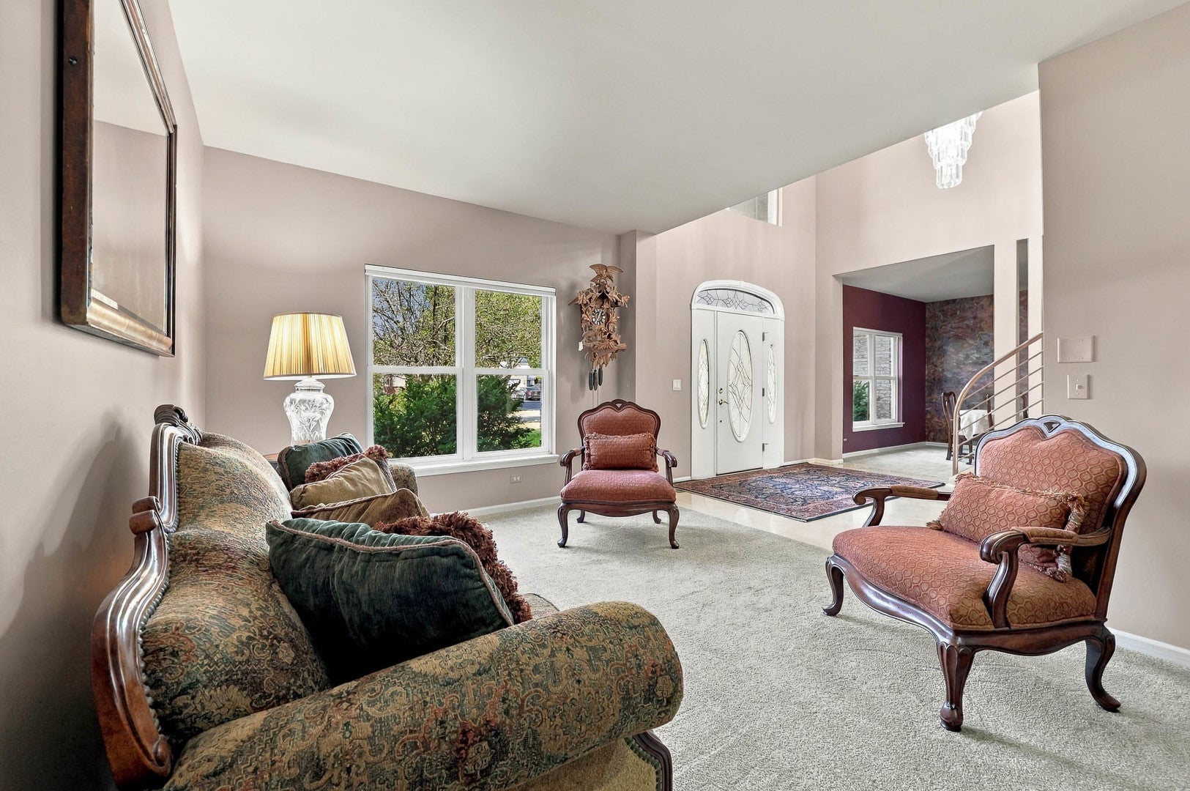
Enter an interest rate to see your estimated monthly payment.Welcome to The Coves of Algonquin! This impressive 5-bedroom, 4.5-bath home offers exceptional space, beautiful custom details and a finished basement designed for entertaining. The stately brick exterior, side-load 3-car garage, brick paver walkway and driveway ribbon create a wonderful first impression. Step inside the dramatic 2-story foyer, where you'll immediately notice the beautiful custom millwork found throughout the home. A dual staircase provides convenient access to the second floor, while the formal living and dining rooms sit on either side of the foyer, creating an inviting and traditional layout. At the heart of the home is the beautifully updated 2026 kitchen featuring heated marble floors, custom soft-close cabinetry, granite countertops and an impressive collection of high-end appliances, including a professional Monogram refrigerator, two beverage refrigerators, Gaggenau hood and built-in Gaggenau cooktop with gas burners, grill and deep fryer, Bosch dishwasher, built-in wall oven and microwave. A huge walk-in pantry provides plenty of storage. The kitchen opens to the all-season sunroom with heated marble floors. The inviting family room features luxury vinyl plank flooring and a gas-log fireplace. A powder room and laundry room complete the main level. The 3-car garage is EV ready with a Tesla charger. Upstairs, retreat to the spacious master suite featuring a large sitting room with the home's second gas-log fireplace plus two walk-in closets. The private luxury bathroom offers heated travertine floors, new quartz countertops (2026), dual vanities, whirlpool tub, separate shower and dedicated linen closet. Bedroom two is a second ensuite with its own private full bath and linen closet, while bedrooms three and four share a Jack-and-Jill bathroom with double sinks. The full finished basement takes this home to another level! The expansive recreation room offers plenty of space for relaxing, entertaining or hosting the next card game, with a rough-in ready for a future wet bar. The private 5th-bedroom suite features a full bathroom with heated floors, ideal for guests or extended living. Movie nights will never be the same in the spectacular theater room, complete with five fully adjustable theater seats, a 5.2 Klipsch sound system with dual subwoofers and movie posters. Just outside is a room ready for the popcorn machine and snacks, with wall cabinetry included. The fully fenced backyard feels like a private oasis with mature landscaping, beautiful perennials and a large terraced brick paver patio perfect for outdoor entertaining. Additional highlights include a new roof (June 2026), new water heater (2025), two furnaces and two A/C units all replaced in 2018, central vacuum system throughout the home and so much more. This exceptional home is within Huntley School District 158. It has all the space, character and amenities that are truly hard to find!
| yesterday | Listing updated with changes from the MLS® | |
| 2 days ago | Status changed to Active | |
| a week ago | Listing first seen on site |

Based on information submitted to the MLS GRID as of 2026-09-25 10:33 AM UTC. All data is obtained from various sources and may not have been verified by broker or MLS GRID. Supplied Open House Information is subject to change without notice. All information should be independently reviewed and verified for accuracy. Properties may or may not be listed by the office/agent presenting the information.
Last checked: 2026-09-25 10:33 AM UTC
MRED DMCA Copyright Information Copyright © 2026 Midwest Real Estate Data LLC. All rights reserved.