O'Neil Property Group
Save
Ask
Tour
Hide
Share
$284,500
6 Days On Site

2S392 Harter Road
Elburn, IL 60119

For Sale|Single Family Residence|Active
2
Beds
1
Total Bath
1
Full Bath
1,121
SqFt
$254
/SqFt
1952
Built
County:
Kane
Listing Courtesy of MRED as distributed by MLS Grid of Coldwell Banker Real Estate Group
Upcoming Open Houses
Sat, Sep 26, 12:00 PM - 2:00 PM
Sun, Sep 27, 12:00 PM - 2:00 PM
2S392 Harter Road2S392 Harter Road2S392 Harter Road2S392 Harter Road
Save
Ask
Tour
Hide
Share

Mortgage Calculator

Monthly Payment (Est.)

$1,298
Calculator powered by Showcase IDX, a Constellation1 Company. Copyright ©2026 Information is deemed reliable but not guaranteed.

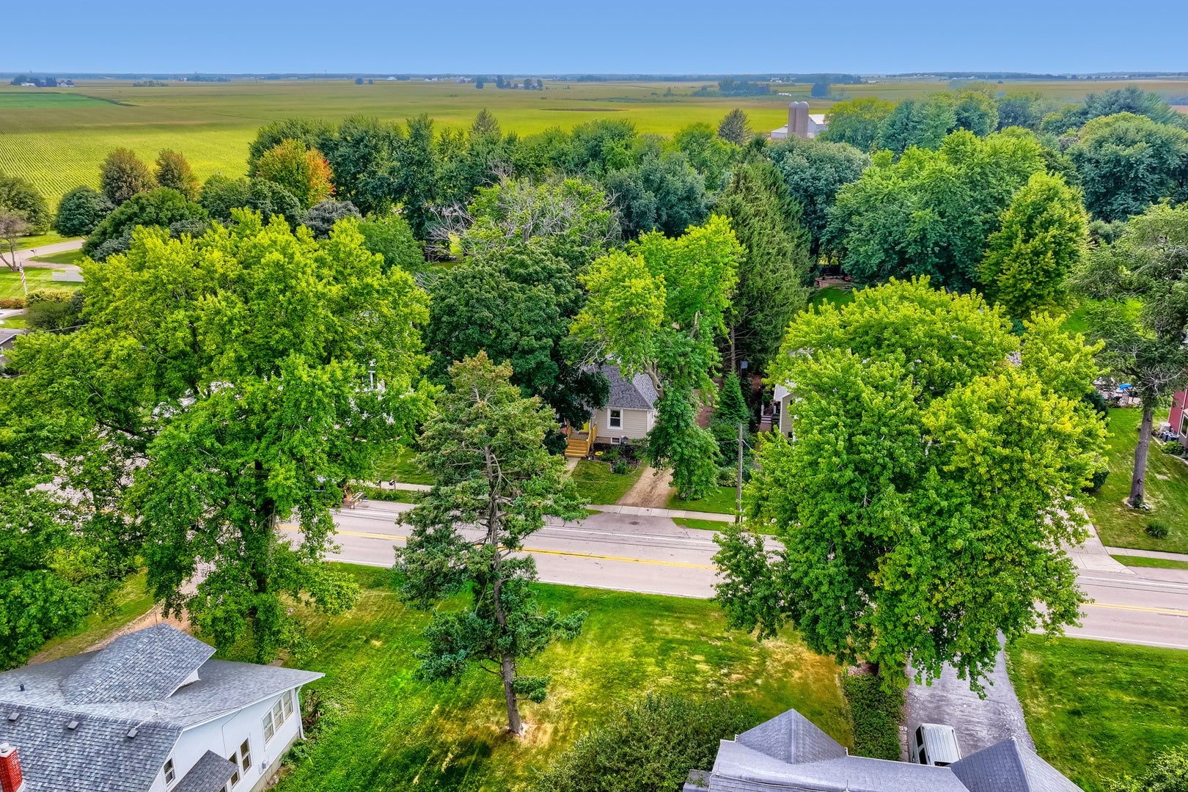
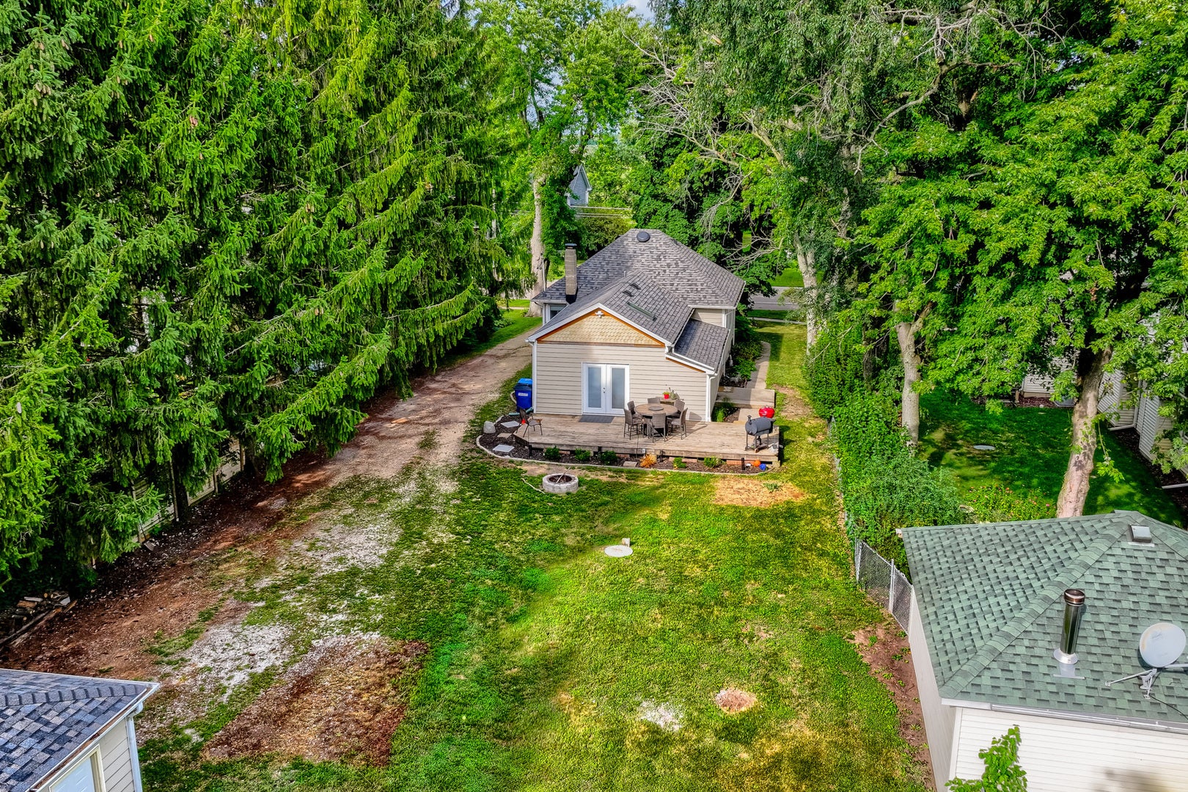
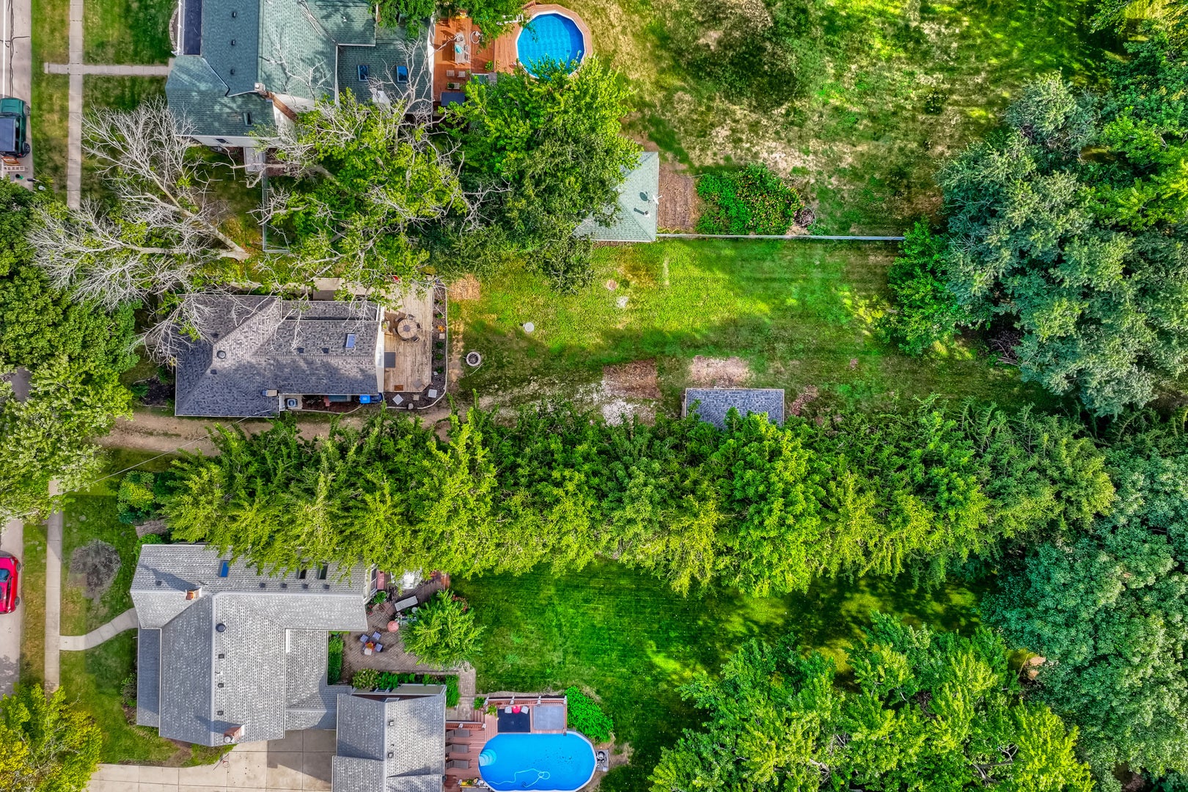
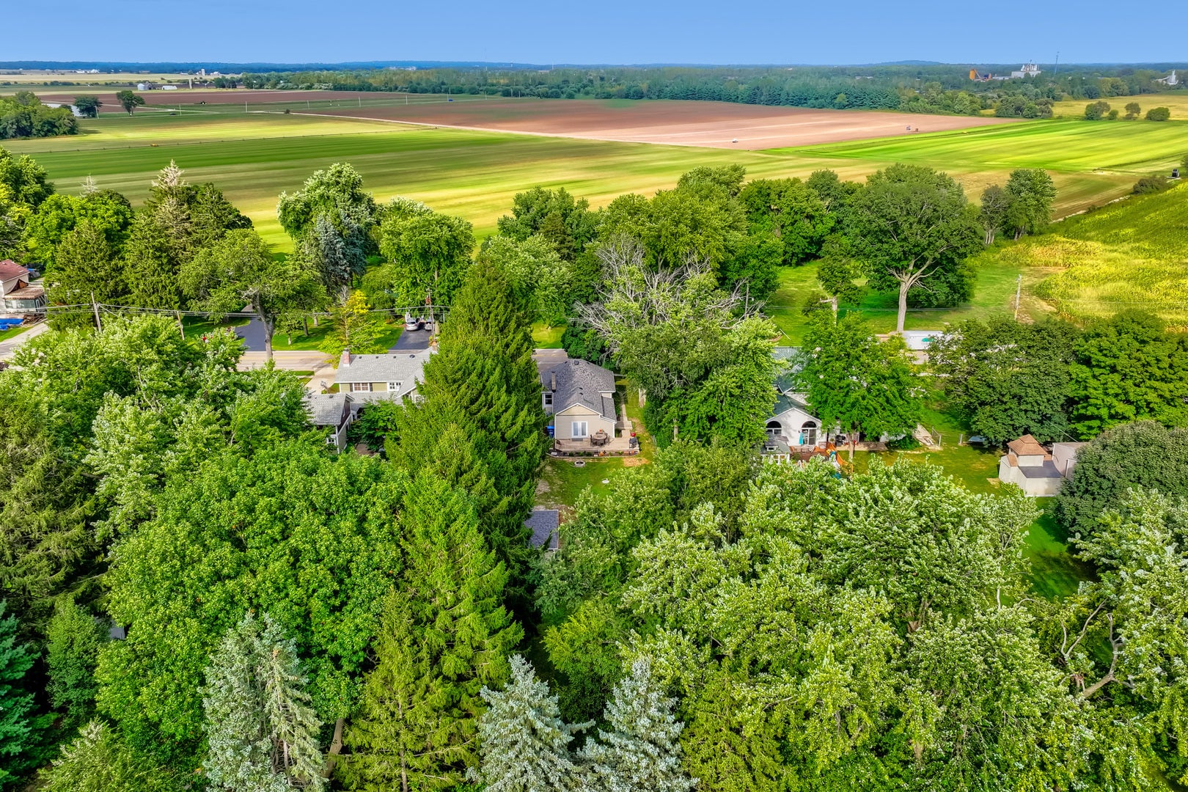
Welcome to 2S392 Harter Road - A picture of small-town charm! Nestled in the welcoming Kaneville community with an Elburn address, you will find your inviting move-in ready ranch-style home with a new roof in 2025. Step inside to discover a sizable living room (14x21), an eat-in kitchen designed for casual meals and conversation, and comfortable spacious bedrooms (12x21 and 11x21, both with walk-in closets) ready to accommodate your lifestyle. The unfinished basement (620 usable sq ft as well as crawl space) provides valuable room for storage, hobbies, or future finishing possibilities, while the detached two-car garage adds practical convenience. Outside, enjoy your large deck, generous .39 acre lot, and the opportunity to make the yard your own personal retreat-whether that means gardening, entertaining, or simply enjoying a little breathing room. Located in a charming community with a true neighborhood feel and Kaneland schools, this property offers the chance to enjoy a quieter pace while remaining connected to the surrounding Elburn area. Selling AS-IS.

Save
Ask
Tour
Hide
Share
Listing Snapshot
Price 
$284,500
Days On Site 
6 Days
Bedrooms 
2
Inside Area (SqFt) 
1,121 sqft
Total Baths 
1
Full Baths 
1
Partial Baths 
N/A
Lot Size 
0.39 Acres
Year Built 
1952
MLS® Number 
12758250
Status 
Active
Property Tax 
$4,931
HOA/Condo/Coop Fees 
N/A
Sq Ft Source 
Estimated
Friends & Family
Recent Activity
3 days agoListing updated with changes from the MLS®
5 days agoStatus changed to Active
6 days agoListing first seen on site
General Features
Acres 
0.39
Foundation 
Concrete Perimeter
Garage 
Yes
Garage Spaces 
2
Parking 
Garage Door OpenerDetachedDrivewayGarage
Parking Spaces 
7
Property Sub Type 
Single Family Residence
Sewer 
Septic Tank
Special Circumstances 
Standard
SqFt Total 
1121
Water Source 
Well
Interior Features
Appliances 
RangeMicrowaveRefrigeratorWater SoftenerWater Softener Owned
Basement 
UnfinishedCrawl SpaceConcreteStorage SpacePartial
Cooling 
Central Air
Fireplace 
Yes
Fireplace Features 
Living RoomGas LogGas Starter
Fireplaces 
1
Heating 
Natural Gas
Interior 
Walk-In Closet(s)
Bedroom 2 
Dimensions - 12X21Level - Main
Bedroom 3 
Bedroom 4 
Dining Room 
Family Room 
Kitchen 
Dimensions - 12X15Level - MainDescription - Eating Area-Breakfast Bar
Laundry 
Living Room 
Dimensions - 14X21Level - Main
Master Bedroom 
Dimensions - 11X21Level - Main
Save
Ask
Tour
Hide
Share
Exterior Features
Construction Details 
Vinyl Siding
Fencing 
Partial
Patio And Porch 
Deck
Roof 
Asphalt
Community Features
Community Features 
ParkCurbs
MLS Area 
Elburn
School District 
Kaneland High School
Township 
Kaneville
Schools
School District
Kaneland High School
Elementary School
Blackberry Creek Elementary Scho
Middle School
Harter Middle School
High School
Kaneland High School
Listing Courtesy of MRED as distributed by MLS Grid of Coldwell Banker Real Estate Group


Based on information submitted to the MLS GRID as of 2026-09-19 09:14 AM UTC. All data is obtained from various sources and may not have been verified by broker or MLS GRID. Supplied Open House Information is subject to change without notice. All information should be independently reviewed and verified for accuracy. Properties may or may not be listed by the office/agent presenting the information.
Last checked: 2026-09-19 09:14 AM UTC
MRED DMCA Copyright Information Copyright © 2026 Midwest Real Estate Data LLC. All rights reserved.

Neighborhood & Commute
Source: Walkscore
Disclosure: Community information and market data powered by Constellation Data Labs. Information is deemed reliable but not guaranteed.
Save
Ask
Tour
Hide
Share