O'Neil Property Group
Save
Ask
Tour
Hide
Share
$220,000
3 Days On Site

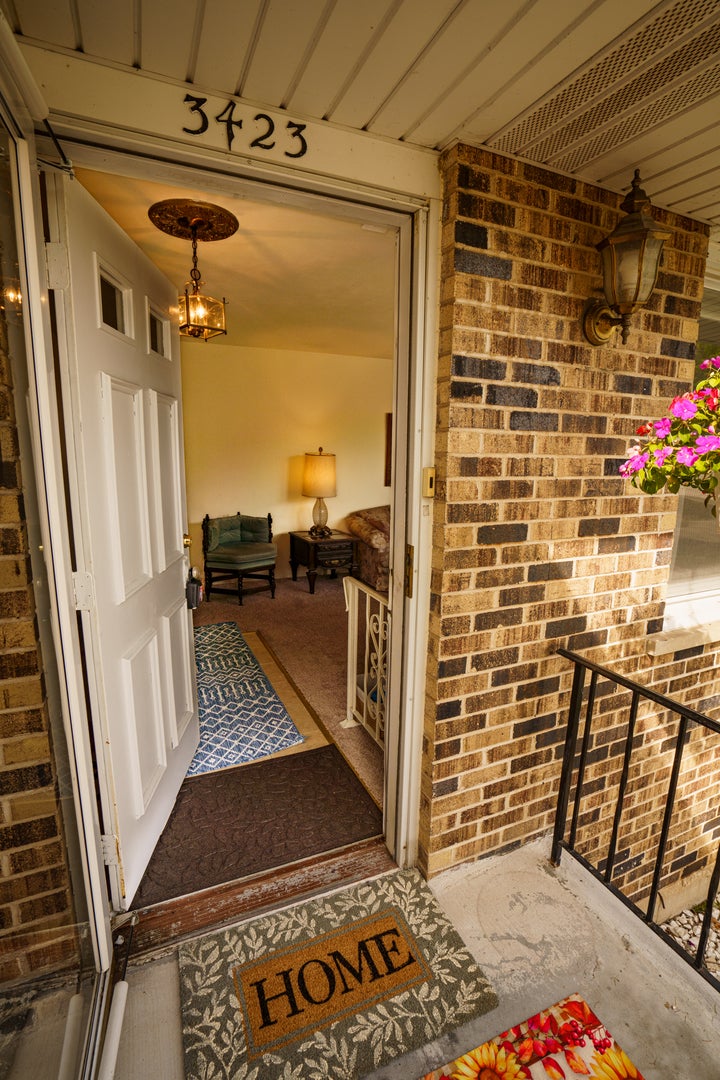
3423 Hickory Lane
Hazel Crest, IL 60429

For Sale|Single Family Residence|Active
3
Beds
2
Total Baths
1
Full Bath
1
Partial Bath
1,363
SqFt
$161
/SqFt
1971
Built
County:
Cook
Listing Courtesy of MRED as distributed by MLS Grid of Coldwell Banker Real Estate Group
Upcoming Open Houses
Sun, Sep 20, 12:00 PM - 2:00 PM
3423 Hickory Lane3423 Hickory Lane3423 Hickory Lane3423 Hickory Lane
Save
Ask
Tour
Hide
Share

Mortgage Calculator

Monthly Payment (Est.)

$1,004
Calculator powered by Showcase IDX, a Constellation1 Company. Copyright ©2026 Information is deemed reliable but not guaranteed.

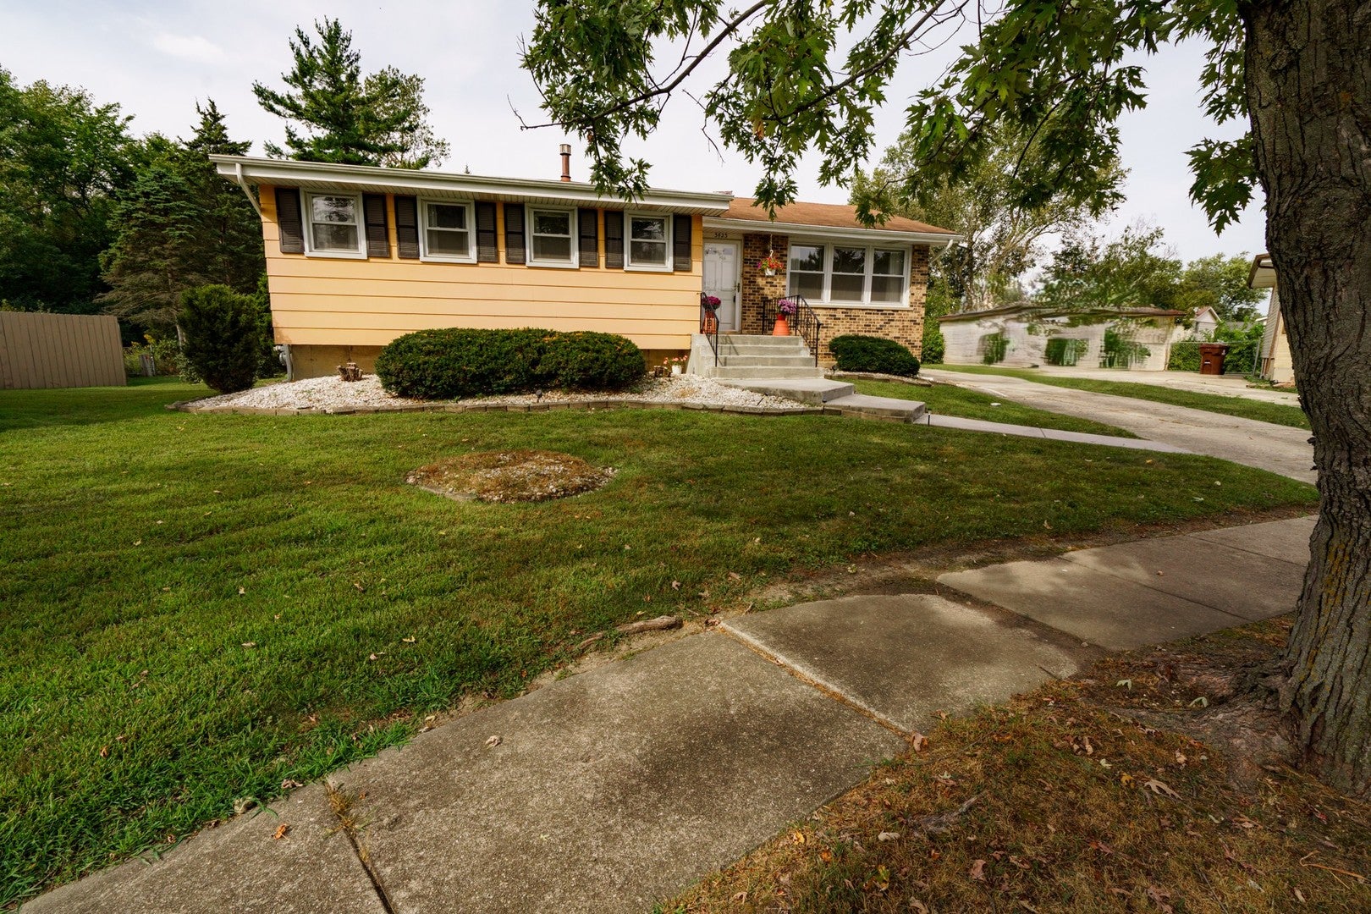
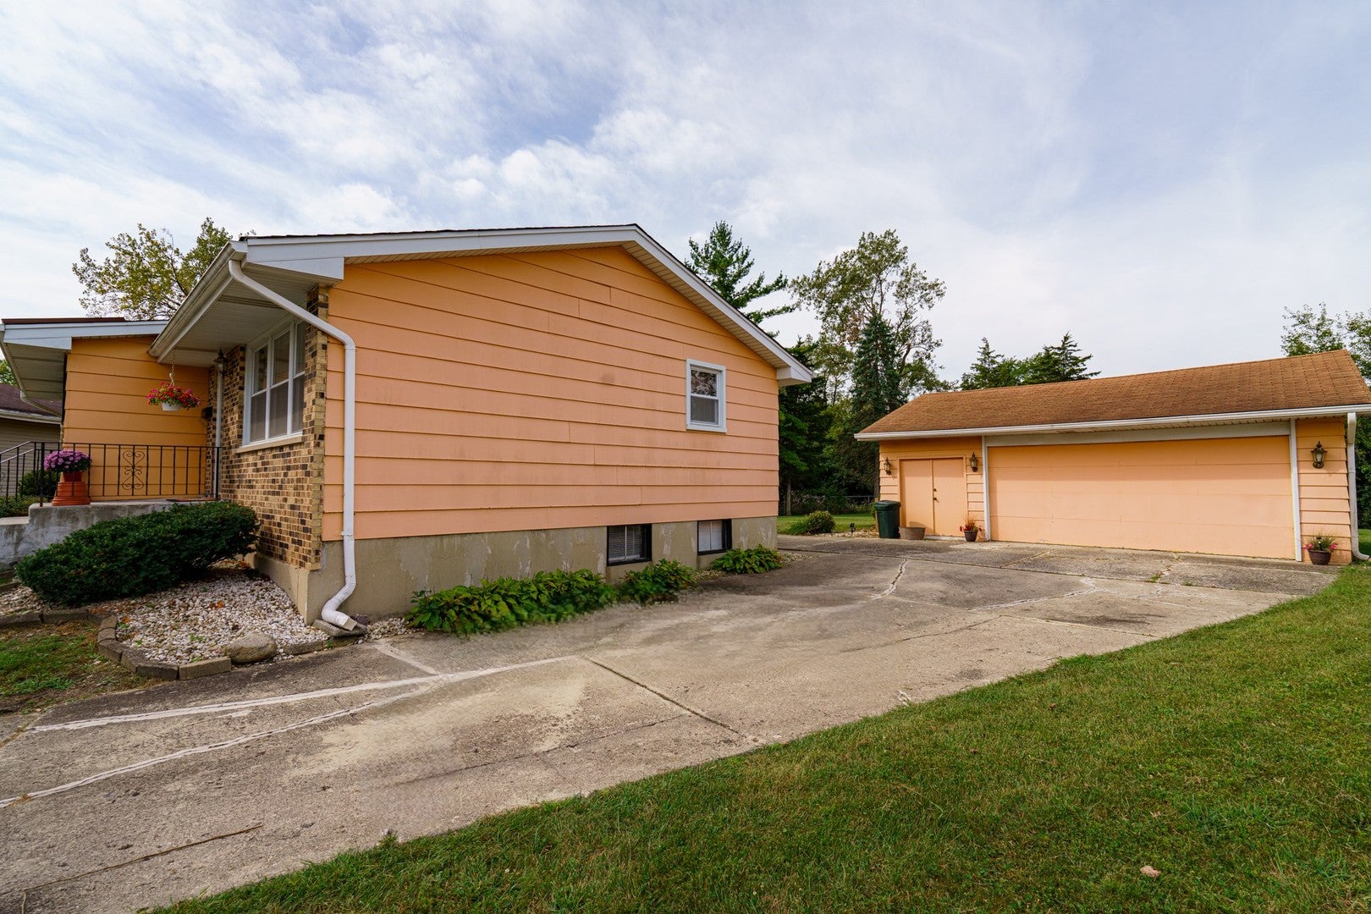
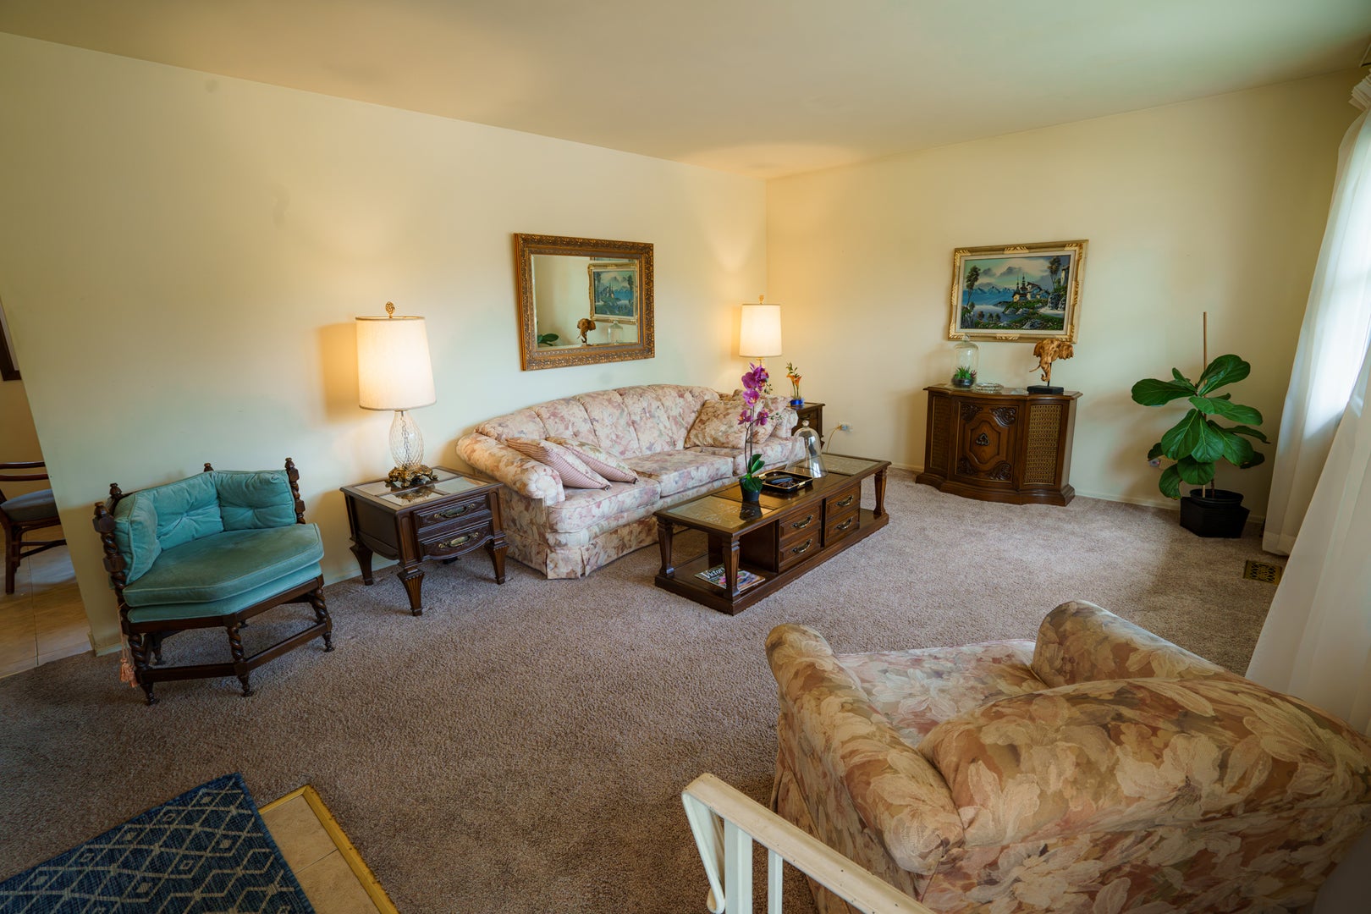
Nestled on an oversized lot in a quiet cul-de-sac within an established Hazel Crest neighborhood, this well-maintained ranch offers classic single-level living with endless potential. Inside, you'll find three comfortable bedrooms and 1.5 baths, alongside a bright main floor layout ready for your personal design touch. The finished basement expands your living space significantly, featuring a cozy wet bar built for entertaining, hosting movie nights, or gathering with friends, plus dedicated space for an office and laundry. Step outside onto the good-sized back deck to take in the sprawling backyard-a rare amount of open green space perfect for summer cookouts, gardening, or simple relaxation under mature trees. Plenty room for extra storage or use as a workshop in your oversized garage. Beyond the property line, you'll love the convenience of the location. Commuters enjoy easy access to the Hazel Crest Metra station for a quick ride into downtown Chicago, plus seamless connections to I-80, I-57, and I-294. Highly rated schools, shopping, dining, and nearby forest preserves offering tranquil walking trails are all just minutes away. Best of all, you can move in with total peace of mind thanks to an included one-year home warranty. Bring your design ideas and make this solid, charming house your next home! HOME SOLD "AS IS"

Save
Ask
Tour
Hide
Share
Listing Snapshot
Price 
$220,000
Days On Site 
3 Days
Bedrooms 
3
Inside Area (SqFt) 
1,363 sqft
Total Baths 
2
Full Baths 
1
Partial Baths 
1
Lot Size 
0.38 Acres
Year Built 
1971
MLS® Number 
12758251
Status 
Active
Property Tax 
$9,486.92
HOA/Condo/Coop Fees 
N/A
Sq Ft Source 
Estimated
Friends & Family
Recent Activity
22 hours agoListing updated with changes from the MLS®
4 days agoListing first seen on site
General Features
Acres 
0.38
Garage 
Yes
Garage Spaces 
2
Parking 
DetachedGarage
Parking Spaces 
2
Property Sub Type 
Single Family Residence
Sewer 
Public Sewer
SqFt Total 
1363
Water Source 
Public
Interior Features
Appliances 
RangeDishwasherRefrigeratorWasherDryer
Basement 
FinishedFull
Cooling 
Central Air
Heating 
Forced Air
Bedroom 2 
Dimensions - 12X11Level - Main
Bedroom 3 
Dimensions - 11X10Level - Main
Bedroom 4 
Dining Room 
Dimensions - 10X10Level - Main
Family Room 
Dimensions - 11X22Level - Basement
Kitchen 
Dimensions - 10X8Level - MainDescription - Eating Area-Table Space
Laundry 
Dimensions - 12X9Level - Basement
Living Room 
Dimensions - 13X20Level - Main
Master Bedroom 
Dimensions - 14X12Level - Main
Office 
Dimensions - 9X9Level - Basement
Utility Room-Lower Level 
Dimensions - 19X10Level - Basement
Save
Ask
Tour
Hide
Share
Exterior Features
Construction Details 
BrickCedar
Community Features
MLS Area 
Hazel Crest
School District 
228
Township 
Bremen
Schools
School District
228
Elementary School
Unknown
Middle School
Unknown
High School
Unknown
Listing Courtesy of MRED as distributed by MLS Grid of Coldwell Banker Real Estate Group


Based on information submitted to the MLS GRID as of 2026-09-19 05:59 AM UTC. All data is obtained from various sources and may not have been verified by broker or MLS GRID. Supplied Open House Information is subject to change without notice. All information should be independently reviewed and verified for accuracy. Properties may or may not be listed by the office/agent presenting the information.
Last checked: 2026-09-19 05:59 AM UTC
MRED DMCA Copyright Information Copyright © 2026 Midwest Real Estate Data LLC. All rights reserved.

Neighborhood & Commute
Source: Walkscore
Disclosure: Community information and market data powered by Constellation Data Labs. Information is deemed reliable but not guaranteed.
Save
Ask
Tour
Hide
Share