O'Neil Property Group

Search Homes for Sale in Chicago’s Western Suburbs

Save
Ask
Tour
Hide
Share
$350,000
56 Days On Site

2714 N 3853rd Road
Sheridan, IL 60551

Single Family Residence|Pending
5
Beds
2
Total Baths
2
Full Baths
2,304
SqFt
$152
/SqFt
1973
Built
County:
LaSalle
Listing Courtesy of MRED as distributed by MLS Grid of Coldwell Banker Real Estate Group
2714 N 3853rd Road2714 N 3853rd Road2714 N 3853rd Road2714 N 3853rd Road
Save
Ask
Tour
Hide
Share

Mortgage Calculator

Monthly Payment (Est.)

Enter an interest rate to see your estimated monthly payment.
Calculator powered by Showcase IDX, a Constellation1 Company. Copyright Β©2026 Information is deemed reliable but not guaranteed.

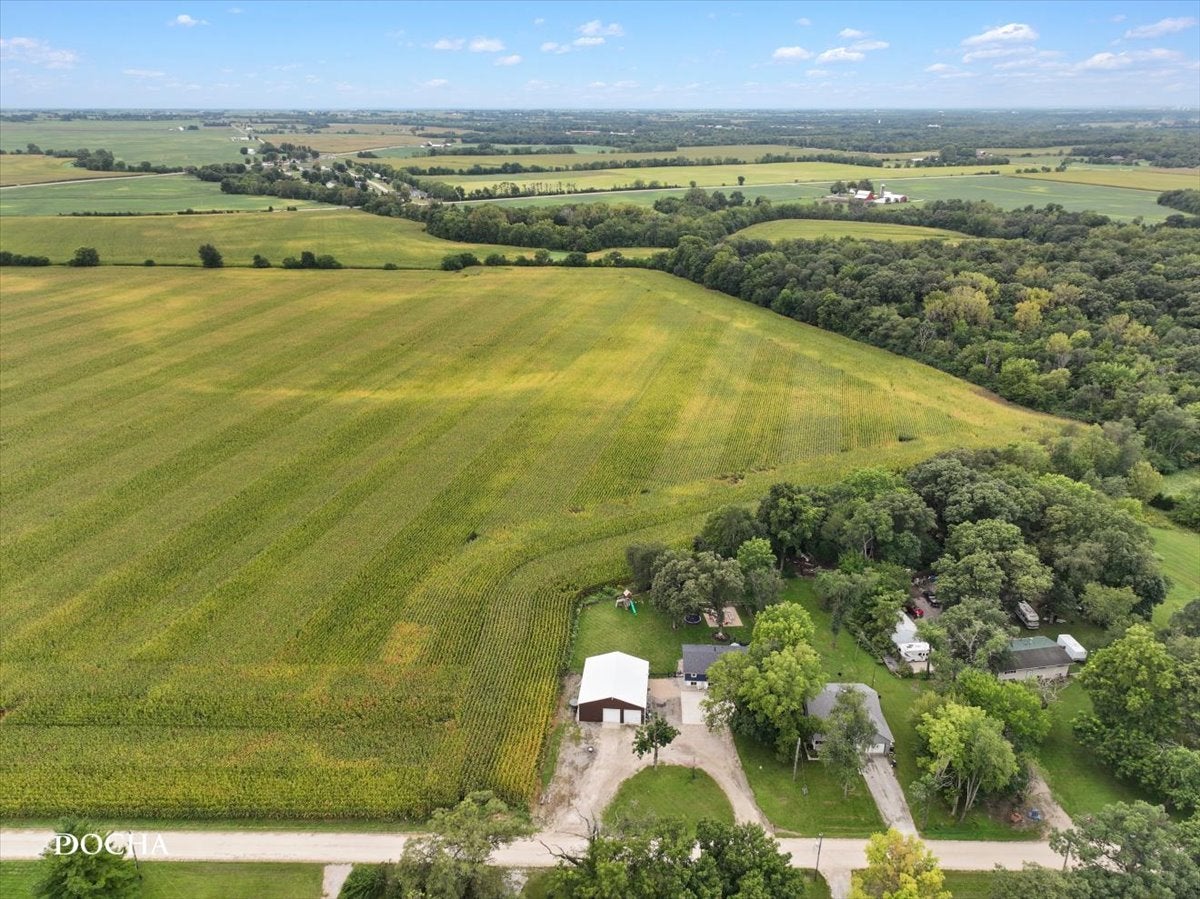
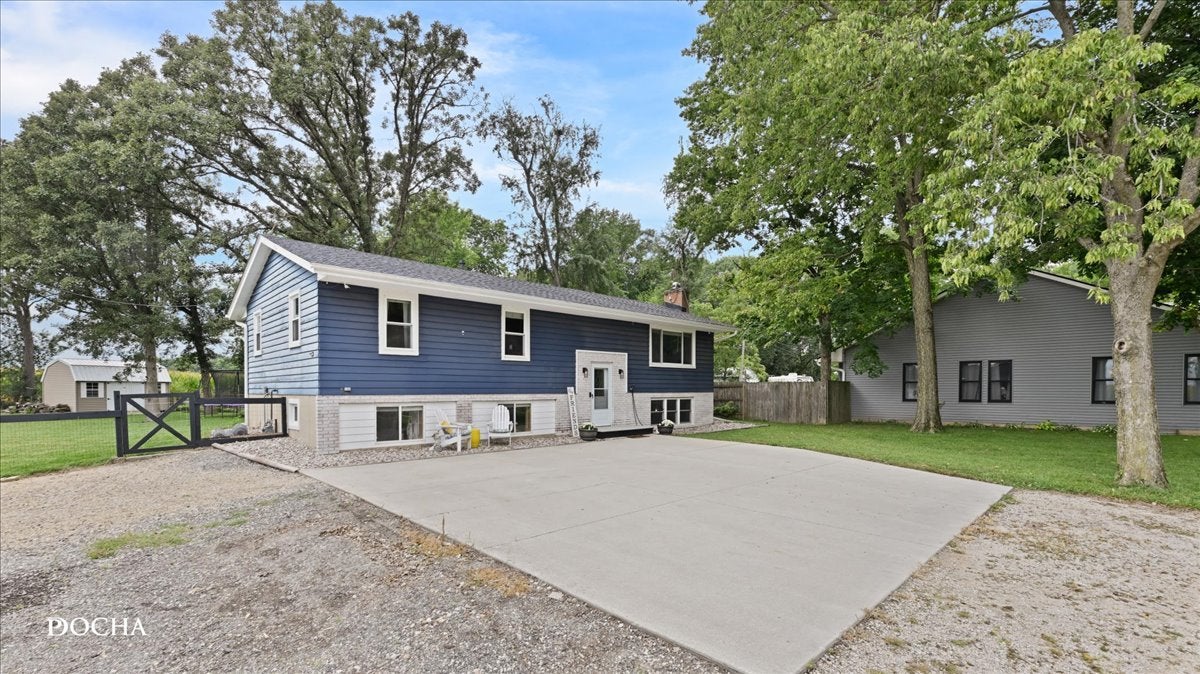
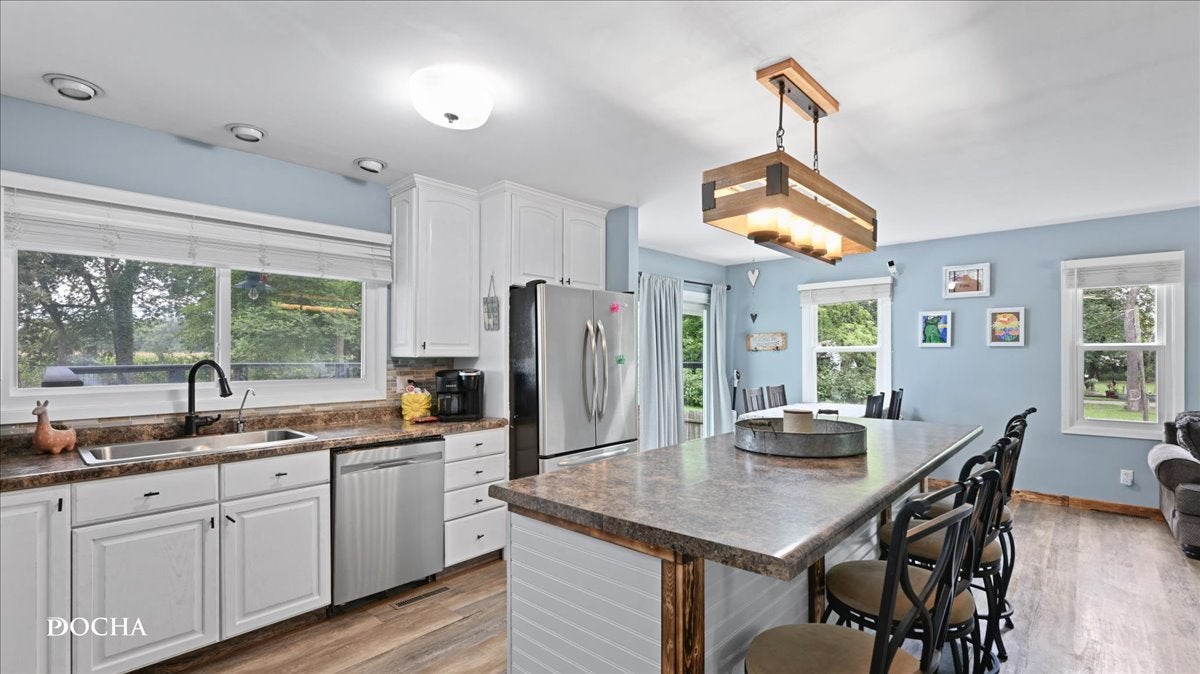
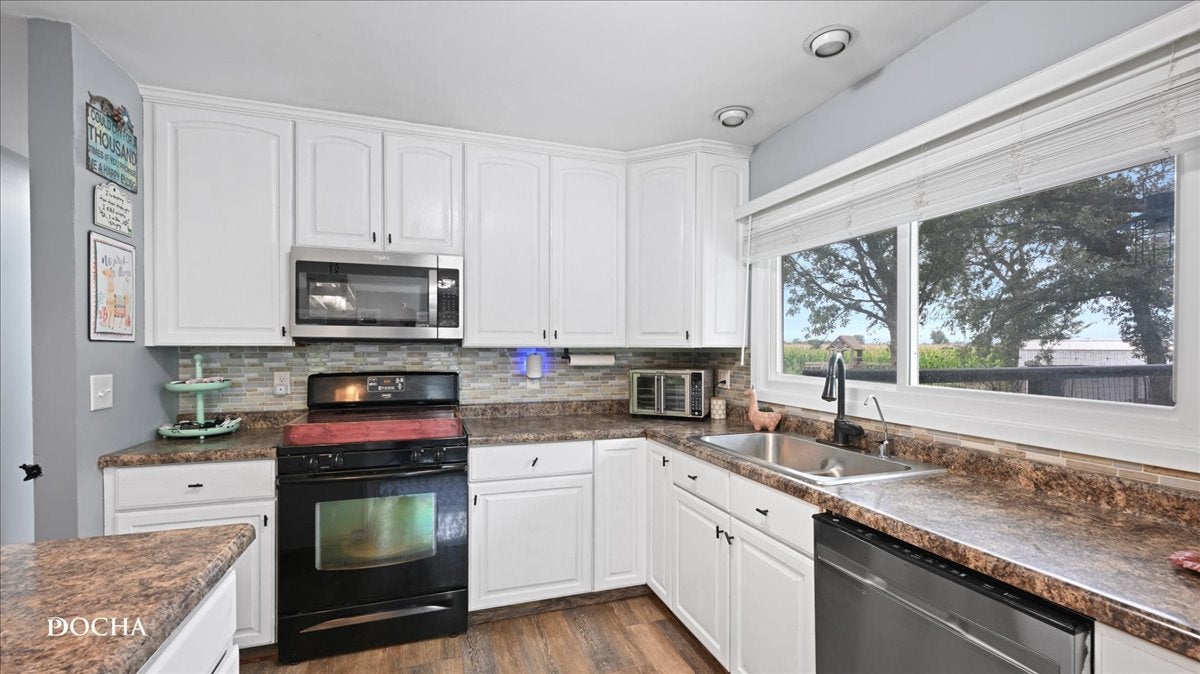
Space to spread out, room to gather and a backyard that feels like a private retreat! Set on a 3/4 acre lot in Sheridan, this 5 bedroom, 2 bath raised ranch offers the flexibility today's buyers are looking for - whether you need dedicated bedrooms, a playroom, work-from-home space, hobby rooms or simply room for everyone to have their own place. With just over 2300sf, there is plenty of space to make this home uniquely yours. The kitchen is designed for everyday connection, featuring stainless steel appliances and a center island that creates a natural gathering point for meals, morning coffee and casual conversation. Throughout the home, flexible rooms and a playroom nook provide options that can evolve with your lifestyle. But the real magic happens outside. Step onto the deck and take in the rare sense of privacy created by the large backyard, bordered by a quiet cornfield. Gather around the firepit, entertain on the deck or simply enjoy an evening with a little more breathing room. A shed adds practical storage, while the oversized garage/outbuilding takes versatility to another level, featuring a built-in bar and expansive space ideal for a workshop, storage, hobbies or even running a business. A car lift adds even more functionality for the automotive enthusiast. With plenty of room both inside and out, this property offers flexibility that's hard to find. Schedule your showing and see how easily this home could fit the next chapter of your life.

Save
Ask
Tour
Hide
Share
Listing Snapshot
PriceΒ 
$350,000
Days On SiteΒ 
56 Days
BedroomsΒ 
5
Inside Area (SqFt)Β 
2,304 sqft
Total BathsΒ 
2
Full BathsΒ 
2
Partial BathsΒ 
N/A
Lot SizeΒ 
0.73 Acres
Year BuiltΒ 
1973
MLS NumberΒ 
12758282
StatusΒ 
Pending
Property TaxΒ 
$5,285
HOA/Condo/Coop FeesΒ 
N/A
Sq Ft SourceΒ 
Assessor
Friends & Family
Recent Activity
2 weeks agoListing updated with changes from the MLS
2 weeks agoStatus changed to Pending
2 months agoListing first seen on site
General Features
AcresΒ 
0.73
GarageΒ 
Yes
Garage SpacesΒ 
4
ParkingΒ 
GravelCircular DrivewayGarage Door OpenerHeated GarageDetachedGarage
Parking SpacesΒ 
8
Property Sub TypeΒ 
Single Family Residence
SewerΒ 
Septic Tank
StyleΒ 
Raised Ranch
Water SourceΒ 
Shared Well
Interior Features
AppliancesΒ 
Water SoftenerRangeMicrowaveDishwasherRefrigeratorStainless Steel Appliance(s)
BasementΒ 
Sump PumpNone
CoolingΒ 
Ceiling Fan(s)Central Air
FireplaceΒ 
Yes
Fireplace FeaturesΒ 
Family Room
FireplacesΒ 
1
Laundry FeaturesΒ 
In UnitSink
Bedroom 2Β 
Dimensions - 10X13Level - Main
Bedroom 3Β 
Dimensions - 10X10Level - Main
Bedroom 4Β 
Dimensions - 8X10Level - Lower
Bedroom 5Β 
Dimensions - 9X12Level - Lower
Dining RoomΒ 
Dimensions - 9X13Level - Main
Family RoomΒ 
Dimensions - 15X22Level - Lower
KitchenΒ 
Dimensions - 13X13Level - MainDescription - Eating Area-Breakfast Bar,Island
LaundryΒ 
Dimensions - 10X12Level - Lower
Living RoomΒ 
Dimensions - 10X16Level - Main
Master BedroomΒ 
Dimensions - 9X17Level - Main
Play RoomΒ 
Dimensions - 7X9Level - Main
Save
Ask
Tour
Hide
Share
Exterior Features
Construction DetailsΒ 
BrickCedar
FencingΒ 
Fenced
Lot FeaturesΒ 
Irregular Lot
Other StructuresΒ 
OutbuildingShed(s)
RoofΒ 
Asphalt
Community Features
MLS AreaΒ 
Sheridan
School DistrictΒ 
Serena High School
TownshipΒ 
Mission
Schools
School District
Serena High School
Elementary School
Sheridan Elementary School
Middle School
Serena Elementary School
High School
Serena High School
Listing Courtesy of MRED as distributed by MLS Grid of Coldwell Banker Real Estate Group


Based on information submitted to the MLS GRID as of 2026-11-09 12:05 PM UTC. All data is obtained from various sources and may not have been verified by broker or MLS GRID. Supplied Open House Information is subject to change without notice. All information should be independently reviewed and verified for accuracy. Properties may or may not be listed by the office/agent presenting the information.
Last checked: 2026-11-09 12:05 PM UTC
MRED DMCA Copyright Information Copyright Β© 2026 Midwest Real Estate Data LLC. All rights reserved.

Neighborhood & Commute
Source: Walkscore
Disclosure: Community information and market data powered by Constellation Data Labs. Information is deemed reliable but not guaranteed.
Save
Ask
Tour
Hide
Share