
12890 Grandview DriveMorrison, IL 61270
Mortgage Calculator
Monthly Payment (Est.)
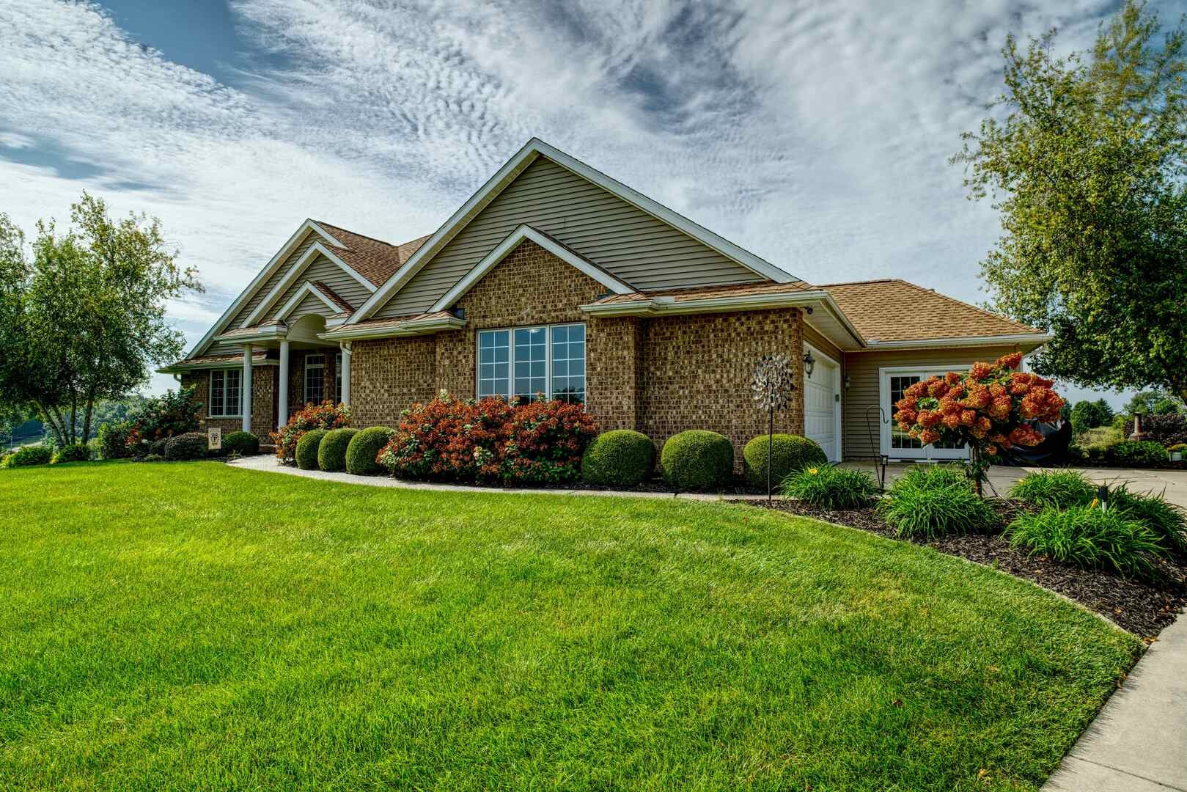
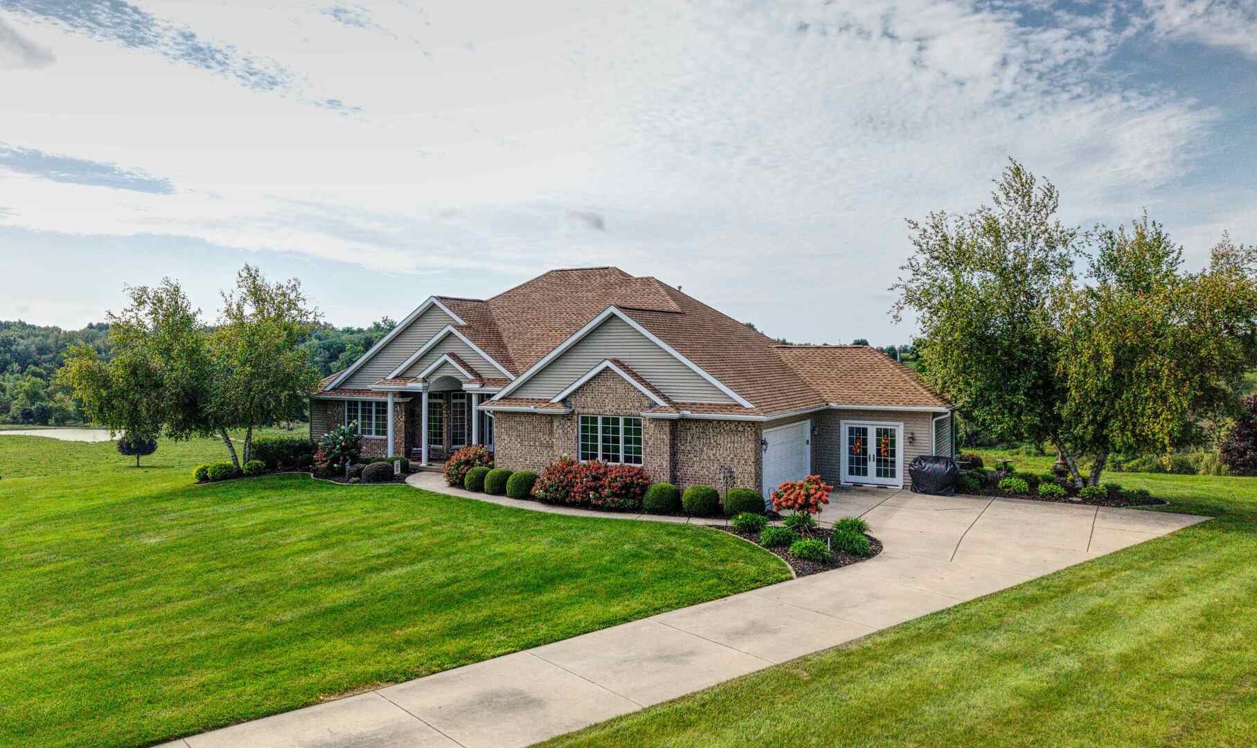
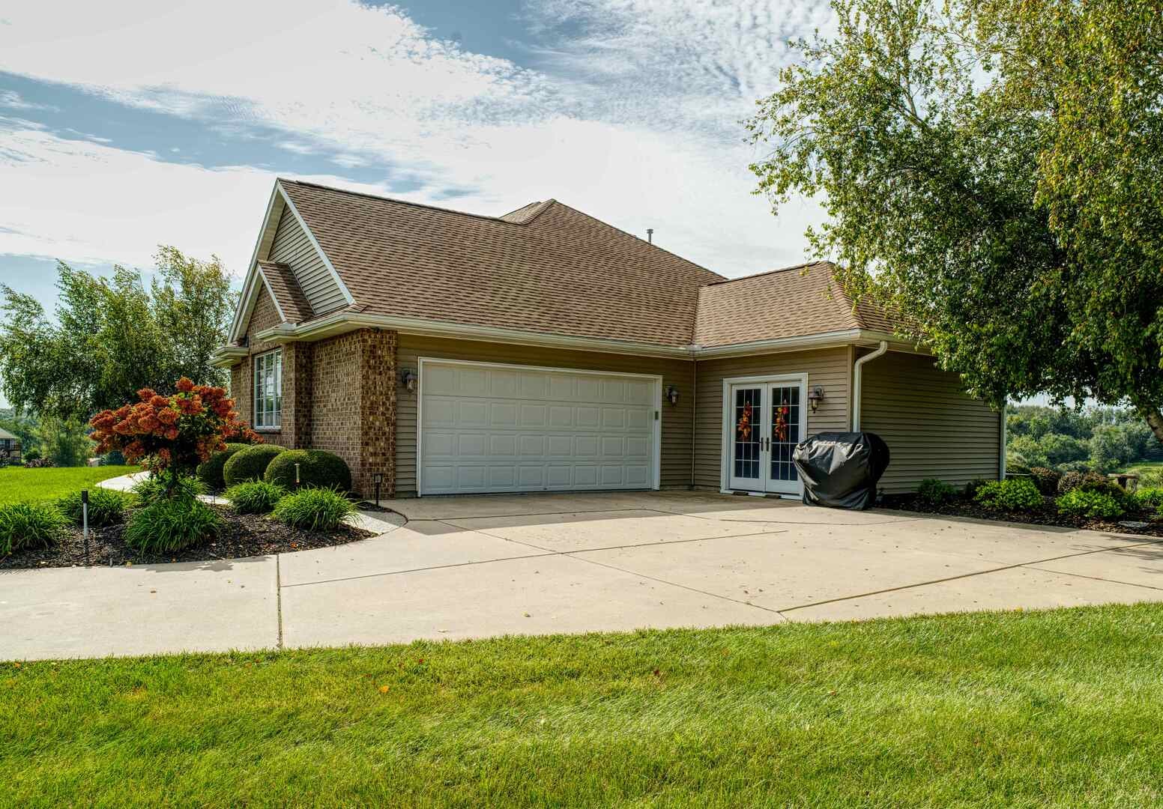
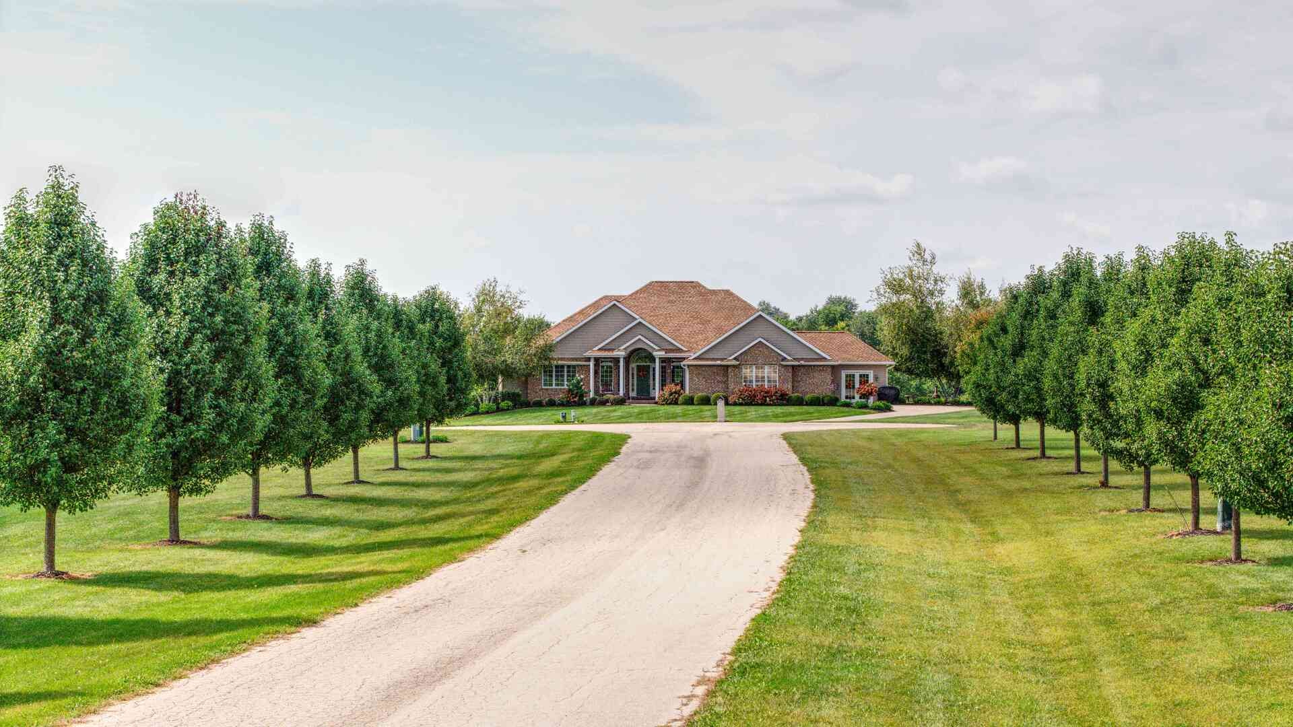
Enter an interest rate to see your estimated monthly payment.Welcome to Grandview Drive! Where the name is a perfect description of this gorgeous custom-built Hazelwood home starting with trees lining both sides of the road for a GRAND entrance to a beautiful GRAND view! Walk into the welcoming entry area with formal dining & open living room. Whether in the living room or eat-in kitchen, the 2-sided gas fireplace brings warmth & comfort to the rooms. The eat-in kitchen provides abundance of cabinets, a large island with more storage & a microwave, plus a walk-in pantry. Relax in the 4-season sun room or out on the deck with a pergola providing shade during those warm sunny days. Lots of space for all of your indoor & outdoor entertaining! Double doors lead into the primary suite with 2 walk-in closets & walk-in tiled shower and french doors leading out to the deck. The 2nd main floor bedroom has it's own full bath. The adjacent room is currently used as a den/study but could be converted to another bedroom per the original floor plan to connect to the full bath. The walk-out basement features a spacious family/rec room with a gas fireplace, full kitchen, full bath, a bedroom (currently used as workout room), & reading room, plus doors that lead out to a patio covered by another pergola. The enormous storage area has potential to have more finished living space. The 2-car garage has extra storage space to the back area, a 3rd garage space for your golf cart/ATV/mower, plus a drain & epoxy floors for easy cleaning. Other details include a whole house central vac system, roof was done in 2021 & the 3 parcels equal about 7.6 acres(buyer could subdivide & sell the 8 lots). Don't miss the opportunity to own this unique GRAND home!
| 7 days ago | Listing updated with changes from the MLS® | |
| 7 days ago | Status changed to Active | |
| 2 weeks ago | Listing first seen on site |

Based on information submitted to the MLS GRID as of 2026-09-26 04:35 AM UTC. All data is obtained from various sources and may not have been verified by broker or MLS GRID. Supplied Open House Information is subject to change without notice. All information should be independently reviewed and verified for accuracy. Properties may or may not be listed by the office/agent presenting the information.
Last checked: 2026-09-26 04:35 AM UTC
MRED DMCA Copyright Information Copyright © 2026 Midwest Real Estate Data LLC. All rights reserved.
Did you know? You can invite friends and family to your search. They can join your search, rate and discuss listings with you.