
149 Timber Edge LanePalos Park, IL 60464
Mortgage Calculator
Monthly Payment (Est.)
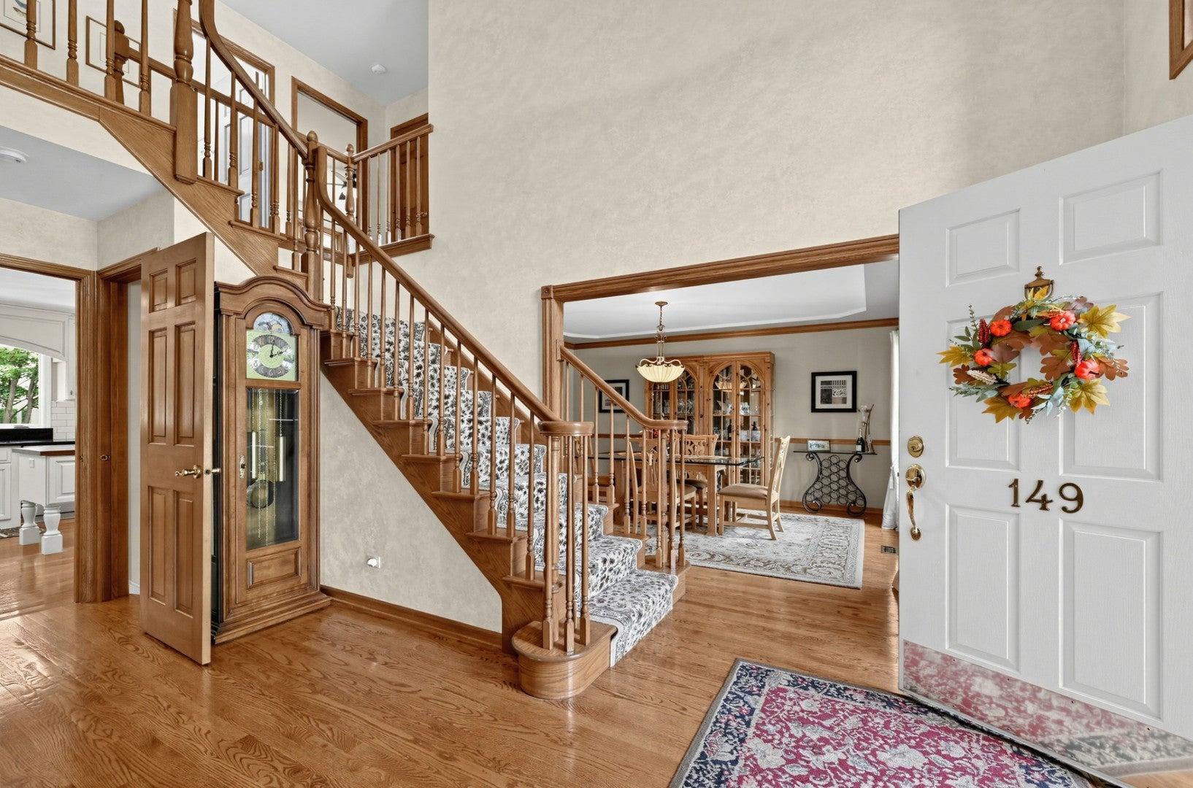
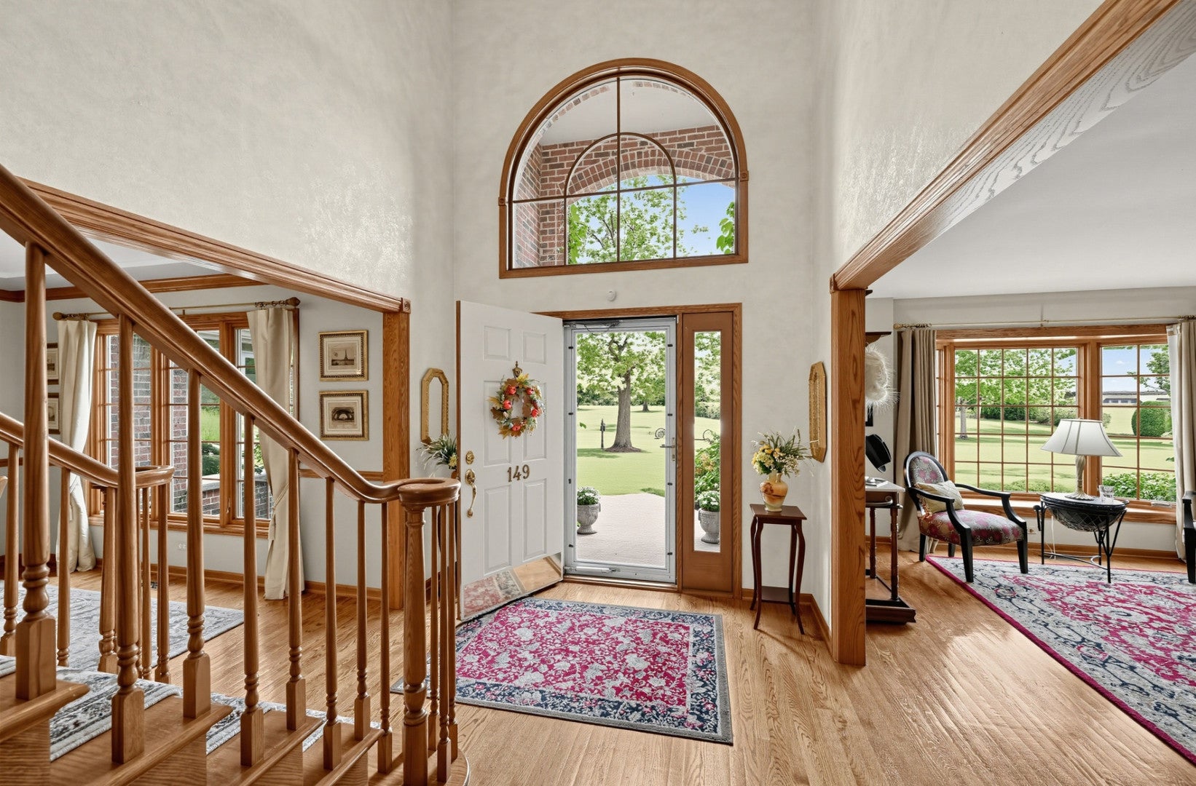
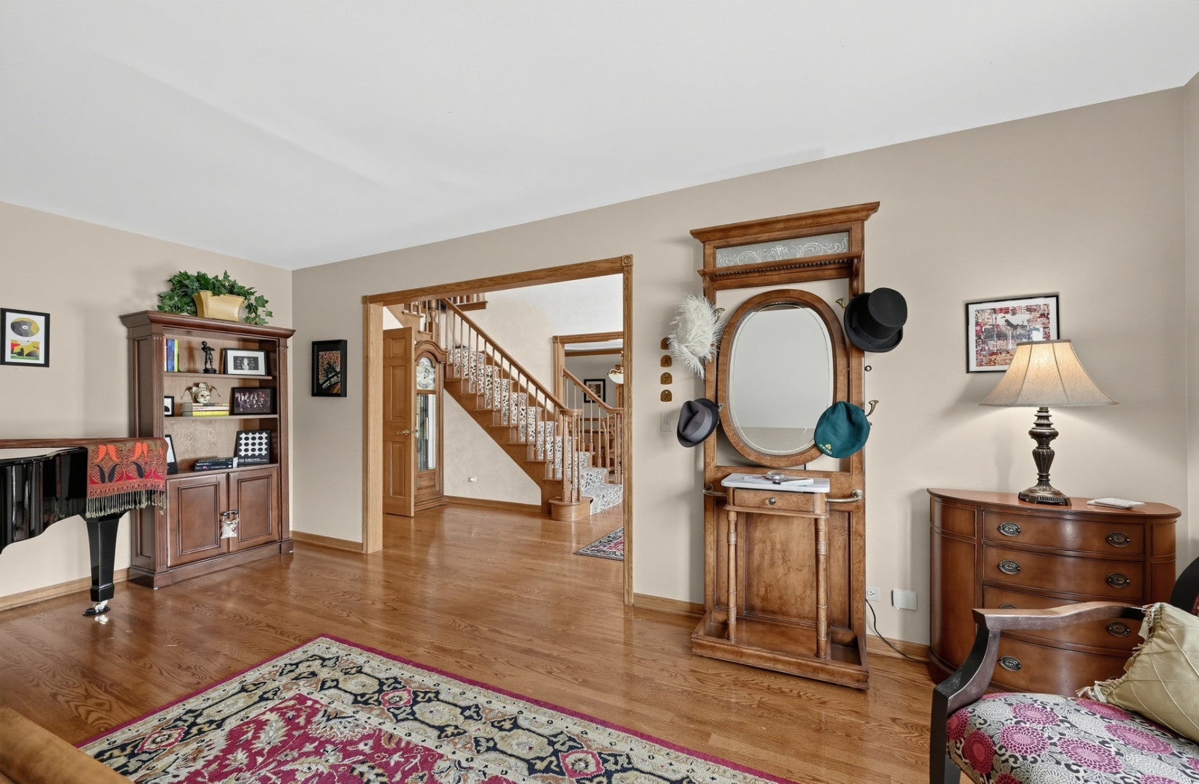
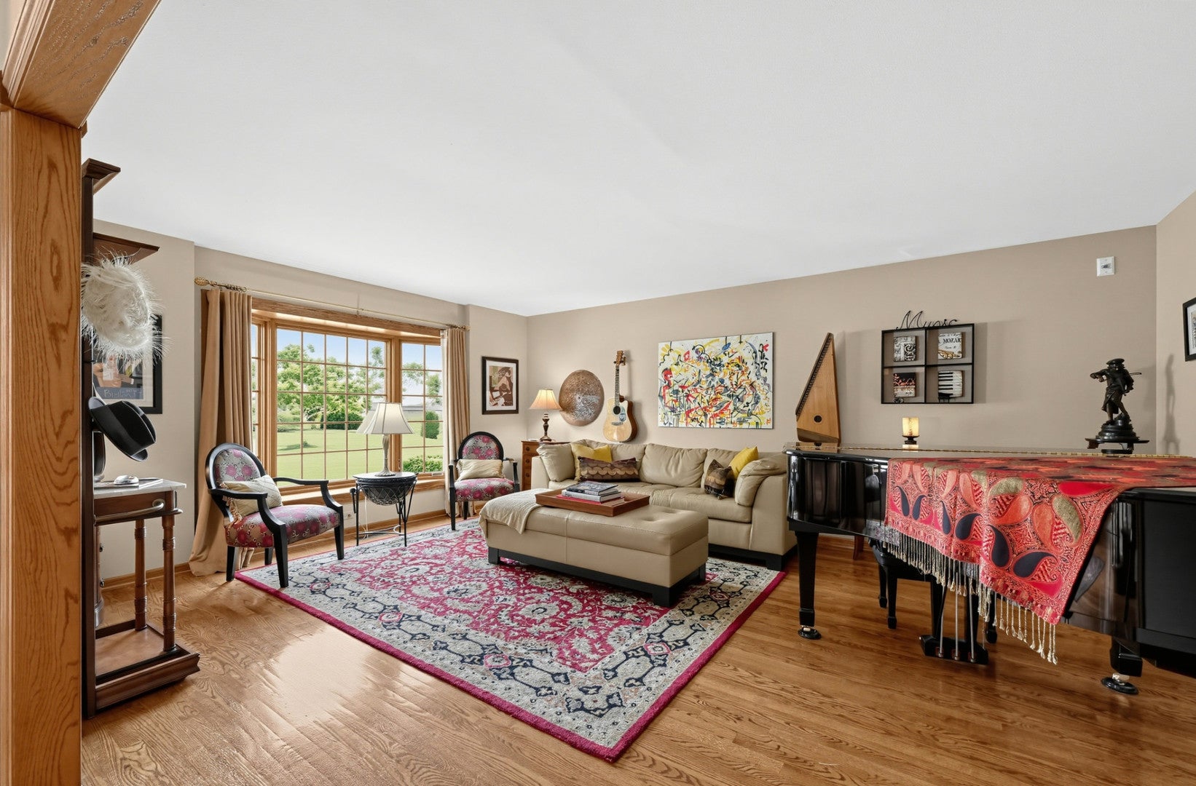
Enter an interest rate to see your estimated monthly payment.Welcome to 149 Timber Edge Ln, a single-family home located in the Woodland Shores neighborhood in Palos Park. Centrally located near schools, shopping, and forest preserves. This stunning property boasts a timeless design that seamlessly blends traditional aesthetics with modern comforts. Upon entering the home, you are greeted by a bright two-story foyer, spacious living room, and dining room with a tray ceiling. The kitchen is a chef's dream. Featuring 2 Sub-Zero refrigerators, Wolf appliances and Bosch Whisper-Quiet dishwasher, handcrafted cabinetry, and soapstone countertops. An iconic Boos Block walnut island, lit by a handblown light fixture from Italy. There is a den/study located adjacent to a custom 2 3/4 bathroom. The two-story great room with skylights and remote shades is open to the kitchen with a floor-to-ceiling brick fireplace and built-in cabinetry. The gas fireplace features a remote-controlled heatilator. The laundry room has spacious cabinetry, a granite countertop, and a front-loading washer/dryer on pedestals with storage. Upstairs, you will find the luxurious primary suite with a coffered ceiling, adding deep visual interest. Private bath with whirlpool tub and separate shower and walk-in closet. Three additional bedrooms and another full bathroom provide ample space for family members or overnight guests. The lower level boasts a media center with surround sound and a projection TV system. There is also a countertop and base cabinet with a built-in refrigerator and wine cooler. Microwave and popcorn included! The backyard has a paver patio with a fire table, luxury seating, and a Weber gas grill. Adjacent to that, is an expansive composite deck with pergola, a dining table, plenty of seating options, built in bench and flower boxes. Luxury add-ons: Whole house fan, central vacuum system, laundry chute, instant hot water dispenser, Nest technology thermostats, internet-ready garage door opener, in-ground timer-controlled irrigation system, epoxy garage flooring, leaf guard gutter protection on rear gutters, stamped concrete sidewalks and driveway. Most of the furnishings will be included. Don't miss your chance to own this exquisite home in Palos Park, IL. Schedule a showing today and experience the beauty and comfort that 149 Timber Edge Ln has to offer.
| 4 days ago | Listing updated with changes from the MLS® | |
| 6 days ago | Status changed to Active Under Contract | |
| 2 weeks ago | Listing first seen on site |

Based on information submitted to the MLS GRID as of 2026-09-25 10:38 AM UTC. All data is obtained from various sources and may not have been verified by broker or MLS GRID. Supplied Open House Information is subject to change without notice. All information should be independently reviewed and verified for accuracy. Properties may or may not be listed by the office/agent presenting the information.
Last checked: 2026-09-25 10:38 AM UTC
MRED DMCA Copyright Information Copyright © 2026 Midwest Real Estate Data LLC. All rights reserved.
Did you know? You can invite friends and family to your search. They can join your search, rate and discuss listings with you.