O'Neil Property Group
Save
Ask
Tour
Hide
Share
$599,900
25 Days On Site

45W169 Hillview Lane
Hampshire, IL 60140

For Sale|Single Family Residence|Active
3
Beds
3
Total Baths
2
Full Baths
1
Partial Bath
2,513
SqFt
$239
/SqFt
1995
Built
Subdivision:
Burlington Hills
County:
Kane
Listing Courtesy of MRED as distributed by MLS Grid of Great Western Properties
45W169 Hillview Lane45W169 Hillview Lane45W169 Hillview Lane45W169 Hillview Lane
Save
Ask
Tour
Hide
Share

Mortgage Calculator

Monthly Payment (Est.)

Enter an interest rate to see your estimated monthly payment.
Calculator powered by Showcase IDX, a Constellation1 Company. Copyright ©2026 Information is deemed reliable but not guaranteed.

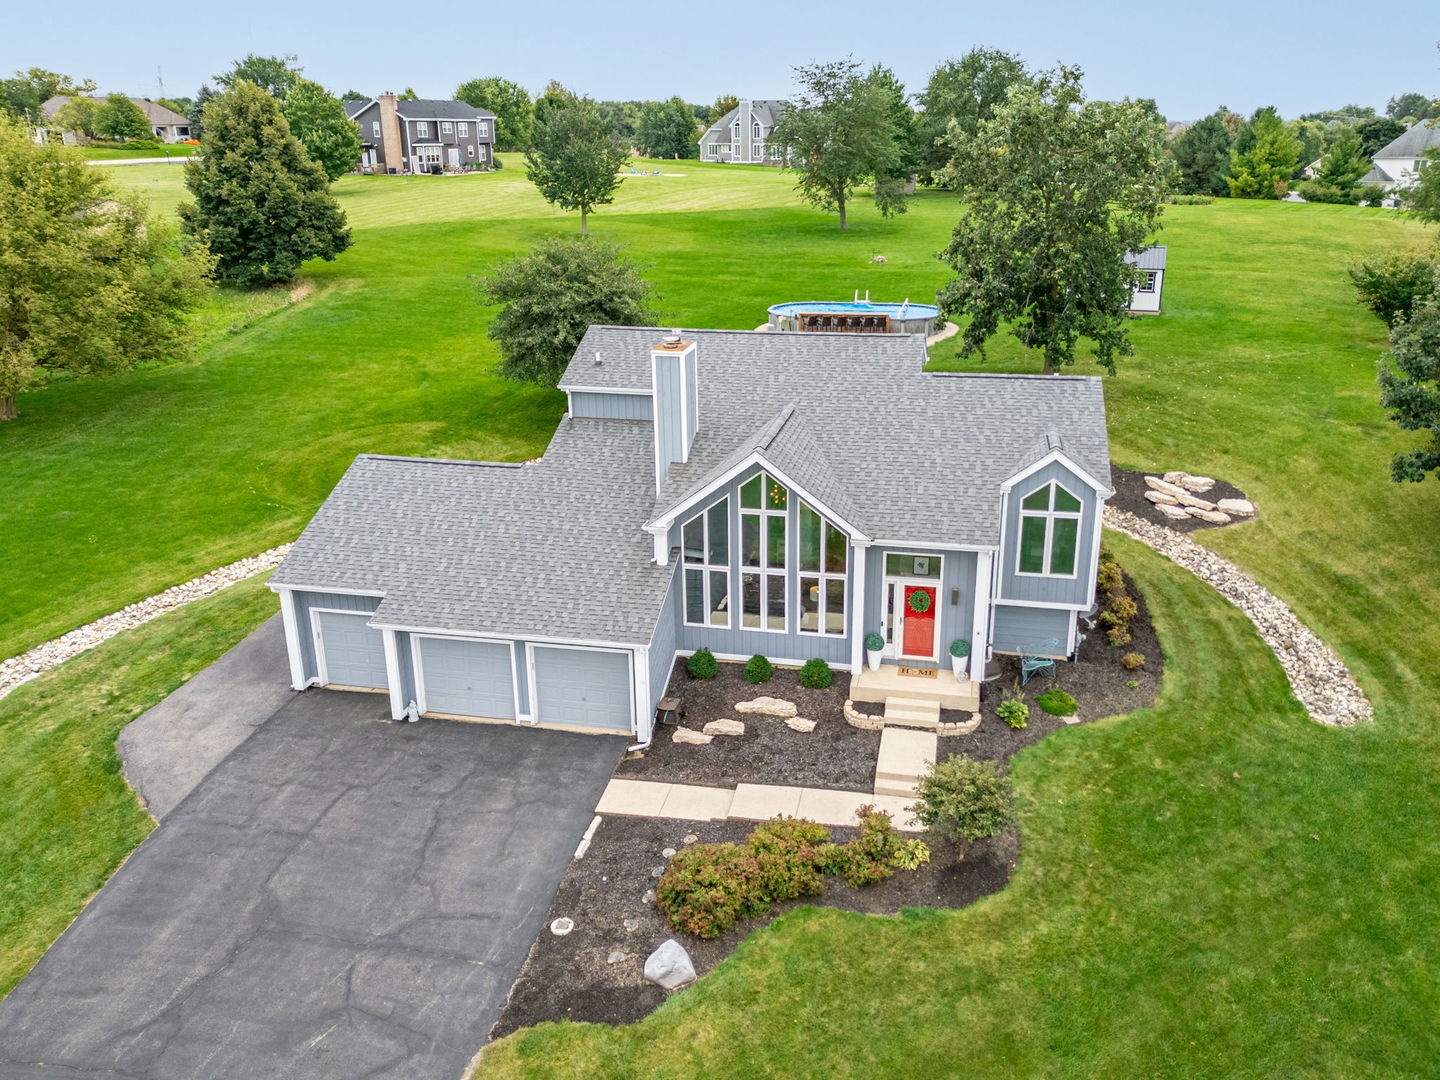
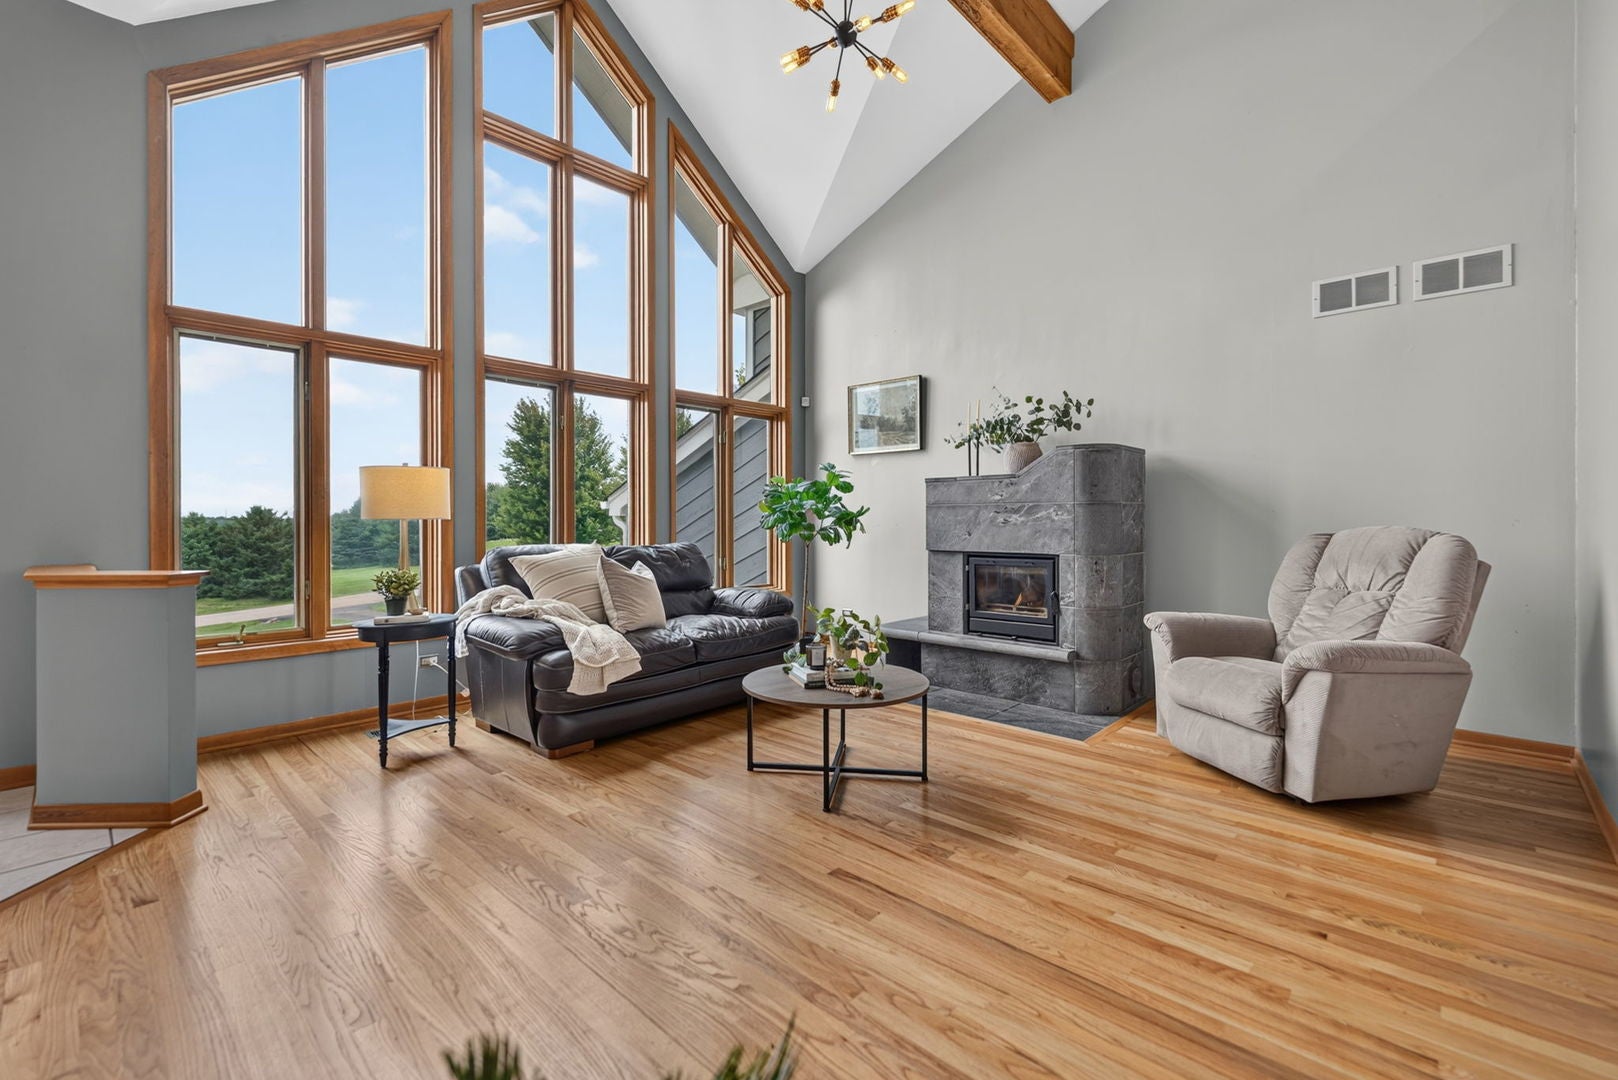
Distinctive architecture, expansive views and 2+ acres of open space make this home truly stand out! This 3-bedroom, 2.5-bath home offers striking rooflines, dramatic windows and an abundance of natural light throughout. Floor to ceiling windows, cathedral height ceiling with beam and a family room with a wood burning fireplace, is the first to greet you. Another showpiece is the incredible sunroom, surrounded by floor-to-ceiling windows and sliding glass doors which overlook the beautiful property-a space that feels connected to the outdoors in every season. The beautifully updated kitchen (2026) features Shaker-style cabinets, quartz countertops and black stainless steel appliances (2020) and opens to the sunroom. The large primary suite offers private space and an updated, spa-like ensuite with dual walk-in closets. Lower level family room has so many possibilities. Outside, enjoy plenty of room to spread out with 2+ acres, expansive deck-perfect for entertaining, an above-ground pool, and storage shed. A beautiful rock-lined landscape feature creates visual interest while also serving as a functional French drain, which directs water away from the home. 3-car garage provides great everyday functionality, while the sub-basement offers excellent potential for future finished living space. An easy-to-access crawl space with a concrete floor adds an impressive amount of clean, usable storage. Located in Burlington 301 schools, this is a home with architectural personality, flexibility and a setting that is increasingly hard to find. No HOA. ** Notable dates: Roof (2019), Furnace/AC (2022), Cedar Siding Stained (2019), Pool & Shed (2024), Sump Pump (2025), Windows (approx. 2015) **

Save
Ask
Tour
Hide
Share
Listing Snapshot
Price 
$599,900
Days On Site 
25 Days
Bedrooms 
3
Inside Area (SqFt) 
2,513 sqft
Total Baths 
3
Full Baths 
2
Partial Baths 
1
Lot Size 
2.02 Acres
Year Built 
1995
MLS® Number 
12758305
Status 
Active
Property Tax 
$8,966.26
HOA/Condo/Coop Fees 
N/A
Sq Ft Source 
Assessor
Friends & Family
Recent Activity
2 days agoListing updated with changes from the MLS®
3 days agoStatus changed to Active
4 weeks agoListing first seen on site
General Features
Acres 
2.02
Attached Garage 
Yes
Foundation 
Concrete Perimeter
Garage 
Yes
Garage Spaces 
3
Parking 
AsphaltGarage Door OpenerAttachedGarage
Parking Spaces 
3
Property Sub Type 
Single Family Residence
Sewer 
Septic Tank
Water Source 
Well
Interior Features
Appliances 
Water SoftenerRangeMicrowaveDishwasherWasherDryerStainless Steel Appliance(s)Humidifier
Basement 
Sump PumpFinishedPartialDaylight
Cooling 
Ceiling Fan(s)Central Air
Electric 
200+ Amp Service
Fireplace 
Yes
Fireplace Features 
Living RoomWood Burning
Fireplaces 
1
Flooring 
Hardwood
Heating 
Natural GasForced Air
Interior 
Vaulted Ceiling(s)Cathedral Ceiling(s)Built-in FeaturesWalk-In Closet(s)
Laundry Features 
Main LevelIn UnitSink
Window Features 
ScreensSkylight(s)
Bedroom 2 
Dimensions - 12X11Level - Second
Bedroom 3 
Dimensions - 12X11Level - Second
Bedroom 4 
Dining Room 
Dimensions - 13X10Level - Main
Family Room 
Dimensions - 27X15Level - Lower
Kitchen 
Dimensions - 20X11Level - MainDescription - Eating Area-Breakfast Bar,Pantry-Closet
Laundry 
Dimensions - 15X6Level - Main
Living Room 
Dimensions - 24X17Level - Main
Master Bedroom 
Dimensions - 19X13Level - Third
Sun Room 
Dimensions - 12X12Level - Main
Save
Ask
Tour
Hide
Share
Exterior Features
Construction Details 
Cedar
Other Structures 
Shed(s)
Patio And Porch 
DeckPorchPatio
Roof 
Asphalt
Windows/Doors 
ScreensSkylight(s)
Community Features
MLS Area 
Hampshire / Pingree Grove
School District 
Central High School
Township 
Burlington
Schools
School District
Central High School
Elementary School
Howard B Thomas Grade School
Middle School
Central Middle School
High School
Central High School
Listing Courtesy of MRED as distributed by MLS Grid of Great Western Properties


Based on information submitted to the MLS GRID as of 2026-10-09 02:59 AM UTC. All data is obtained from various sources and may not have been verified by broker or MLS GRID. Supplied Open House Information is subject to change without notice. All information should be independently reviewed and verified for accuracy. Properties may or may not be listed by the office/agent presenting the information.
Last checked: 2026-10-09 02:59 AM UTC
MRED DMCA Copyright Information Copyright © 2026 Midwest Real Estate Data LLC. All rights reserved.

Neighborhood & Commute
Source: Walkscore
Disclosure: Community information and market data powered by Constellation Data Labs. Information is deemed reliable but not guaranteed.
Save
Ask
Tour
Hide
Share