O'Neil Property Group
Save
Ask
Tour
Hide
Share
$3,250
12 Days On Site

11 Lindsey Court
Bolingbrook, IL 60440

For Rent|Residential Lease|Active
4
Beds
3
Total Baths
2
Full Baths
1
Partial Bath
3,000
SqFt
$1
/SqFt
1993
Built
County:
Will
Listing Courtesy of MRED as distributed by MLS Grid of ERA Naper Realty, Inc.
11 Lindsey Court11 Lindsey Court11 Lindsey Court11 Lindsey Court
Save
Ask
Tour
Hide
Share

Mortgage Calculator

Monthly Payment (Est.)

Enter an interest rate to see your estimated monthly payment.
Calculator powered by Showcase IDX, a Constellation1 Company. Copyright ©2026 Information is deemed reliable but not guaranteed.

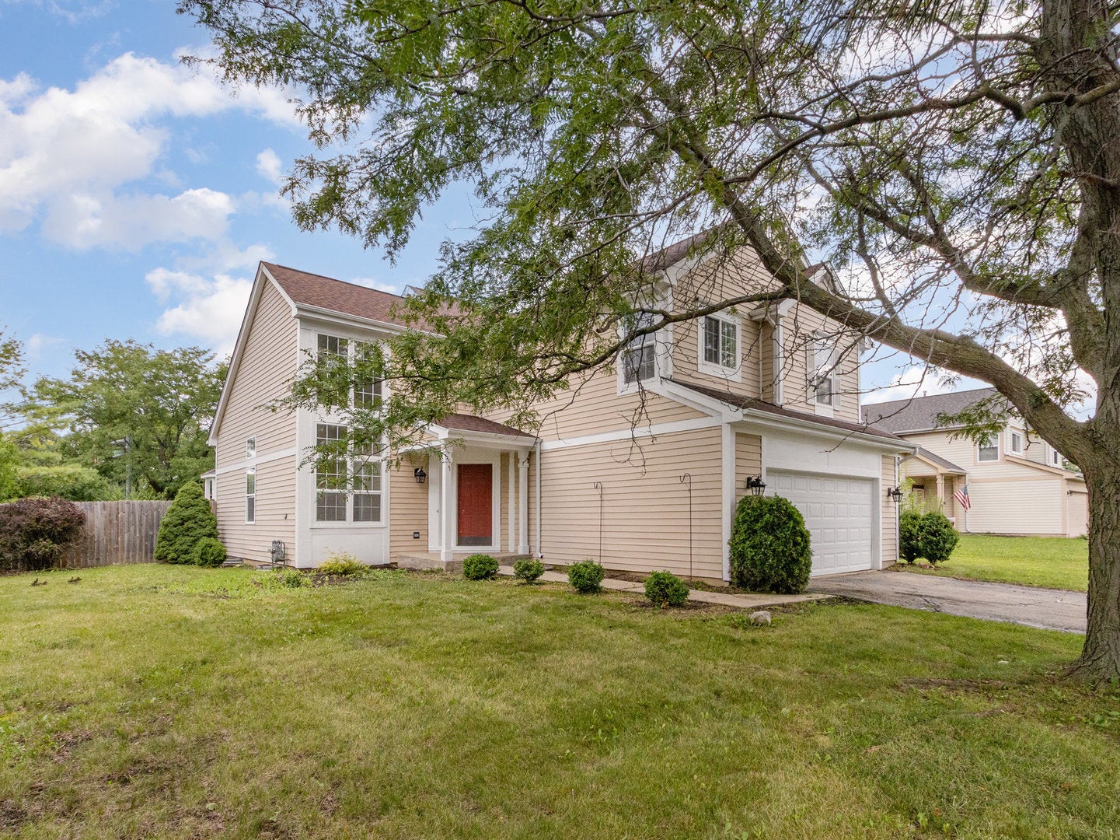
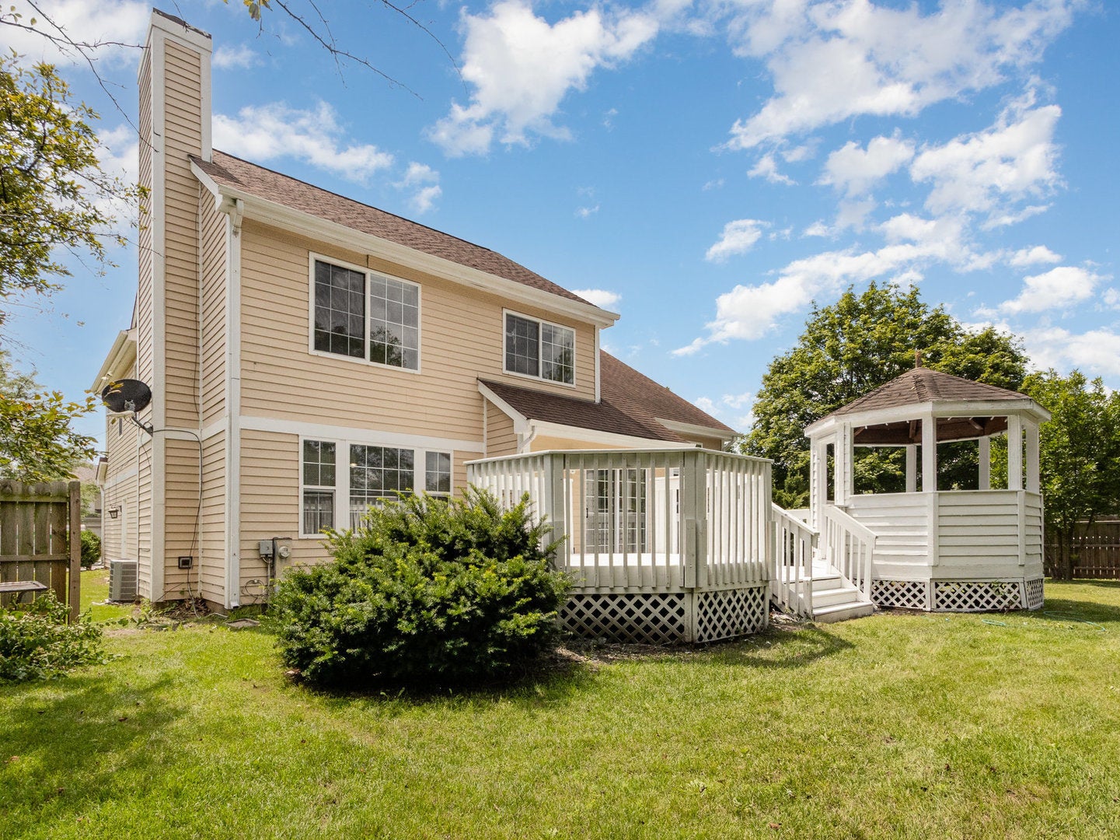
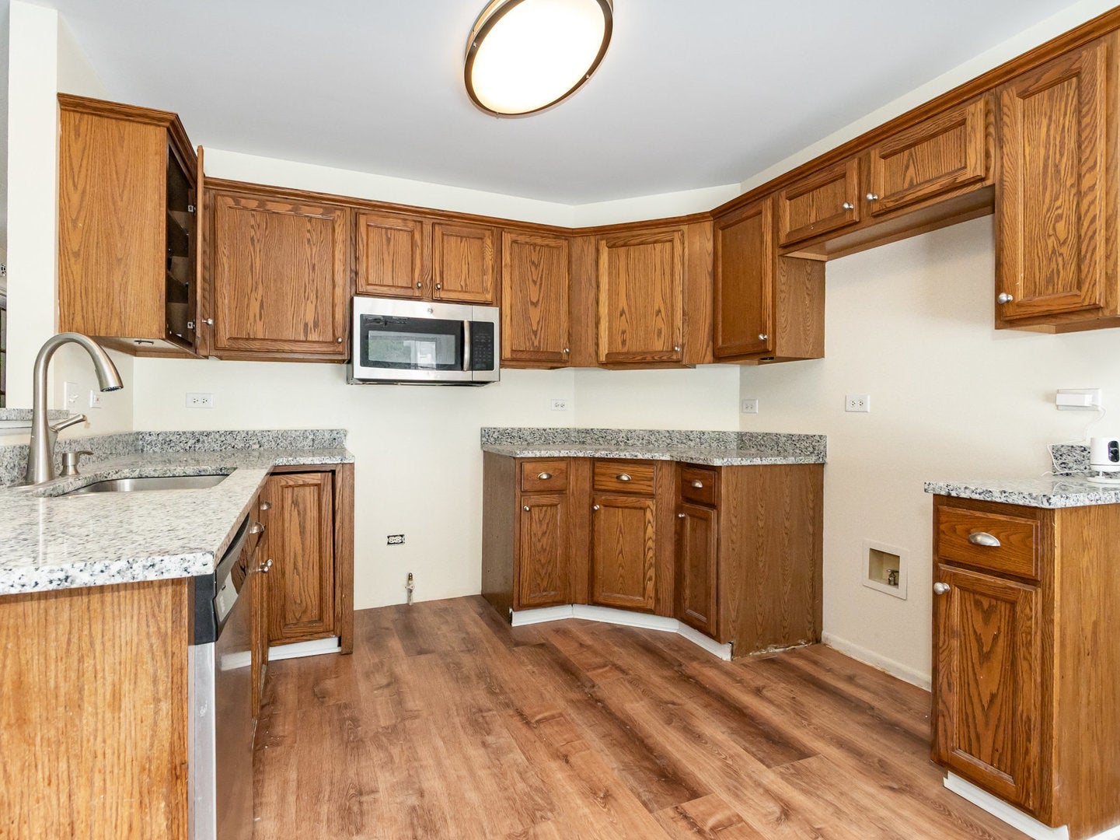
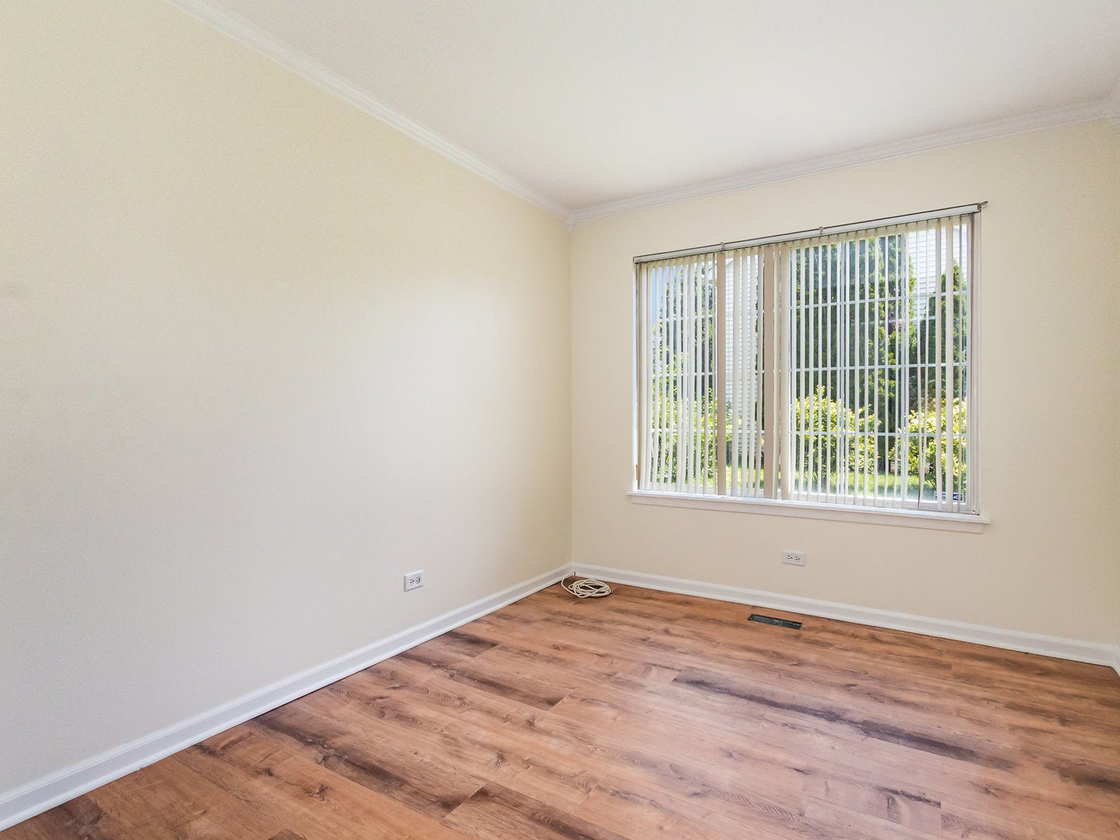
Welcome home to this stunning 4 bedroom, 2.5 bath Bolingbrook beauty with a main-floor office! From the moment you step inside, you'll be greeted by soaring vaulted ceilings, a bright open floor plan, and a plethora of natural light pouring through every window. The brand-new stainless steel appliances, new carpet, fresh paint, and luxury wood laminate floors throughout give the home a modern, move-in ready feel that aims to please and entertain. Enjoy a spacious basement, convenient in-home laundry, and a large fenced backyard with an oversized deck perfect for entertaining. Situated on a corner lot in a quiet cul-de-sac, this home offers the best of both privacy and proximity. Just minutes from The Promenade Bolingbrook, Pelican Harbor, schools, golf, parks, and with quick access to I-55 & I-355 - you'll love how connected you are. This is a can't-miss opportunity - a rare rental that truly feels like home. Schedule your showing today before it's gone!

Save
Ask
Tour
Hide
Share
Listing Snapshot
Price 
$3,250
Days On Site 
12 Days
Bedrooms 
4
Inside Area (SqFt) 
3,000 sqft
Total Baths 
3
Full Baths 
2
Partial Baths 
1
Lot Size 
N/A
Year Built 
1993
MLS® Number 
12758309
Status 
Active
Property Tax 
N/A
HOA/Condo/Coop Fees 
N/A
Sq Ft Source 
N/A
Friends & Family
Recent Activity
7 days agoListing updated with changes from the MLS®
7 days agoStatus changed to Active
2 weeks agoListing first seen on site
General Features
Attached Garage 
Yes
Available on 
2026-10-01
Foundation 
Concrete Perimeter
Garage 
Yes
Garage Spaces 
2
Parking 
AsphaltAttachedGarage
Parking Spaces 
2
Pets 
Cats OKDogs OK
Sewer 
Public Sewer
Water Source 
Public
Interior Features
Appliances 
RangeMicrowaveDishwasherRefrigeratorFreezerWasherDryerStainless Steel Appliance(s)
Basement 
UnfinishedFull
Cooling 
Central Air
Heating 
Natural Gas
Bedroom 2 
Dimensions - 10X10Level - Second
Bedroom 3 
Dimensions - 12X10Level - Second
Bedroom 4 
Dimensions - 12X10Level - Second
Dining Room 
Dimensions - 12X11Level - Main
Family Room 
Dimensions - 16X12Level - Main
Kitchen 
Dimensions - 16X12Level - MainDescription - Eating Area-Table Space,Granite Counters,Pantry
Laundry 
Dimensions - 5X6Level - Main
Living Room 
Dimensions - 14X12Level - Main
Master Bedroom 
Dimensions - 18X12Level - Second
Office 
Dimensions - 11X10Level - Main
Save
Ask
Tour
Hide
Share
Exterior Features
Construction Details 
Vinyl Siding
Patio And Porch 
Deck
Roof 
Asphalt
Community Features
MLS Area 
Bolingbrook
School District 
Bolingbrook High School
Township 
Will
Schools
School District
Bolingbrook High School
Elementary School
Jamie Mcgee Elementary School
Middle School
Jane Addams Middle School
High School
Bolingbrook High School
Listing Courtesy of MRED as distributed by MLS Grid of ERA Naper Realty, Inc.


Based on information submitted to the MLS GRID as of 2026-09-25 10:16 PM UTC. All data is obtained from various sources and may not have been verified by broker or MLS GRID. Supplied Open House Information is subject to change without notice. All information should be independently reviewed and verified for accuracy. Properties may or may not be listed by the office/agent presenting the information.
Last checked: 2026-09-25 10:16 PM UTC
MRED DMCA Copyright Information Copyright © 2026 Midwest Real Estate Data LLC. All rights reserved.

Neighborhood & Commute
Source: Walkscore
Disclosure: Community information and market data powered by Constellation Data Labs. Information is deemed reliable but not guaranteed.
Save
Ask
Tour
Hide
Share