
903 W 10th StreetBelvidere, IL 61008
Mortgage Calculator
Monthly Payment (Est.)
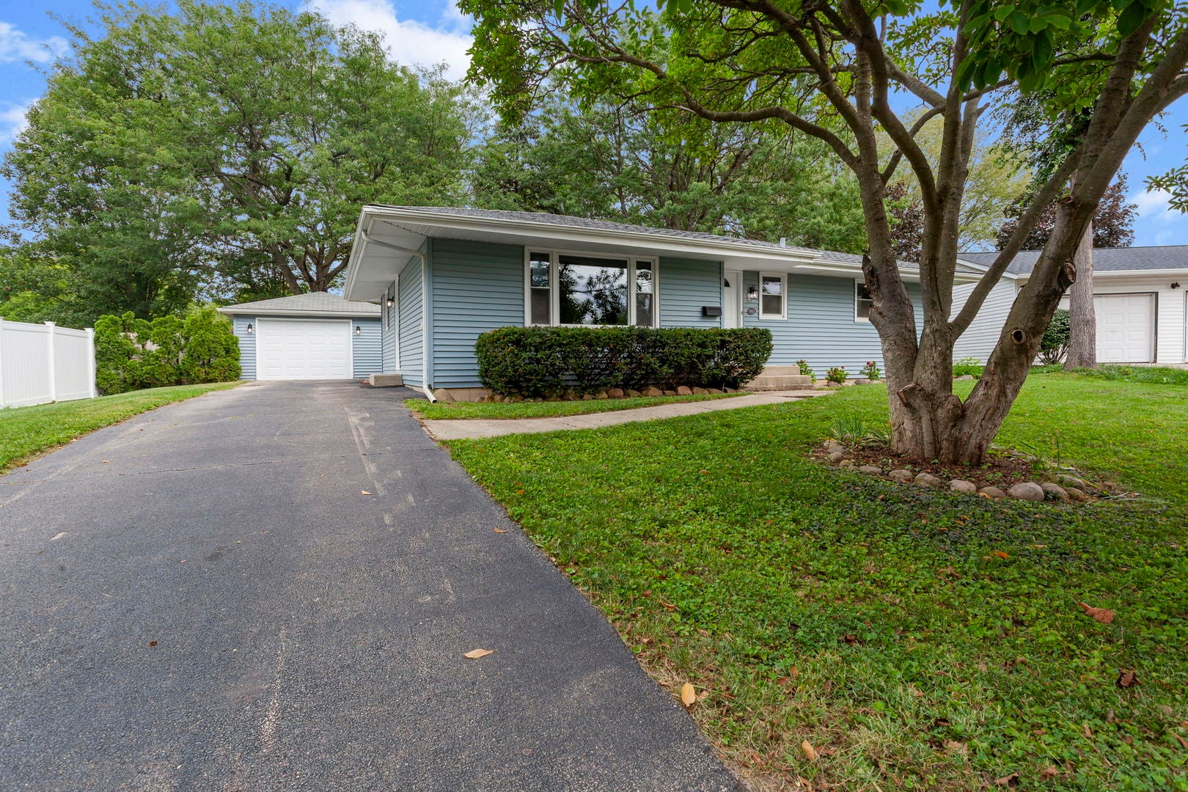
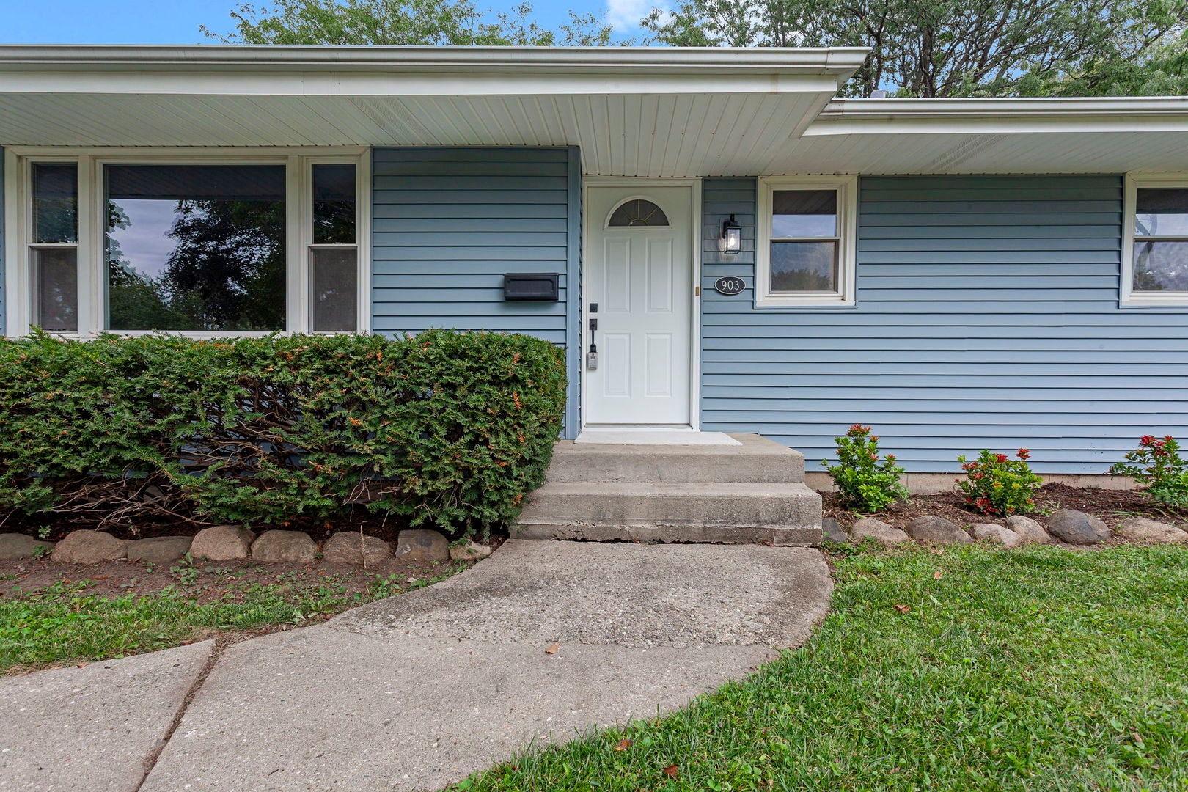
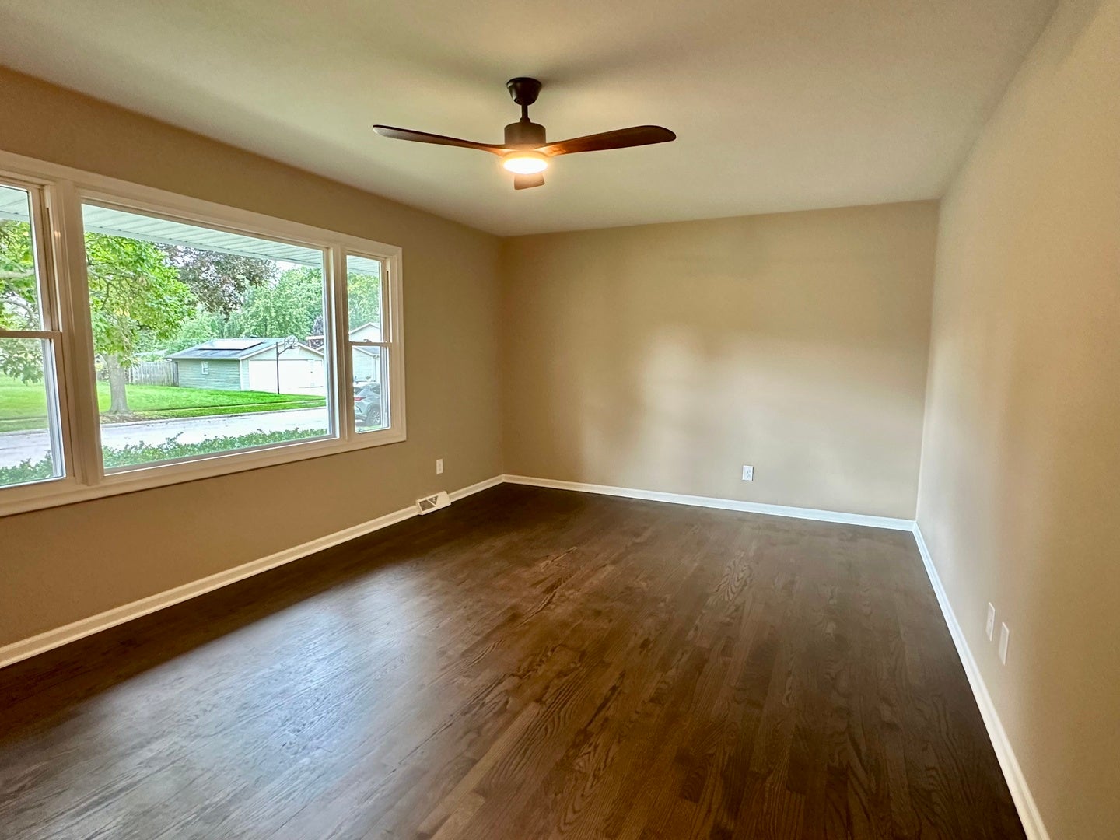
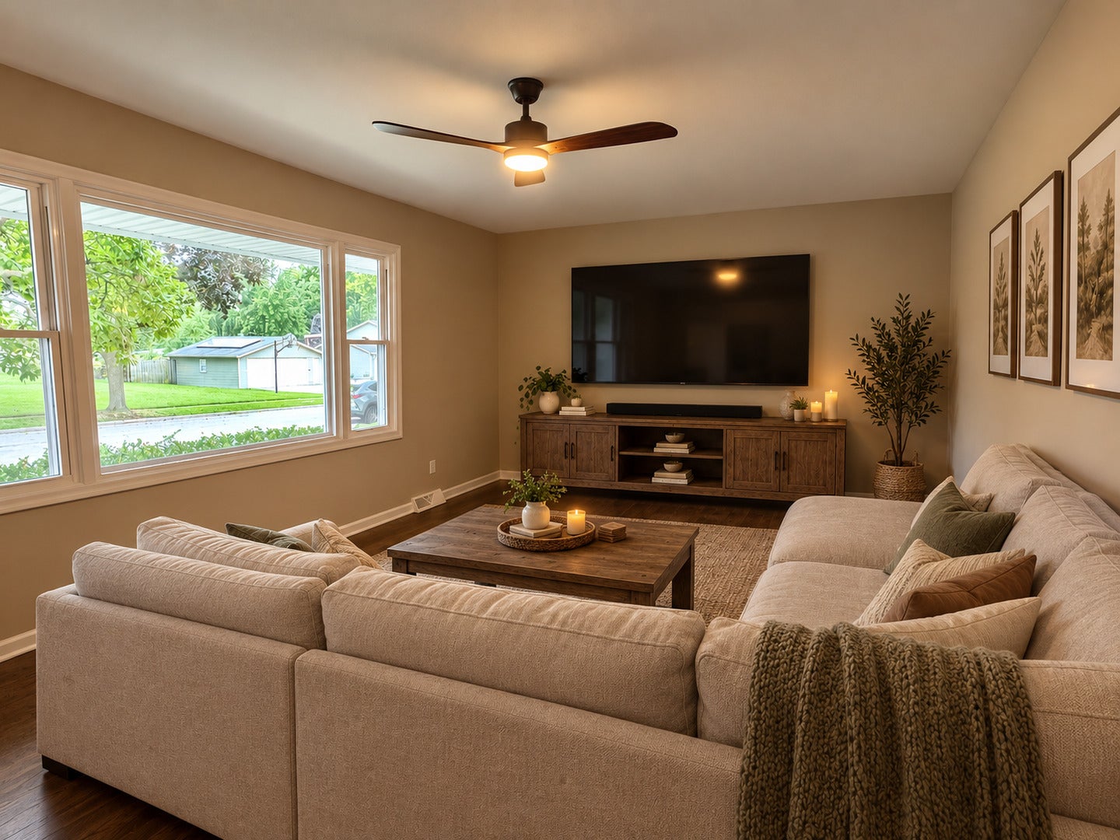
Enter an interest rate to see your estimated monthly payment.Completely Updated & Move-In Ready in Belvidere! Welcome home to 903 W 10th St - a beautifully renovated 3 bedroom ranch home where every major update has already been done for you. Nestled on a quiet street with a large backyard backing to a gorgeous park, this home offers the perfect blend of peaceful setting and turnkey convenience. Step inside to find freshly refinished 3/4" oak hardwood floors throughout, complemented by durable, waterproof LVT flooring in the kitchen and bath. The stunning new kitchen is a showstopper, featuring top-quality Shaker-style cabinets with all-plywood construction, soft-close doors and drawers, dovetailed joinery, full-extension drawer glides, and elegant quartz countertops - paired with brand-new stainless steel appliances. Downstairs, the freshly painted basement includes a new washer and dryer for added convenience. The completely remodeled bathroom features a new tub/shower with a luxurious rainshower head, a lighted mirror, and matching quartz countertops. A new 30-year roof (installed last month), a newer AC unit, vinyl insulated windows, and low-maintenance vinyl siding mean major systems are all set for years to come. The electrical system has been completely modernized with a new service panel, new Decora switches, all-new outlets, and new interior and exterior lighting fixtures. New 6-panel doors with sleek black hardware add a polished, modern touch throughout, and a new insulated garage door with opener completes the exterior upgrades. Fresh paint throughout ties it all together, giving this home a crisp, move-in-ready feel from the moment you walk in. This home needs nothing but its new owner - schedule your showing today!
| a week ago | Listing updated with changes from the MLS® | |
| a week ago | Status changed to Active Under Contract | |
| 2 weeks ago | Price changed to $254,000 | |
| 2 weeks ago | Listing first seen on site |

Based on information submitted to the MLS GRID as of 2026-09-29 04:01 AM UTC. All data is obtained from various sources and may not have been verified by broker or MLS GRID. Supplied Open House Information is subject to change without notice. All information should be independently reviewed and verified for accuracy. Properties may or may not be listed by the office/agent presenting the information.
Last checked: 2026-09-29 04:01 AM UTC
MRED DMCA Copyright Information Copyright © 2026 Midwest Real Estate Data LLC. All rights reserved.