O'Neil Property Group

Search Homes for Sale in Chicago’s Western Suburbs

Save
Ask
Tour
Hide
Share
$2,495
31 Days On Site

1127 Ashbrook Drive
Mundelein, IL 60060

For Rent|Townhouse|Pending
3
Beds
2
Total Baths
1
Full Bath
1
Partial Bath
1,860
SqFt
$1
/SqFt
1989
Built
Subdivision:
Cambridge Country
County:
Lake
Listing Courtesy of MRED as distributed by MLS Grid of Property Economics Inc.
1127 Ashbrook Drive1127 Ashbrook Drive1127 Ashbrook Drive1127 Ashbrook Drive
Save
Ask
Tour
Hide
Share

Mortgage Calculator

Monthly Payment (Est.)

Enter an interest rate to see your estimated monthly payment.
Calculator powered by Showcase IDX, a Constellation1 Company. Copyright ©2026 Information is deemed reliable but not guaranteed.

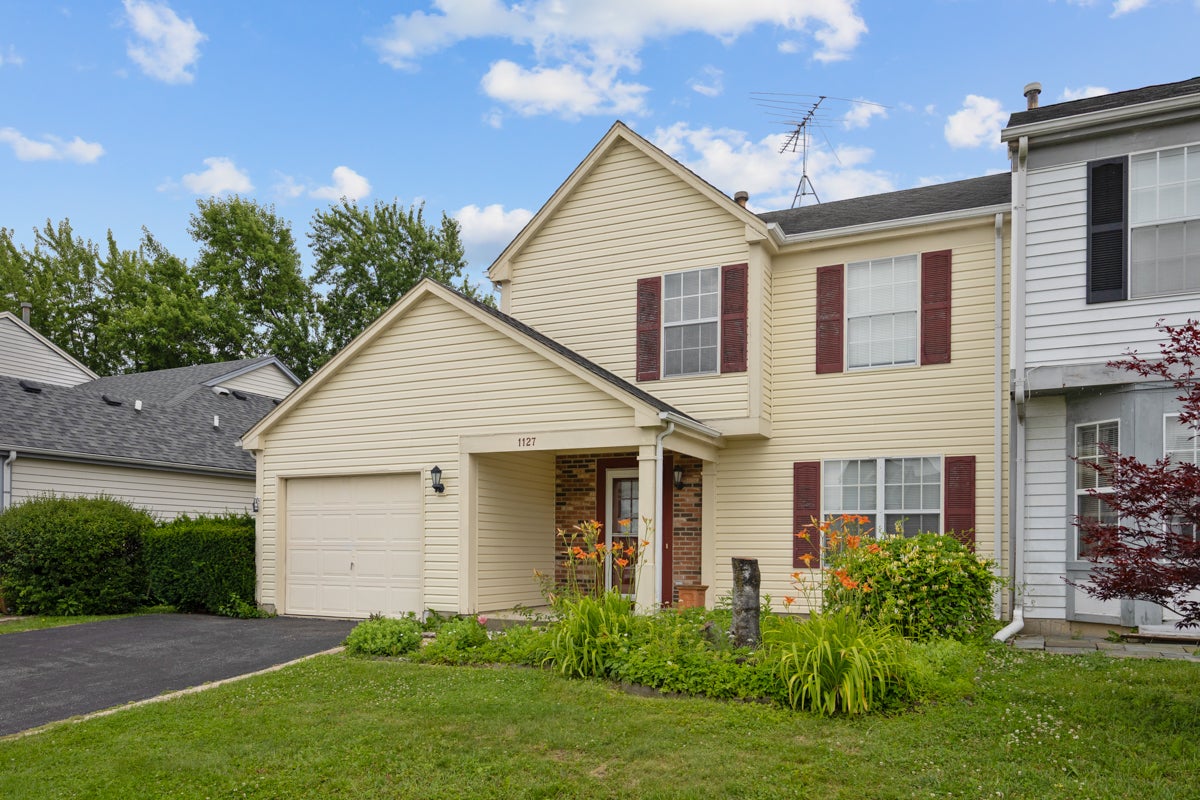
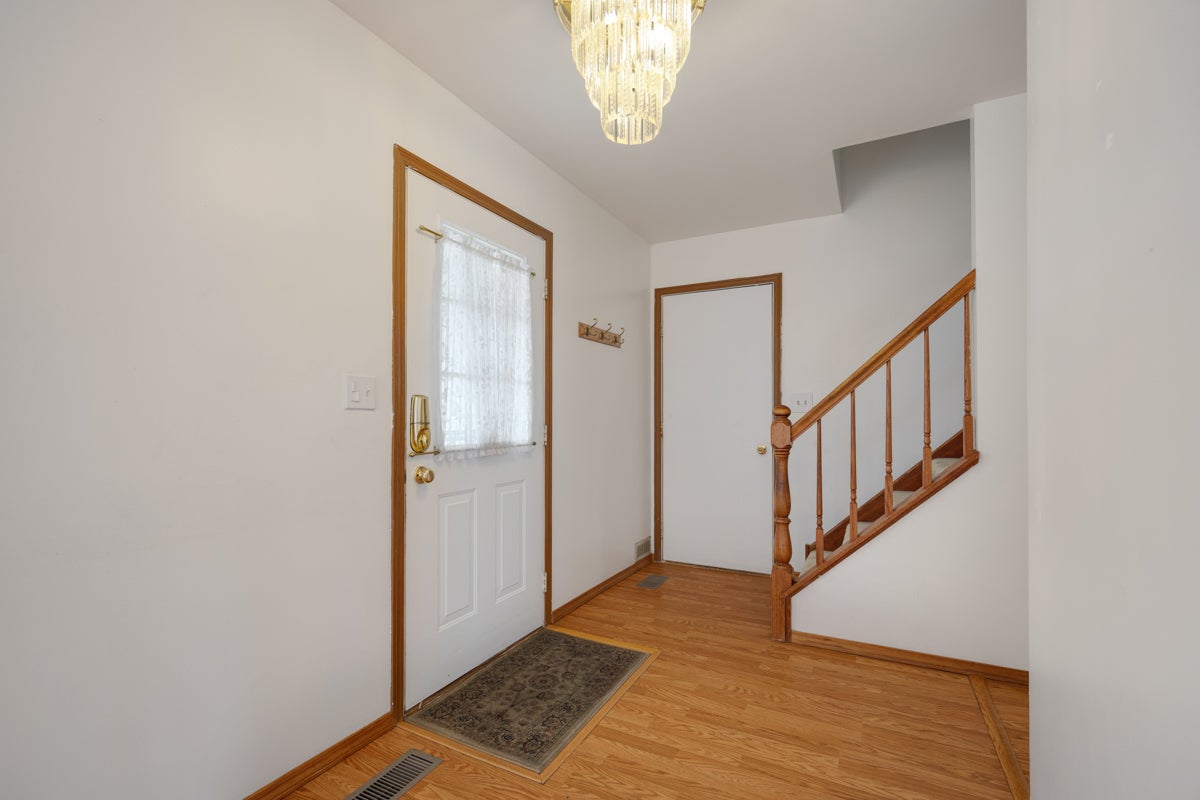
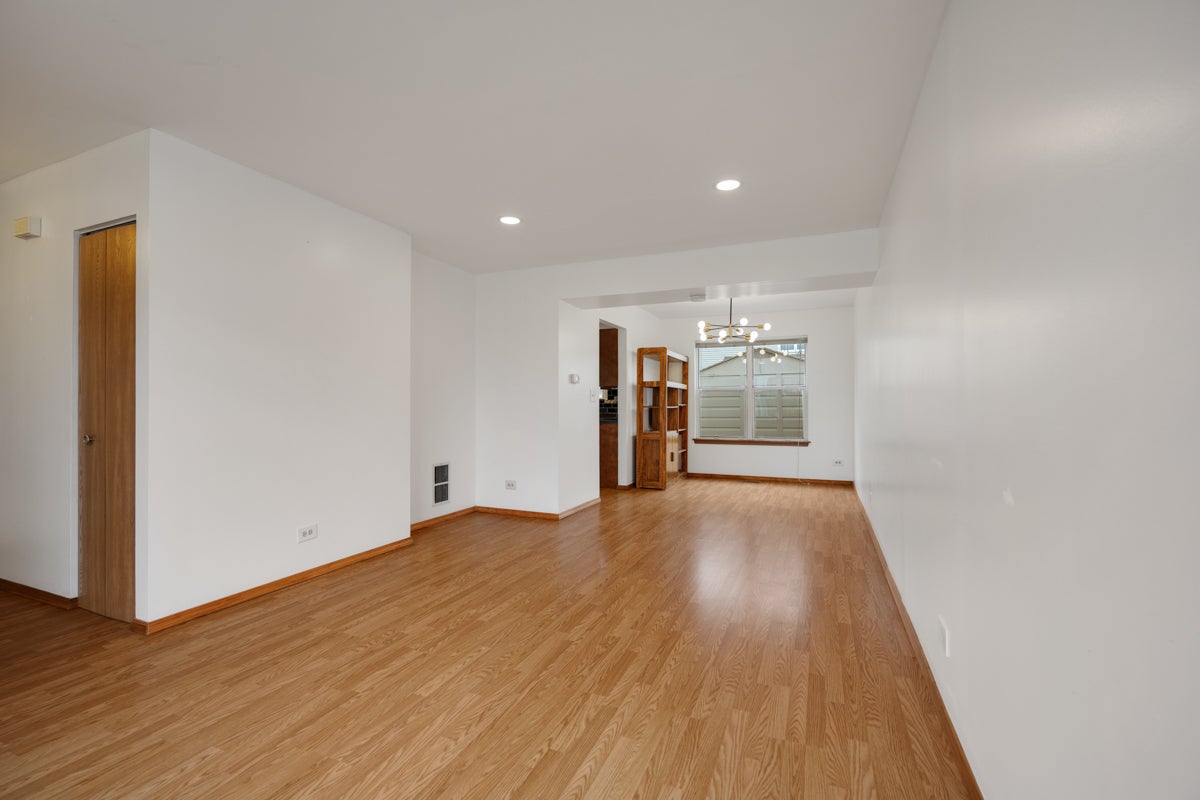
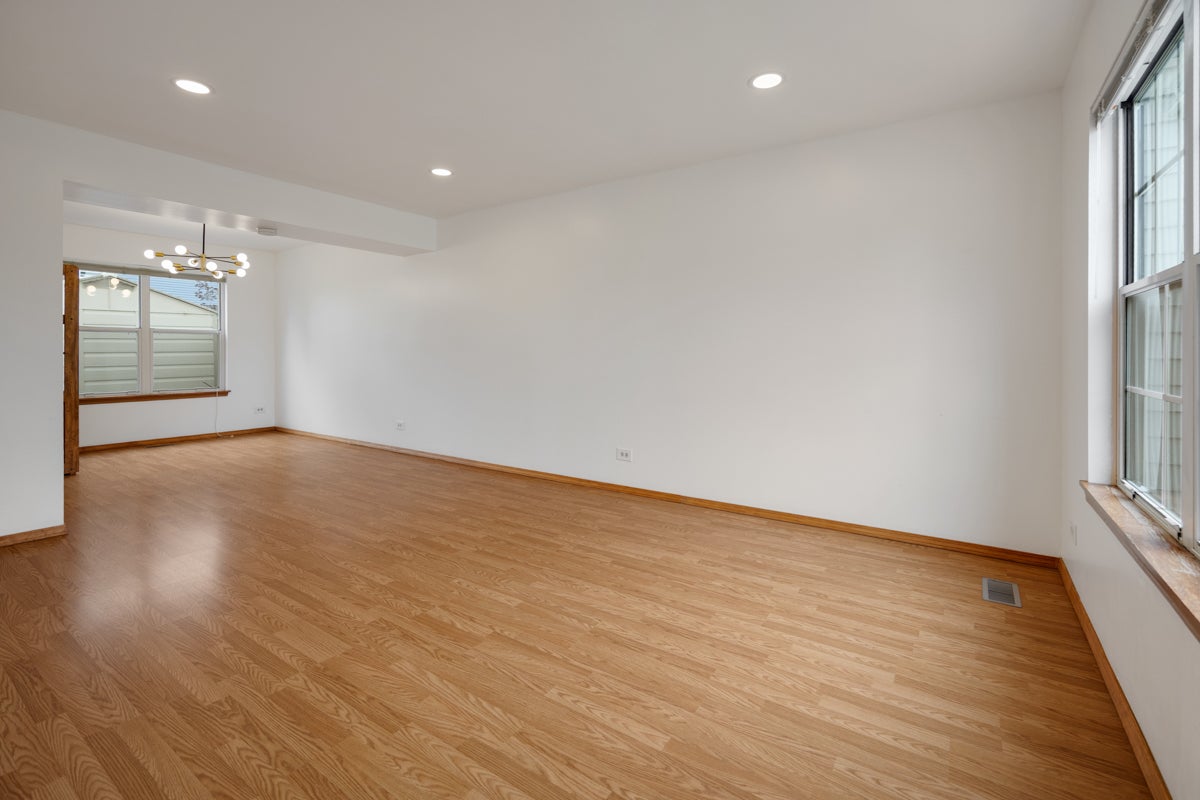
BRAND NEW FENCE BEING INSTALLED..Available for rent for the very first time! This beautifully appointed duplex offers nearly 2,000 sq. ft. of bright, sun-filled living space that lives exactly like a single-family home-with absolutely no HOA restrictions. The main level is designed for effortless everyday living and elegant entertaining, featuring a seamless flow between a formal living and dining area and a separate family room anchored by a cozy fireplace. The stylish kitchen boasts modern cabinetry, a glass tile backsplash, a private breakfast nook, and a proper hood that vents outside, now fully upgraded with brand-new stainless steel appliances. The entire home has been freshly painted and upgraded with all-new luxury LED light fixtures and brand-new ceiling fans. Upstairs, you'll find three remarkably spacious bedrooms, including a huge master suite with soaring high ceilings and a massive walk-in closet. Both bathrooms have been fully and beautifully renovated, and the home comes equipped with a premium, full-sized LG luxury washer and dryer. Sliding doors lead from the family room to an expansive deck and a sun-filled, pet-friendly private fenced backyard-complete with an exterior storage shed and perfectly set up for summer BBQs and outdoor entertaining. Situated in the highly desirable Fremont school district, you're just minutes from Countryside Golf Club, shopping, dining, and major roadways like Route 60 and Route 45 for an easy commute.

Save
Ask
Tour
Hide
Share
Listing Snapshot
Price 
$2,495
Days On Site 
31 Days
Bedrooms 
3
Inside Area (SqFt) 
1,860 sqft
Total Baths 
2
Full Baths 
1
Partial Baths 
1
Lot Size 
N/A
Year Built 
1989
MLS® Number 
12758323
Status 
Pending
Property Tax 
N/A
HOA/Condo/Coop Fees 
N/A
Sq Ft Source 
Assessor
Friends & Family
Recent Activity
6 days agoListing updated with changes from the MLS®
a week agoStatus changed to Pending
a month agoListing first seen on site
General Features
Attached Garage 
Yes
Available on 
2026-09-14
Direction Faces 
North
Garage 
Yes
Garage Spaces 
1
Number Of Stories 
2
Parking 
AsphaltGarage Door OpenerAttachedGarage
Parking Spaces 
1
Pets 
Cats OKDogs OKNumber LimitSize Limit
Property Sub Type 
Townhouse
Sewer 
Public Sewer
Water Source 
Public
Interior Features
Appliances 
RangeMicrowaveDishwasherRefrigeratorWasherDryerDisposalRange HoodHumidifier
Basement 
None
Cooling 
Ceiling Fan(s)Central Air
Electric 
Circuit Breakers
Fireplace 
Yes
Fireplace Features 
Family RoomGas Starter
Fireplaces 
1
Flooring 
Laminate
Furnished 
Unfurnished
Heating 
Natural GasForced Air
Interior 
Vaulted Ceiling(s)
Laundry Features 
Washer HookupIn Unit
Window Features 
Screens
Bedroom 2 
Dimensions - 12X10Level - Second
Bedroom 3 
Dimensions - 14X10Level - Second
Bedroom 4 
Dining Room 
Dimensions - 12X9Level - Main
Eating Area 
Dimensions - 12X9Level - Main
Family Room 
Dimensions - 16X13Level - Main
Kitchen 
Dimensions - 15X11Level - MainDescription - Eating Area-Breakfast Bar,Eating Area-Table Space,Pantry
Laundry 
Dimensions - 6X5Level - Main
Living Room 
Dimensions - 16X12Level - Main
Master Bedroom 
Dimensions - 15X13Level - Second
Save
Ask
Tour
Hide
Share
Exterior Features
Construction Details 
Vinyl Siding
Fencing 
Fenced
Lot Features 
Landscaped
Patio And Porch 
Deck
View 
Water
Waterfront 
Yes
Waterview 
Water
Windows/Doors 
Screens
Community Features
MLS Area 
Ivanhoe / Mundelein
School District 
Mundelein Cons High School
Township 
Fremont
Schools
School District
Mundelein Cons High School
Elementary School
Mechanics Grove Elementary Schoo
Middle School
Carl Sandburg Middle School
High School
Mundelein Cons High School
Listing Courtesy of MRED as distributed by MLS Grid of Property Economics Inc.


Based on information submitted to the MLS GRID as of 2026-10-16 06:26 PM UTC. All data is obtained from various sources and may not have been verified by broker or MLS GRID. Supplied Open House Information is subject to change without notice. All information should be independently reviewed and verified for accuracy. Properties may or may not be listed by the office/agent presenting the information.
Last checked: 2026-10-16 06:26 PM UTC
MRED DMCA Copyright Information Copyright © 2026 Midwest Real Estate Data LLC. All rights reserved.

Neighborhood & Commute
Source: Walkscore
Disclosure: Community information and market data powered by Constellation Data Labs. Information is deemed reliable but not guaranteed.
Save
Ask
Tour
Hide
Share