
2203 W Giddings Street GChicago, IL 60625
Mortgage Calculator
Monthly Payment (Est.)
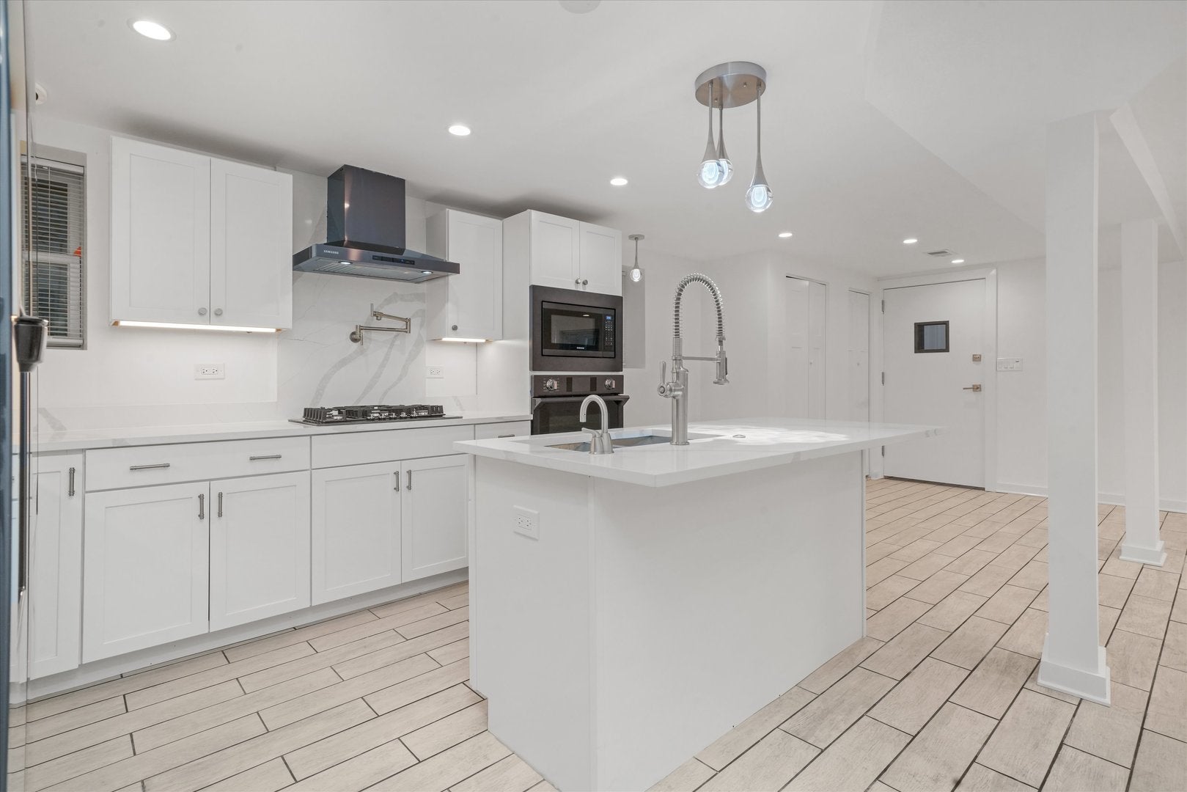
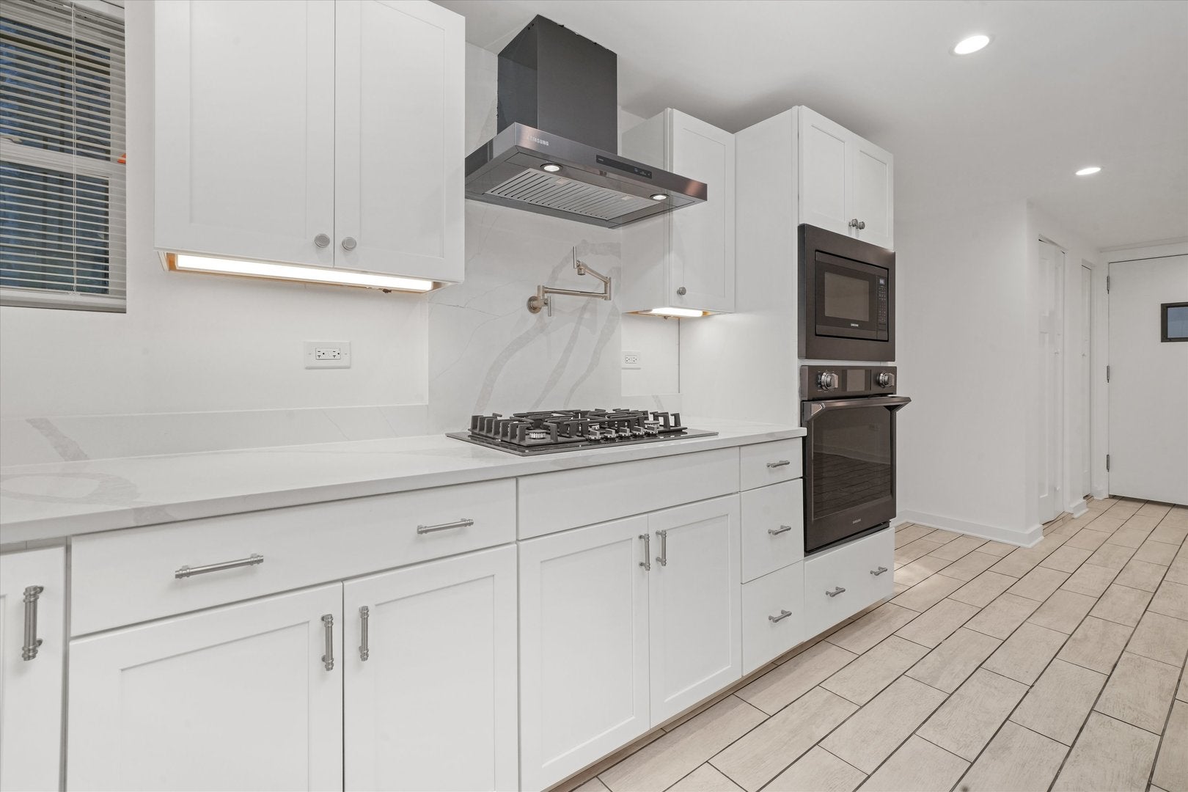
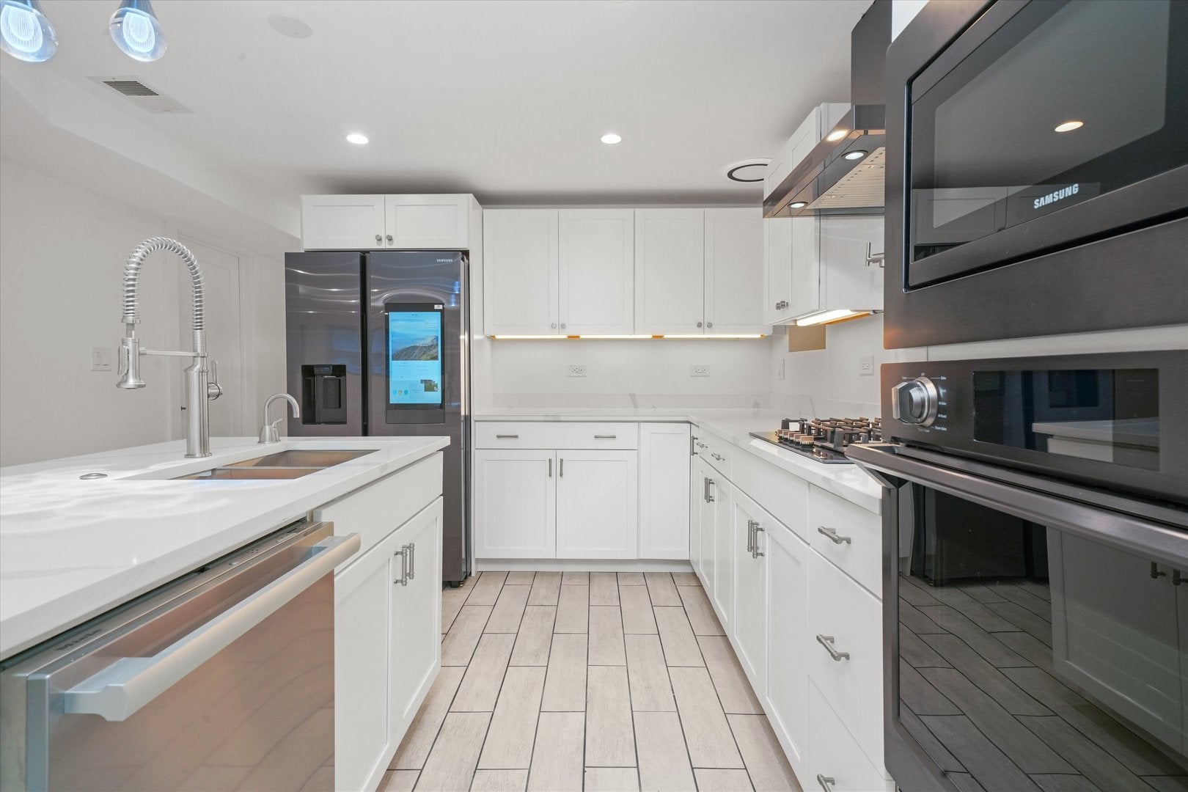
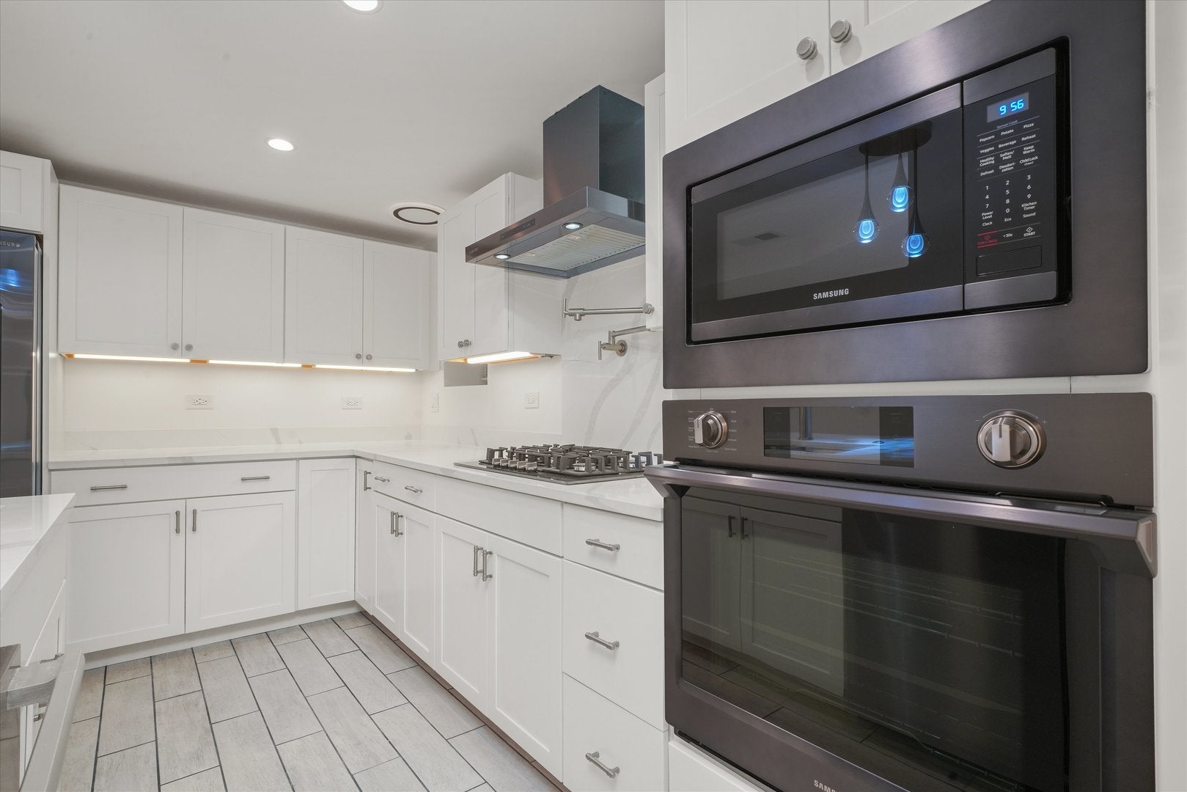
Enter an interest rate to see your estimated monthly payment.Live in style and comfort in this beautifully designed, condo-quality garden unit located in the vibrant heart of Lincoln Square! This spacious 2 bedroom, 2 bath home boasts an open layout and high-end finishes throughout. The chef's kitchen is a true showstopper-featuring quartz countertops, an eat-in island, top-of-the-line stainless steel appliances, and a convenient pot filler faucet. Whether you're cooking or entertaining, this space is as functional as it is beautiful. The main bedroom offers a peaceful retreat with a custom built-in closet and a luxurious ensuite bathroom complete with a soaking tub, towel warmer, and sleek Kohler fixtures. The second bathroom is equally refined, offering style and comfort. Additional highlights include: * Central heat and A/C * Smart thermostat * Ample closet space throughout * Beautiful, modern finishes in every room Just minutes from charming Giddings Plaza, boutique shops, top-rated restaurants, and all the energy of Lincoln Square. You're also within walking distance to the Brown Line for an easy commute. Don't miss your chance to live in one of Chicago's most beloved neighborhoods-schedule your showing today!
| 7 days ago | Listing updated with changes from the MLS® | |
| 7 days ago | Status changed to Active | |
| 2 weeks ago | Listing first seen on site |

Based on information submitted to the MLS GRID as of 2026-09-25 05:01 PM UTC. All data is obtained from various sources and may not have been verified by broker or MLS GRID. Supplied Open House Information is subject to change without notice. All information should be independently reviewed and verified for accuracy. Properties may or may not be listed by the office/agent presenting the information.
Last checked: 2026-09-25 05:01 PM UTC
MRED DMCA Copyright Information Copyright © 2026 Midwest Real Estate Data LLC. All rights reserved.