O'Neil Property Group
Save
Ask
Tour
Hide
Share
$425,000
26 Days On Site

2405 Simon Court
Montgomery, IL 60538

For Sale|Single Family Residence|Active Under Contract
4
Beds
3
Total Baths
2
Full Baths
1
Partial Bath
2,860
SqFt
$149
/SqFt
2005
Built
Subdivision:
Blackberry Crossing West
County:
Kendall
Listing Courtesy of MRED as distributed by MLS Grid of eXp Realty
2405 Simon Court2405 Simon Court2405 Simon Court2405 Simon Court
Save
Ask
Tour
Hide
Share

Mortgage Calculator

Monthly Payment (Est.)

Enter an interest rate to see your estimated monthly payment.
Calculator powered by Showcase IDX, a Constellation1 Company. Copyright ©2026 Information is deemed reliable but not guaranteed.

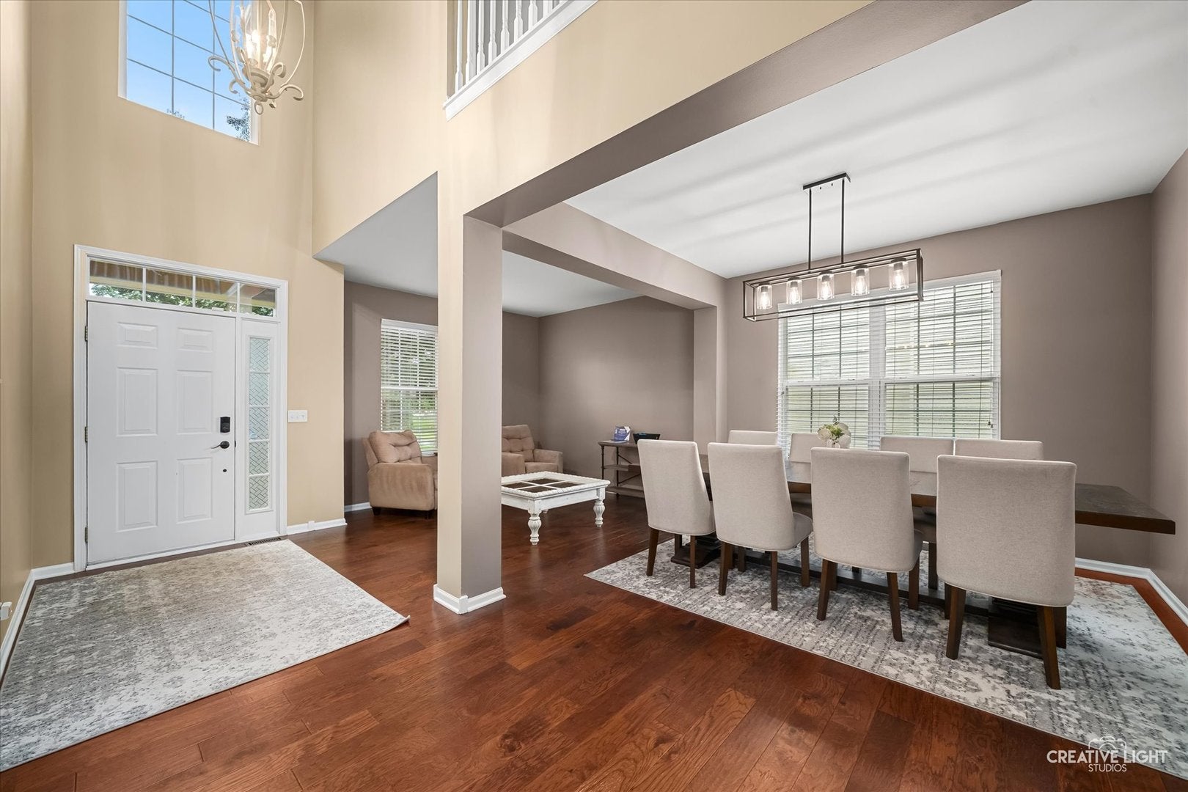
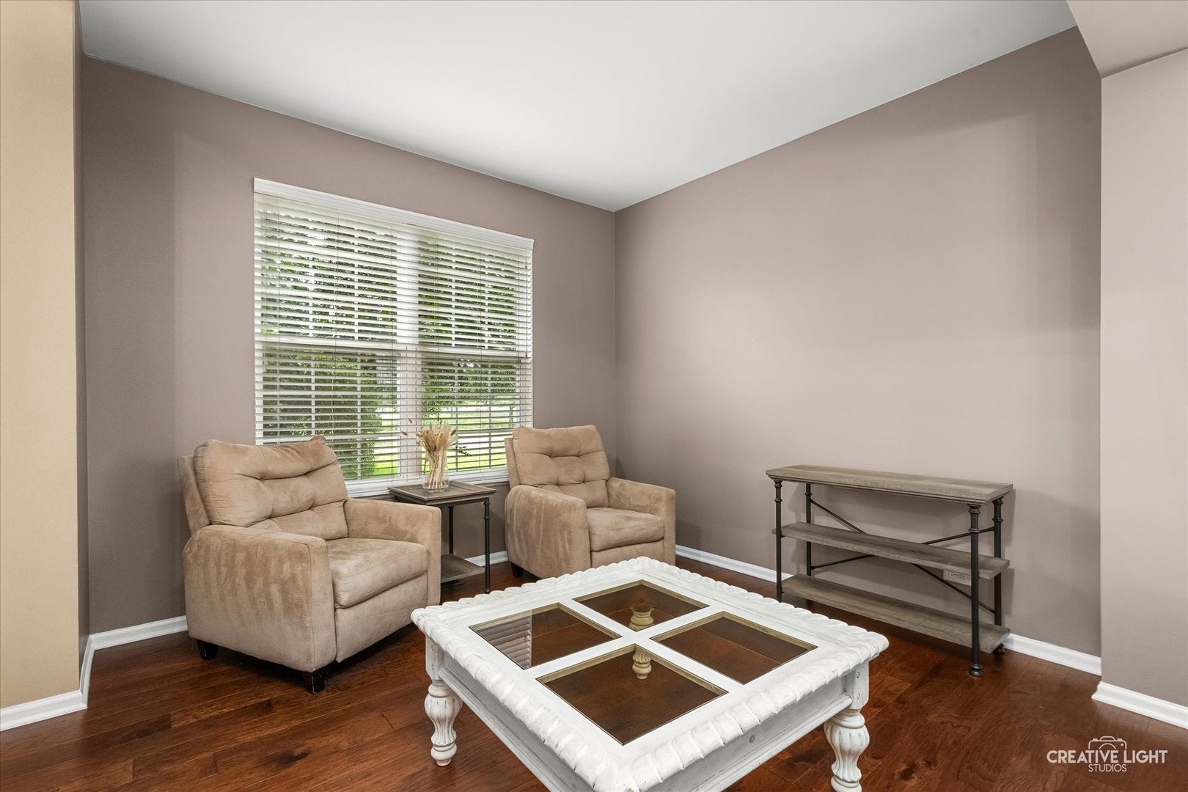
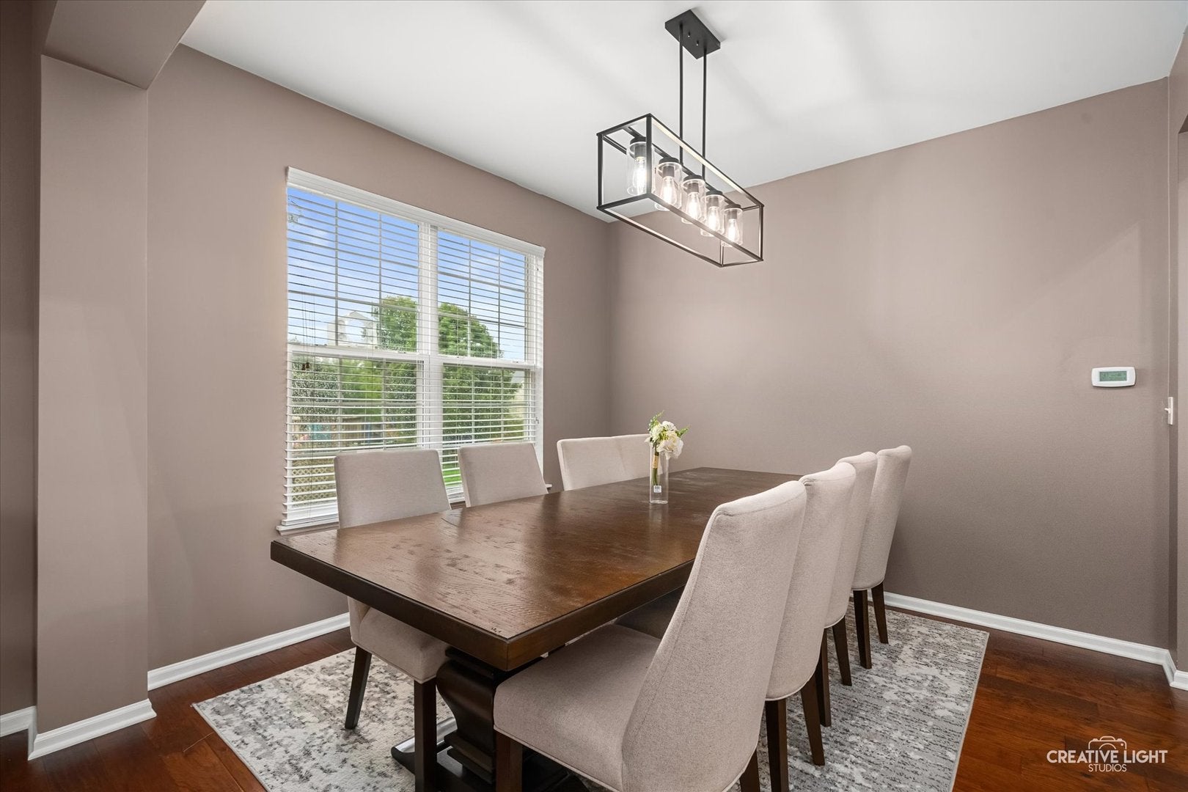
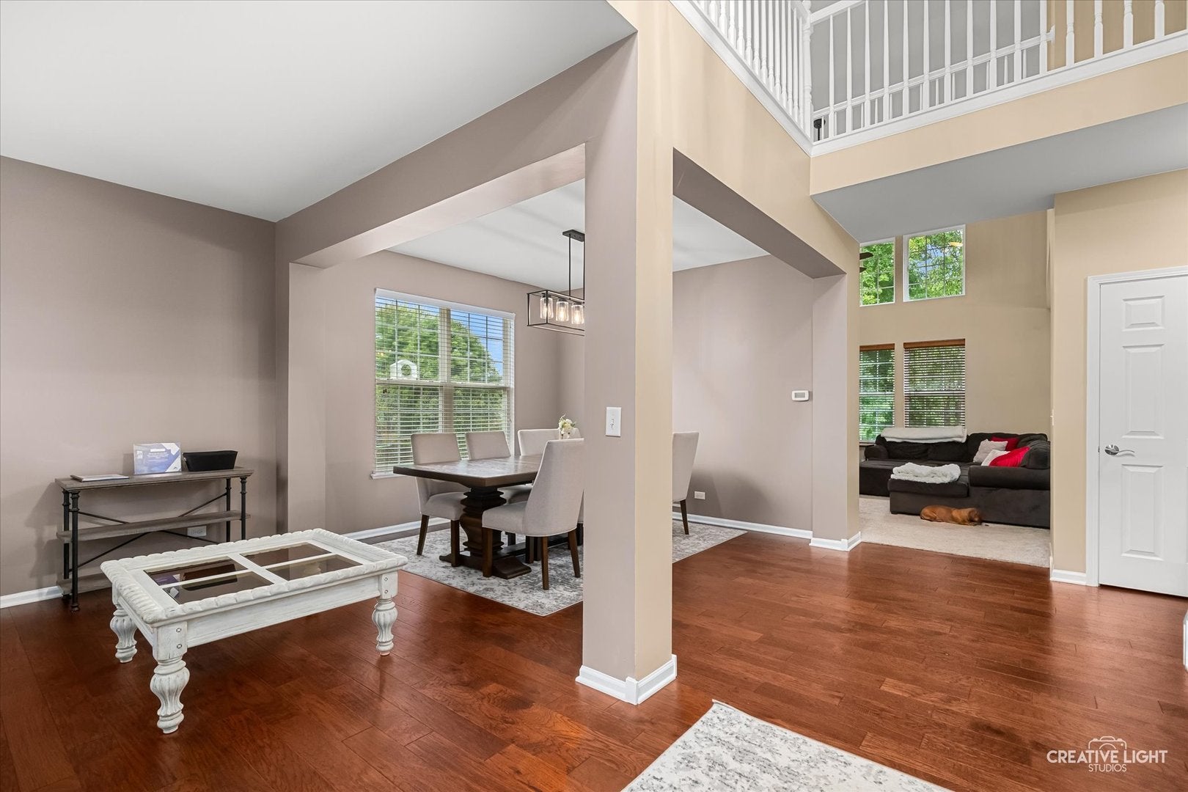
Welcome to this beautiful 4 bedroom home on a premium cul-de-sac lot. From the moment you arrive, striking curb appeal and professionally landscaped grounds create an impressive first impression. Step inside to a dramatic two-story foyer and an inviting open-concept floor plan designed for effortless everyday living and entertaining. The perfectly appointed kitchen features an oversized island, abundant cabinetry, and sliding glass doors that seamlessly connect the indoor living space to the fully fenced backyard. The expansive family room is filled with natural light, showcasing soaring ceilings and a cozy fireplace as its focal point. The open flow between the kitchen, dining, and family room creates an ideal gathering space. The spacious master suite offers a private retreat, complete with a luxurious en-suite bath featuring dual vanity, a whirlpool tub, and separate shower. The basement provides valuable additional living space, complete with roughed-in plumbing for future possibilities. Step outside to your own private oasis featuring a brick paver patio, charming pergola, mature trees, and exceptional privacy-the perfect setting for relaxing or entertaining. Numerous recent updates provide added peace of mind, including a newer roof, gutters and downspouts, HVAC, refrigerator, and dishwasher, all approximately one year old. Ideally located near parks, schools, restaurants, and the Metra Park & Ride, this exceptional home combines beautiful living spaces, desirable updates, and a prime location. A truly special opportunity to enjoy comfort, style, and convenience in one remarkable home.

Save
Ask
Tour
Hide
Share
Listing Snapshot
Price 
$425,000
Days On Site 
26 Days
Bedrooms 
4
Inside Area (SqFt) 
2,860 sqft
Total Baths 
3
Full Baths 
2
Partial Baths 
1
Lot Size 
0.239 Acres
Year Built 
2005
MLS® Number 
12758336
Status 
Active Under Contract
Property Tax 
$10,402.18
HOA/Condo/Coop Fees 
$20.83 monthly
Sq Ft Source 
Assessor
Friends & Family
Recent Activity
yesterdayListing updated with changes from the MLS®
yesterdayStatus changed to Active Under Contract
4 weeks agoListing first seen on site
General Features
Acres 
0.239
Attached Garage 
Yes
Garage 
Yes
Garage Spaces 
2
Parking 
AsphaltGarage Door OpenerAttachedGarage
Parking Spaces 
2
Property Sub Type 
Single Family Residence
Sewer 
Public Sewer
Style 
Traditional
Water Source 
Public
Interior Features
Appliances 
RangeMicrowaveDishwasherRefrigeratorWasherDryerDisposalHumidifier
Basement 
Sump PumpPartially FinishedBath/StubbedFullDaylight
Cooling 
Ceiling Fan(s)Central Air
Fireplace 
Yes
Fireplace Features 
Family Room
Fireplaces 
1
Heating 
Natural GasForced Air
Interior 
Cathedral Ceiling(s)Walk-In Closet(s)
Laundry Features 
Main LevelGas Dryer Hookup
Bedroom 2 
Dimensions - 11X10Level - Second
Bedroom 3 
Dimensions - 12X10Level - Second
Bedroom 4 
Dimensions - 12X12Level - Second
Den 
Dimensions - 11X11Level - Main
Dining Room 
Dimensions - 11X11Level - Main
Family Room 
Dimensions - 18X17Level - Main
Kitchen 
Dimensions - 21X12Level - MainDescription - Eating Area-Table Space,Island,Pantry-Closet
Laundry 
Living Room 
Dimensions - 11X10Level - Main
Master Bedroom 
Dimensions - 22X13Level - Second
Save
Ask
Tour
Hide
Share
Exterior Features
Construction Details 
Vinyl Siding
Fencing 
Fenced
Patio And Porch 
Patio
Community Features
Association Fee 
$250.0
Association Fee Frequency 
Annually
Community Features 
LakeCurbsSidewalksStreet Lights
MLS Area 
Montgomery
School District 
Oswego High School
Township 
Bristol
Schools
School District
Oswego High School
Elementary School
Lakewood Creek Elementary School
Middle School
Thompson Junior High School
High School
Oswego High School
Listing Courtesy of MRED as distributed by MLS Grid of eXp Realty


Based on information submitted to the MLS GRID as of 2026-10-10 02:19 PM UTC. All data is obtained from various sources and may not have been verified by broker or MLS GRID. Supplied Open House Information is subject to change without notice. All information should be independently reviewed and verified for accuracy. Properties may or may not be listed by the office/agent presenting the information.
Last checked: 2026-10-10 02:19 PM UTC
MRED DMCA Copyright Information Copyright © 2026 Midwest Real Estate Data LLC. All rights reserved.

Neighborhood & Commute
Source: Walkscore
Disclosure: Community information and market data powered by Constellation Data Labs. Information is deemed reliable but not guaranteed.
Save
Ask
Tour
Hide
Share