
Search Homes for Sale in Chicago’s Western Suburbs
2544 W Warren BoulevardChicago, IL 60612
Mortgage Calculator
Monthly Payment (Est.)
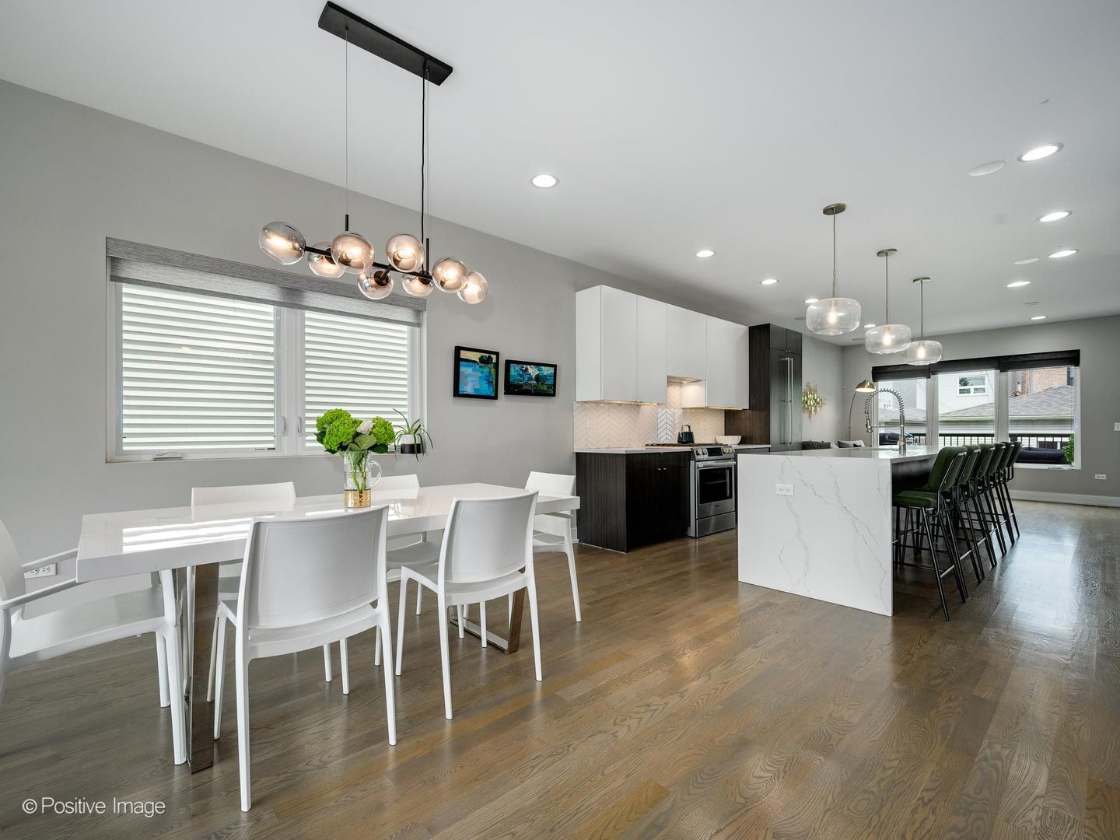
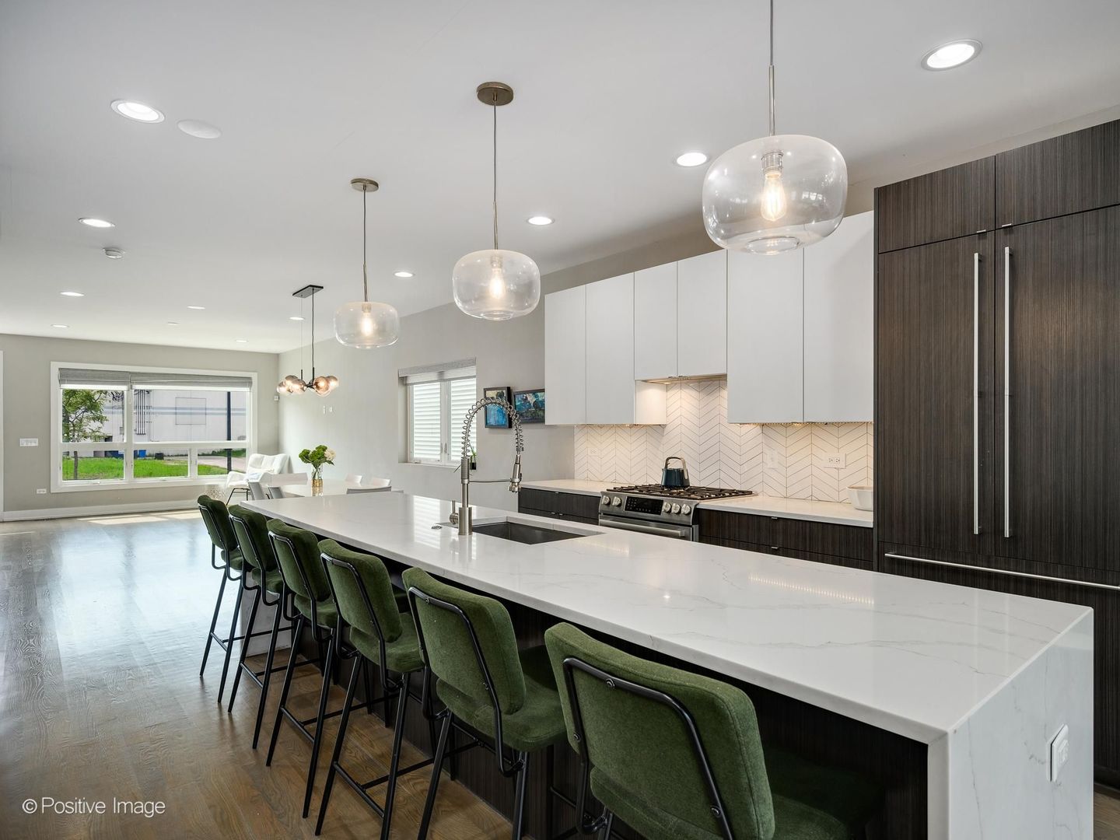
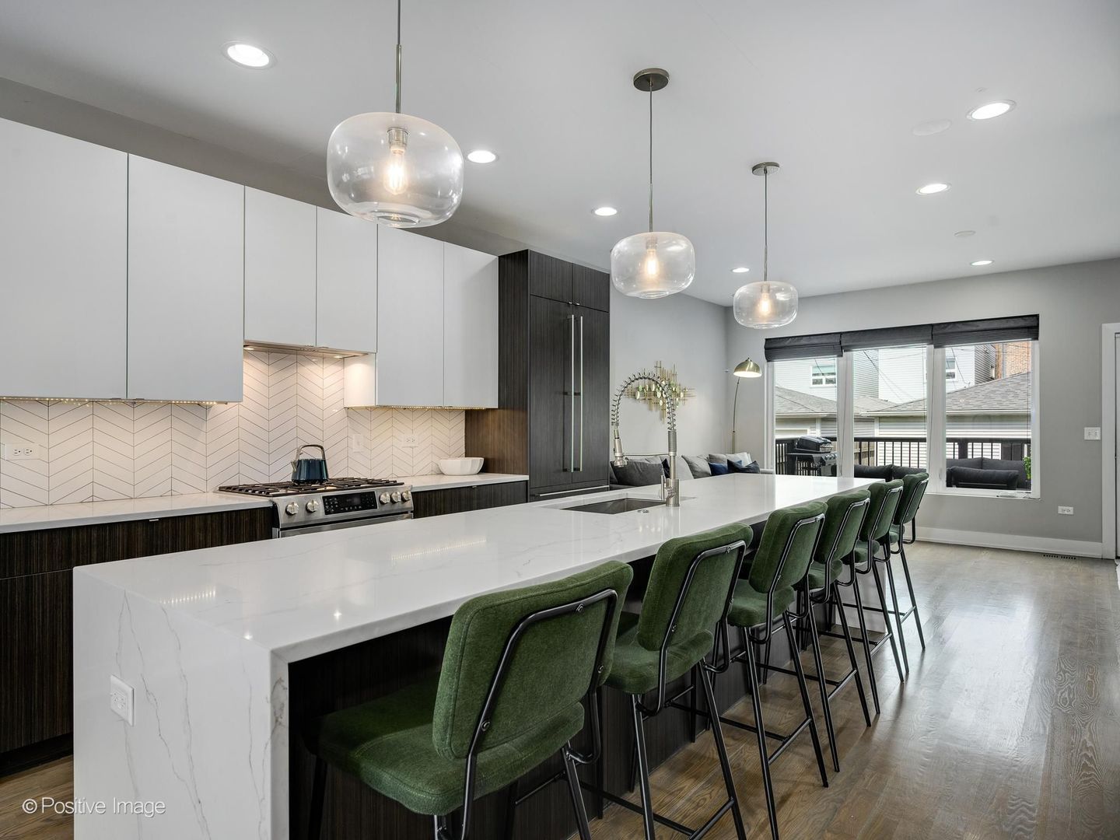
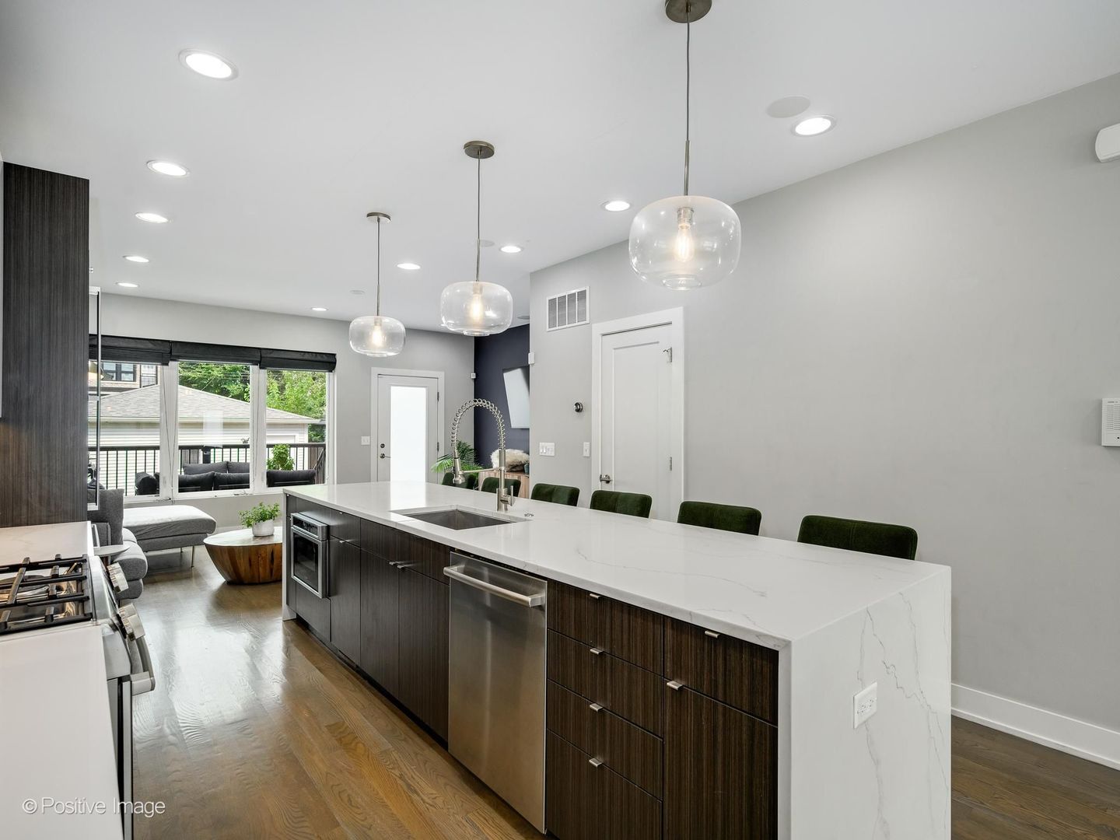
Enter an interest rate to see your estimated monthly payment.For Rent! Welcome home to 2544 W Warren, located on Chicago's rapidly growing Near West Side. Built new in 2018, this single family home has a seamless open-concept floor plan, complete with 4 bedrooms and 3.5 bathrooms. The interior features a clean, contemporary design with soaring ceilings, expansive windows, and striking, high-end finishes. The main level is open and expansive, anchored by the beautiful chef's kitchen, featuring a stunning 11 foot quartz waterfall island. They say the kitchen is the heart of the home and this space is no exception. Immediately off the kitchen, an adjacent family room leads directly outside to your back yard. Upstairs, you have 3 bedrooms and 2 bathrooms. As for the primary suite, it hits the spot for comfort - generously sized featuring a stunning bathroom with dual vanity and a floor to ceiling, walk-in shower, and heated floors. Downstairs will become your daily retreat, complete with plenty of open space for that large sectional sofa, big screen tv and a wet-bar for all your entertaining needs. And for year round comfort, radiant floor heating is installed throughout the lower level. An additional guest bedroom and bathroom provide the perfect retreat for your guests. Laundry is installed downstairs, with additional hook-ups available upstairs on the 2nd level. And what everyone desires with a single family home in the city - your own private backyard. Featuring an oversized deck finished with composite decking, a small grassy fenced-in yard, and detached 2 car garage. Step outside and you're minutes away from the world-class dining of Chicago's West Side. The immediate area is going through huge growth unlike anytime in its history - the 1901 project at the United Center has broken ground and will transform the surrounding neighborhood into an entertainment, retail, and dining hub for the city. In the meantime, you sacrifice nothing with this location- easy access to the CTA, expressway, and the pulse of the city and its neighborhoods.
| a month ago | Listing updated with changes from the MLS | |
| a month ago | Status changed to Pending | |
| 2 months ago | Listing first seen on site |

Based on information submitted to the MLS GRID as of 2026-11-05 11:54 AM UTC. All data is obtained from various sources and may not have been verified by broker or MLS GRID. Supplied Open House Information is subject to change without notice. All information should be independently reviewed and verified for accuracy. Properties may or may not be listed by the office/agent presenting the information.
Last checked: 2026-11-05 11:54 AM UTC
MRED DMCA Copyright Information Copyright © 2026 Midwest Real Estate Data LLC. All rights reserved.
Did you know? You can invite friends and family to your search. They can join your search, rate and discuss listings with you.