O'Neil Property Group
Save
Ask
Tour
Hide
Share
$669,000
5 Days On Site

2310 Big Woods Drive
Batavia, IL 60510

For Sale|Single Family Residence|Active
5
Beds
3
Total Baths
3
Full Baths
2,934
SqFt
$228
/SqFt
1997
Built
County:
Kane
Listing Courtesy of MRED as distributed by MLS Grid of Baird & Warner Fox Valley - Geneva
Upcoming Open Houses
Sun, Sep 20, 1:00 PM - 3:00 PM
2310 Big Woods Drive2310 Big Woods Drive2310 Big Woods Drive2310 Big Woods Drive
Save
Ask
Tour
Hide
Share

Mortgage Calculator

Monthly Payment (Est.)

$3,052
Calculator powered by Showcase IDX, a Constellation1 Company. Copyright ©2026 Information is deemed reliable but not guaranteed.

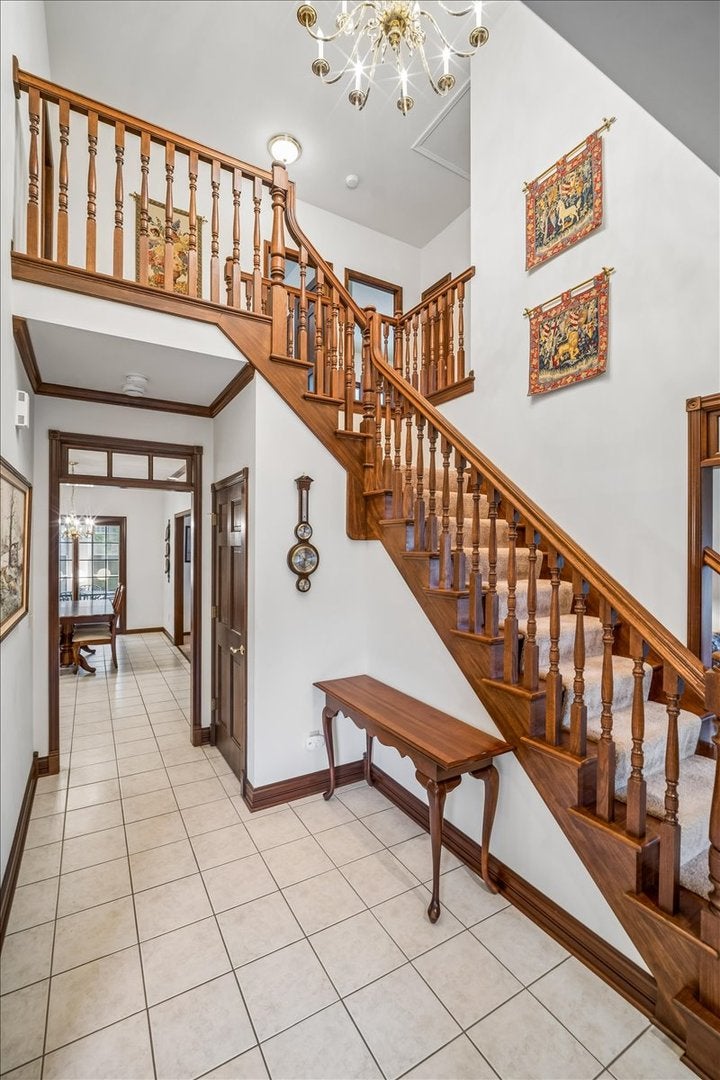
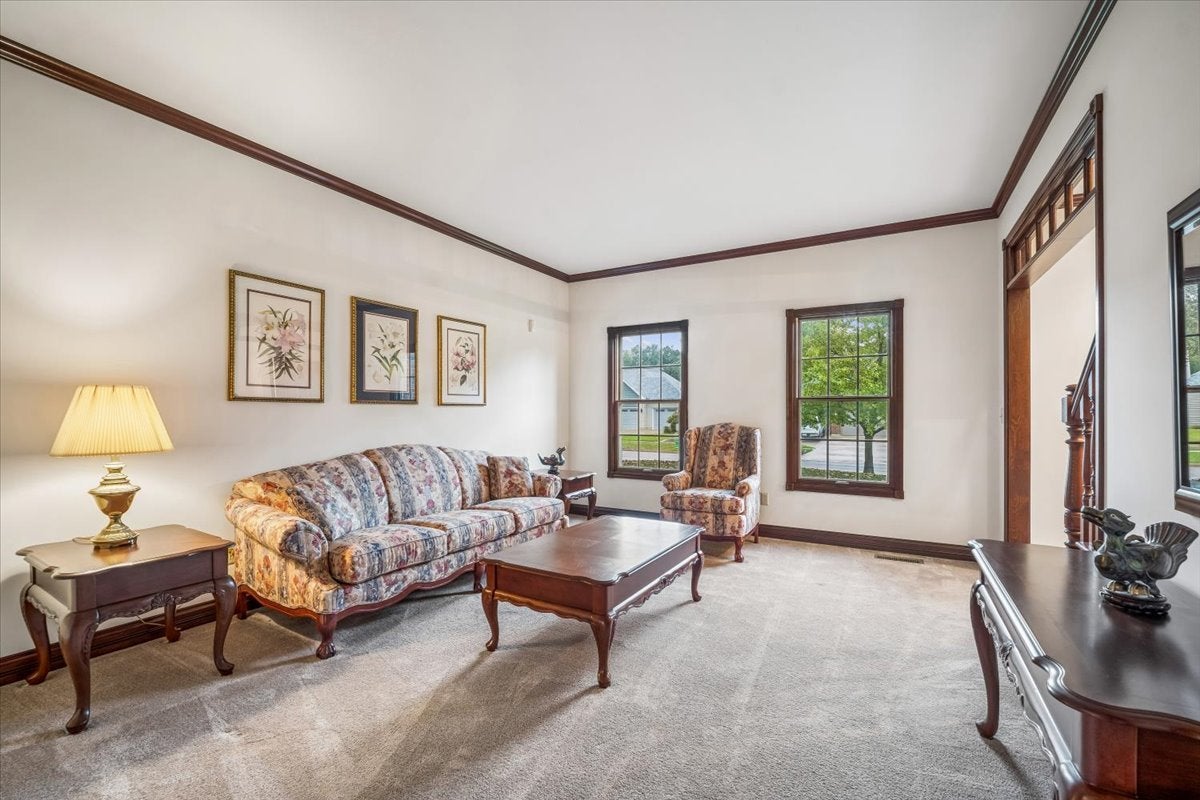
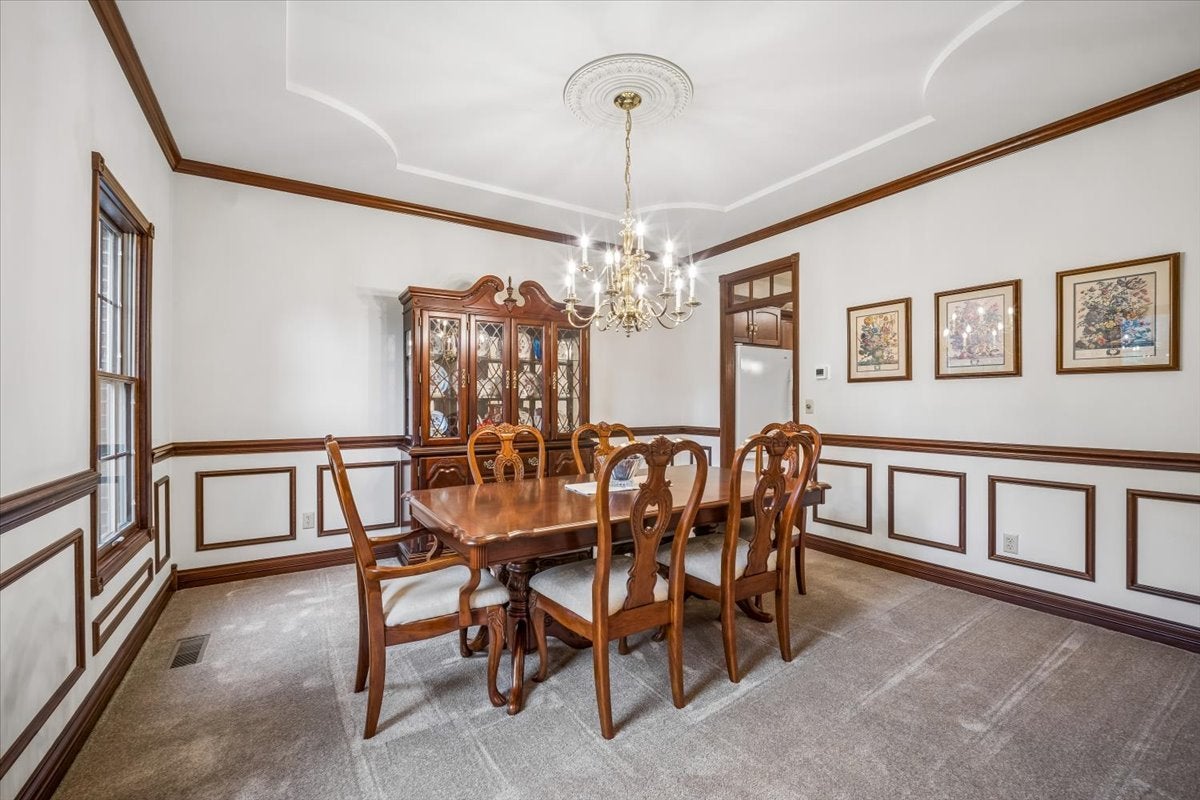
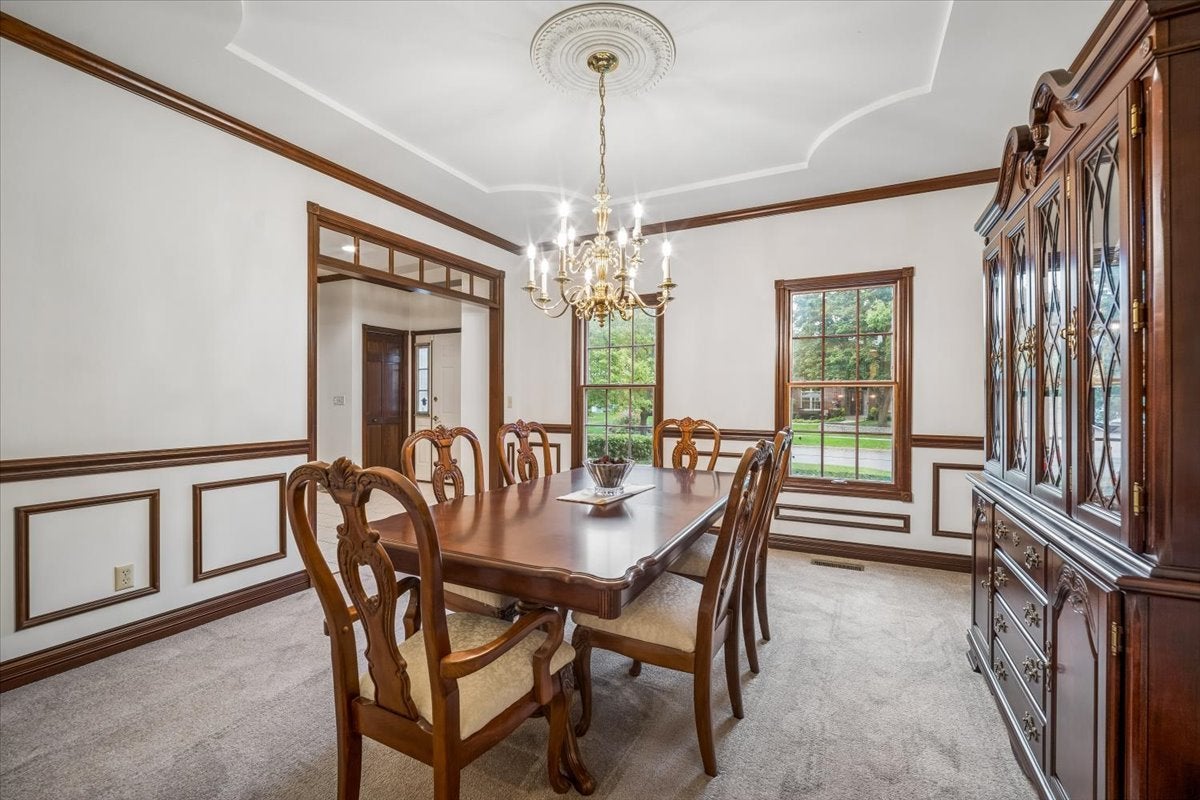
Welcome to a beautifully maintained, original-owner home where thoughtful design, comfortable living, and exceptional care come together. From the moment you enter the impressive two-story foyer, you'll appreciate the inviting floor plan and attention to detail throughout. The main level is designed for both everyday living and entertaining, featuring transom windows and custom decorative molding. The spacious family room opens to the kitchen and features a gas fireplace with built-ins, creating a warm and inviting gathering space. The kitchen offers plenty of room with an island with seating, plus a dedicated eating area. Just off the kitchen, a screened porch provides the perfect spot to enjoy the outdoors and views of the beautifully maintained yard. A main-level laundry room adds everyday convenience. The fifth bedroom, currently used as an office, features beautiful built-ins, a cathedral ceiling, and a skylight. Plus, it's located next to a full bath. Upstairs, the spacious primary suite is a true retreat, featuring cathedral ceilings, a comfortable sitting room with built-ins, a private full bath, and a large walk-in closet. Additional bedrooms and a third full bath provide plenty of space and flexibility for family and guests. The full unfinished basement is ready for your ideas and offers excellent potential for additional living space, recreation, a home gym, or abundant storage. Outside, the large, flat backyard offers plenty of room to relax, play, garden, or entertain. The beautifully maintained landscaping completes this wonderful home and provides a private outdoor setting to enjoy throughout the seasons. Roof & Siding ~ 2025, Furnace & A/C ~ 2022, Water Heater ~ 2017

Save
Ask
Tour
Hide
Share
Listing Snapshot
Price 
$669,000
Days On Site 
5 Days
Bedrooms 
5
Inside Area (SqFt) 
2,934 sqft
Total Baths 
3
Full Baths 
3
Partial Baths 
N/A
Lot Size 
0.36 Acres
Year Built 
1997
MLS® Number 
12758362
Status 
Active
Property Tax 
$13,826.42
HOA/Condo/Coop Fees 
$4.17 monthly
Sq Ft Source 
Assessor
Friends & Family
Recent Activity
16 hours agoListing updated with changes from the MLS®
yesterdayStatus changed to Active
6 days agoListing first seen on site
General Features
Acres 
0.36
Attached Garage 
Yes
Foundation 
Concrete Perimeter
Garage 
Yes
Garage Spaces 
2
Parking 
ConcreteGarage Door OpenerAttachedGarage
Parking Spaces 
2
Property Sub Type 
Single Family Residence
Security 
Security System
Sewer 
Public Sewer
Water Source 
Public
Interior Features
Appliances 
Water SoftenerMicrowaveDishwasherRefrigeratorWasherDryerDisposalCooktopOvenDown DraftHumidifier
Basement 
Sump PumpUnfinishedFull
Cooling 
Ceiling Fan(s)Central Air
Fireplace 
Yes
Fireplace Features 
Family RoomGas LogGas Starter
Fireplaces 
1
Heating 
Natural GasForced Air
Interior 
Cathedral Ceiling(s)Built-in FeaturesWalk-In Closet(s)
Laundry Features 
Main LevelSink
Window Features 
ScreensSkylight(s)
Bedroom 2 
Dimensions - 13X12Level - Second
Bedroom 3 
Dimensions - 13X12Level - Second
Bedroom 4 
Dimensions - 13X12Level - Second
Bedroom 5 
Dimensions - 14X10Level - Main
Dining Room 
Dimensions - 15X13Level - Main
Family Room 
Dimensions - 18X15Level - Main
Kitchen 
Dimensions - 19X19Level - MainDescription - Eating Area-Breakfast Bar,Eating Area-Table Space,Island
Laundry 
Dimensions - 8X6Level - Main
Living Room 
Dimensions - 16X13Level - Main
Master Bedroom 
Dimensions - 24X24Level - Second
Save
Ask
Tour
Hide
Share
Exterior Features
Construction Details 
Vinyl SidingBrick
Patio And Porch 
Deck
Roof 
Asphalt
Windows/Doors 
ScreensSkylight(s)
Community Features
Association Fee 
$50.0
Association Fee Frequency 
Annually
MLS Area 
Batavia
School District 
101
Township 
Batavia
Schools
School District
101
Elementary School
Unknown
Middle School
Unknown
High School
Unknown
Listing Courtesy of MRED as distributed by MLS Grid of Baird & Warner Fox Valley - Geneva


Based on information submitted to the MLS GRID as of 2026-09-19 01:04 PM UTC. All data is obtained from various sources and may not have been verified by broker or MLS GRID. Supplied Open House Information is subject to change without notice. All information should be independently reviewed and verified for accuracy. Properties may or may not be listed by the office/agent presenting the information.
Last checked: 2026-09-19 01:04 PM UTC
MRED DMCA Copyright Information Copyright © 2026 Midwest Real Estate Data LLC. All rights reserved.

Neighborhood & Commute
Source: Walkscore
Disclosure: Community information and market data powered by Constellation Data Labs. Information is deemed reliable but not guaranteed.
Save
Ask
Tour
Hide
Share