
Search Homes for Sale in Chicago’s Western Suburbs
4906 N Kruger AvenueChicago, IL 60630
Mortgage Calculator
Monthly Payment (Est.)
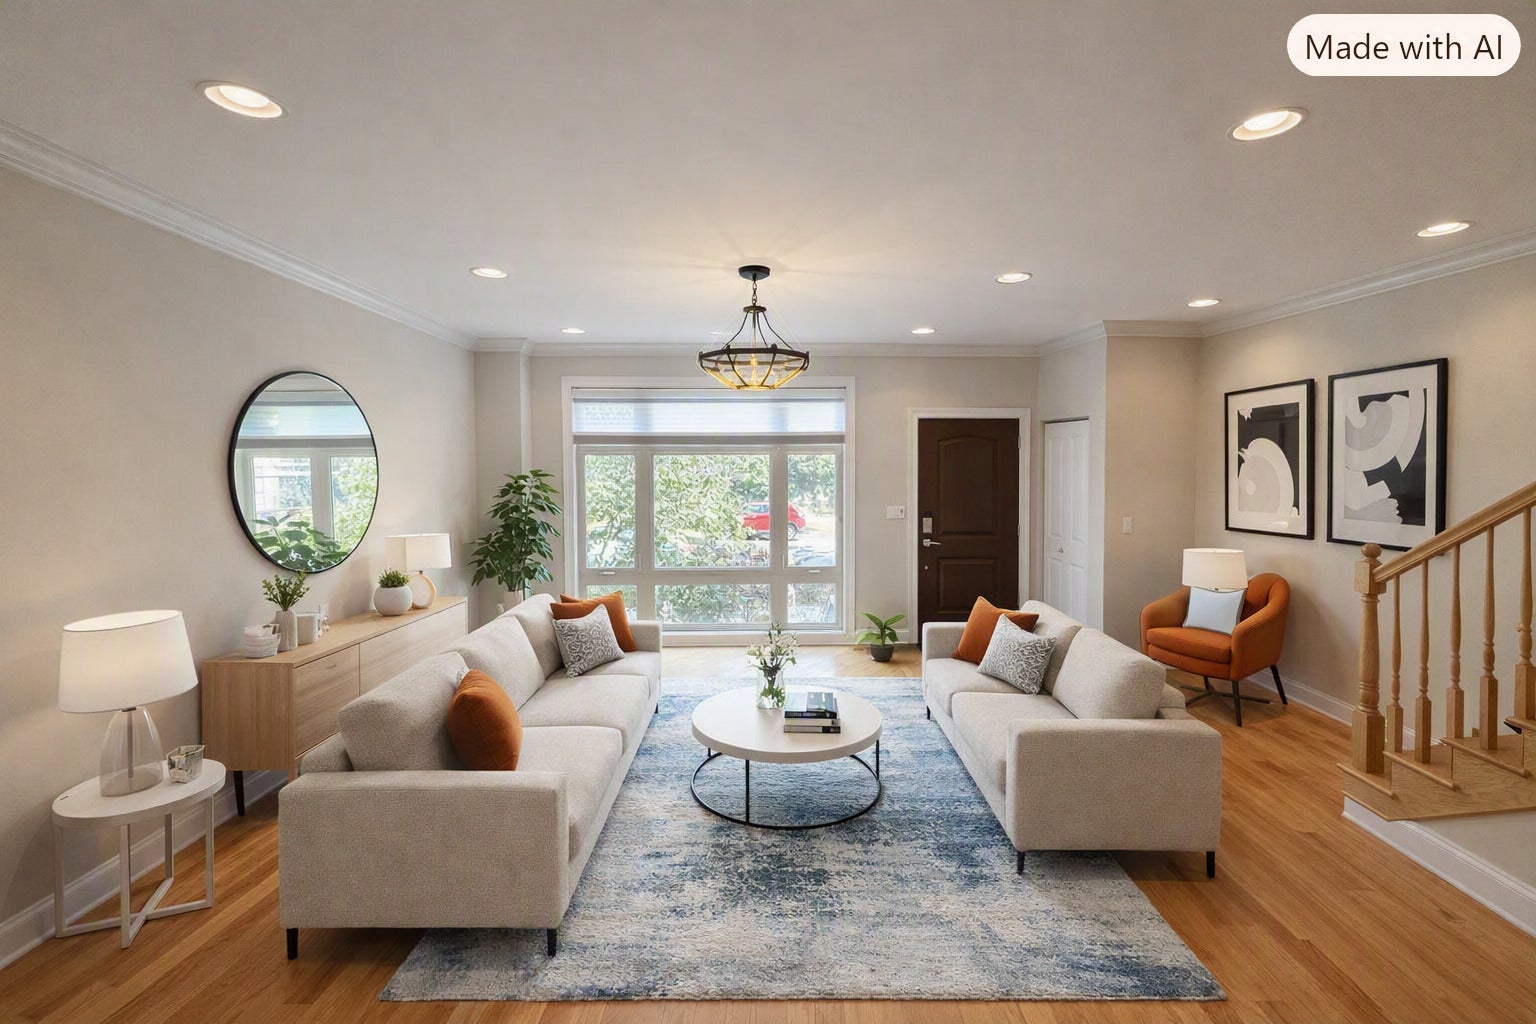
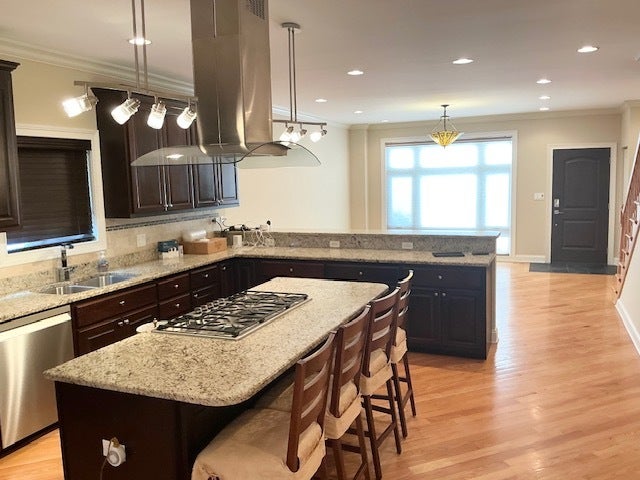
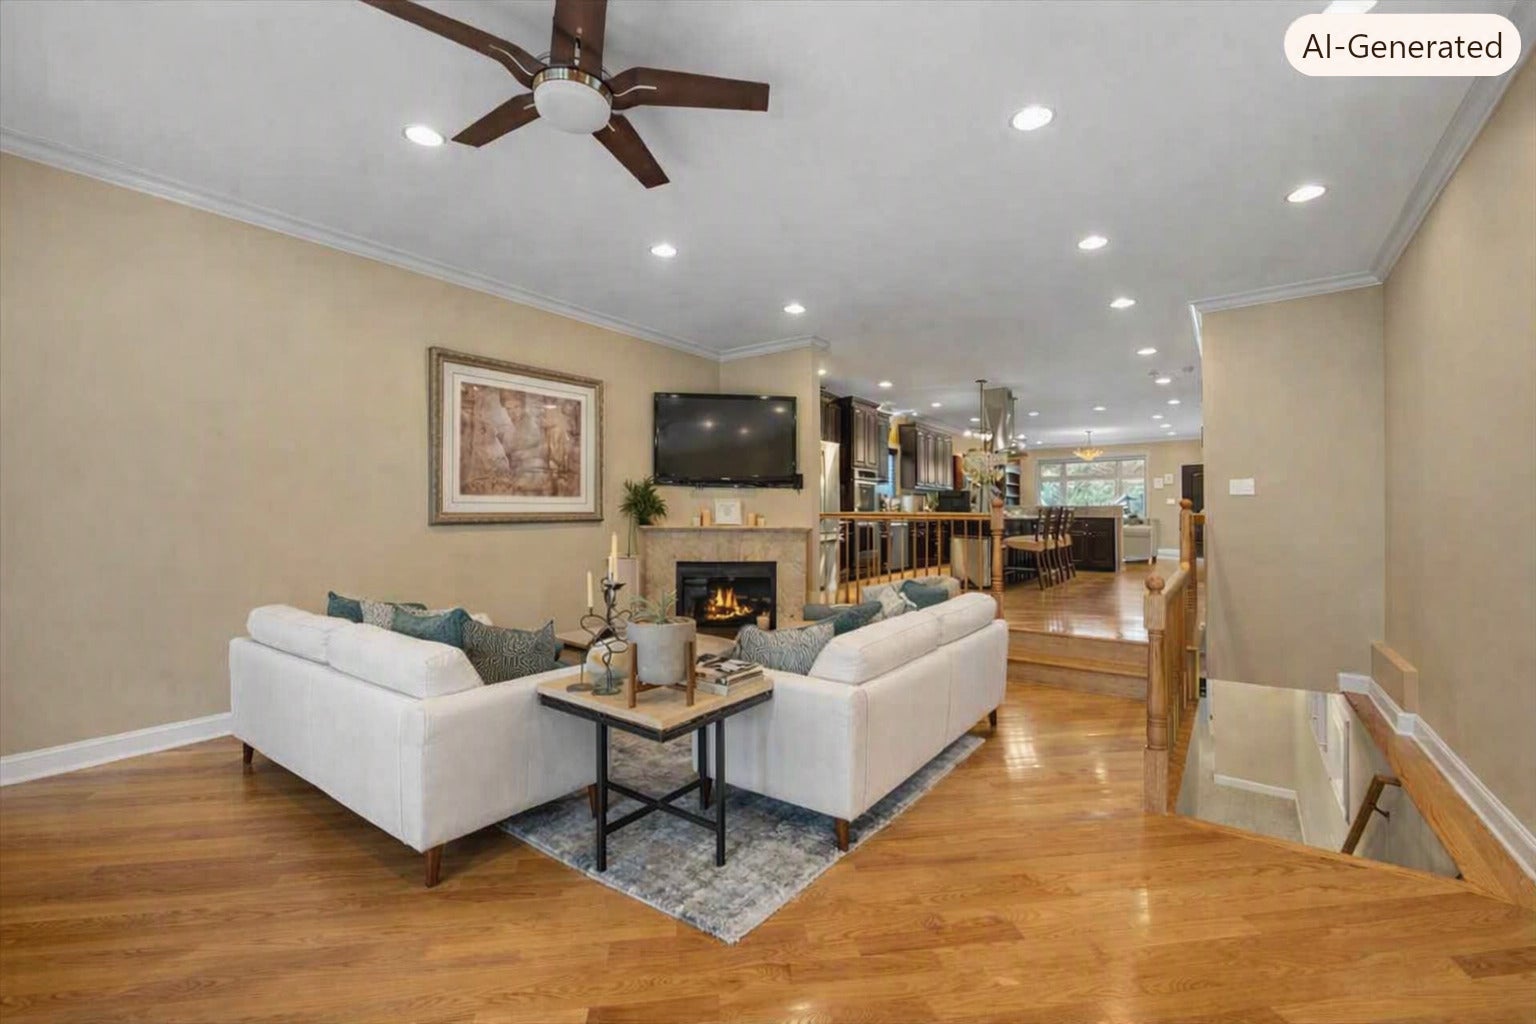
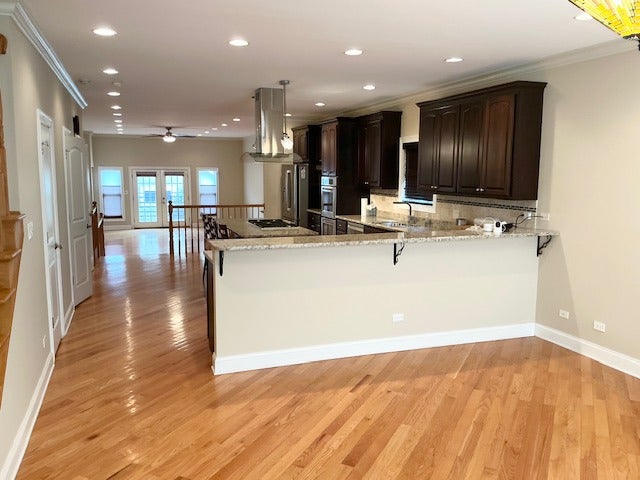
Enter an interest rate to see your estimated monthly payment.Rare Cul-de-Sac Luxury in Mayfair | Bordering Jefferson Park | 3,500+ SF Turn-Key Residence Tucked away on a quiet, low-traffic cul-de-sac in Mayfair, near the Jefferson Park border, this custom 4-bedroom, 3.5-bath residence delivers architectural character, high-end comfort, and an impressive scale of living space. Freshly painted throughout with brand-new lower-level carpeting, this turn-key home offers a peaceful setting with convenient access to the Blue Line, Metra, I-90/94, and a variety of nearby neighborhood amenities. Main-Level Living: The main level features gleaming hardwood flooring, custom millwork, and a dramatic sunken living room anchored by a gas fireplace. The open-concept chef's kitchen showcases rich mahogany cabinetry, granite countertops, dual ovens, a breakfast bar, and a walk-in pantry, flowing seamlessly into the dining area. Step directly onto the expansive main-floor deck, offering an inviting space for outdoor dining and entertaining. Second-Level Living: Skylights bring abundant natural light throughout the upper level. The spacious primary suite features vaulted ceilings, two walk-in closets, a private second-story deck, and an en-suite bath with a Jacuzzi tub. A second Jacuzzi tub in the guest bath and convenient upper-level laundry add to the home's everyday functionality. Finished Lower Level: The expansive finished lower level provides a second living zone with brand-new plush carpeting, a large recreation area, a second gas fireplace, built-in wet bar with wine rack, and a full bath. The flexible layout provides ample space for recreation, entertaining, a home office, media area, or additional living space. Additional Features: The home is equipped with dual-zoned HVAC, smart app-controlled entry, and a detached 2-car garage with EV-ready 220-amp service. With its generous floor plan, custom finishes, and extensive updates, the property offers exceptional value compared with nearby Sauganash and Lincoln Square. Conveniently located near area schools, parks, transportation, shopping, dining, and other neighborhood amenities. Future Trail Connectivity: The property is also located just blocks from the proposed Weber Spur Trail, a planned project that would transform the former Weber railroad spur into a multi-use trail connecting the North Branch Trail near LaBagh Woods with the Union Pacific Recreation Path in Lincolnwood. If completed as proposed, the project would add another recreational and connectivity option to the surrounding area.
| 2 weeks ago | Listing updated with changes from the MLS | |
| a month ago | Status changed to Active Under Contract | |
| 2 months ago | Listing first seen on site |

Based on information submitted to the MLS GRID as of 2026-11-05 10:15 AM UTC. All data is obtained from various sources and may not have been verified by broker or MLS GRID. Supplied Open House Information is subject to change without notice. All information should be independently reviewed and verified for accuracy. Properties may or may not be listed by the office/agent presenting the information.
Last checked: 2026-11-05 10:15 AM UTC
MRED DMCA Copyright Information Copyright © 2026 Midwest Real Estate Data LLC. All rights reserved.