O'Neil Property Group
Save
Ask
Tour
Hide
Share
$429,900
4 Days On Site

5954 Hawkweed Drive 0
Naperville, IL 60564

For Sale|Townhouse|Active
3
Beds
3
Total Baths
2
Full Baths
1
Partial Bath
1,883
SqFt
$228
/SqFt
2025
Built
Subdivision:
Naperville Polo Club Townhomes
County:
Will
Listing Courtesy of MRED as distributed by MLS Grid of Charles Rutenberg Realty
5954 Hawkweed Drive 05954 Hawkweed Drive 05954 Hawkweed Drive 05954 Hawkweed Drive 0
Save
Ask
Tour
Hide
Share

Mortgage Calculator

Monthly Payment (Est.)

$1,961
Calculator powered by Showcase IDX, a Constellation1 Company. Copyright ©2026 Information is deemed reliable but not guaranteed.

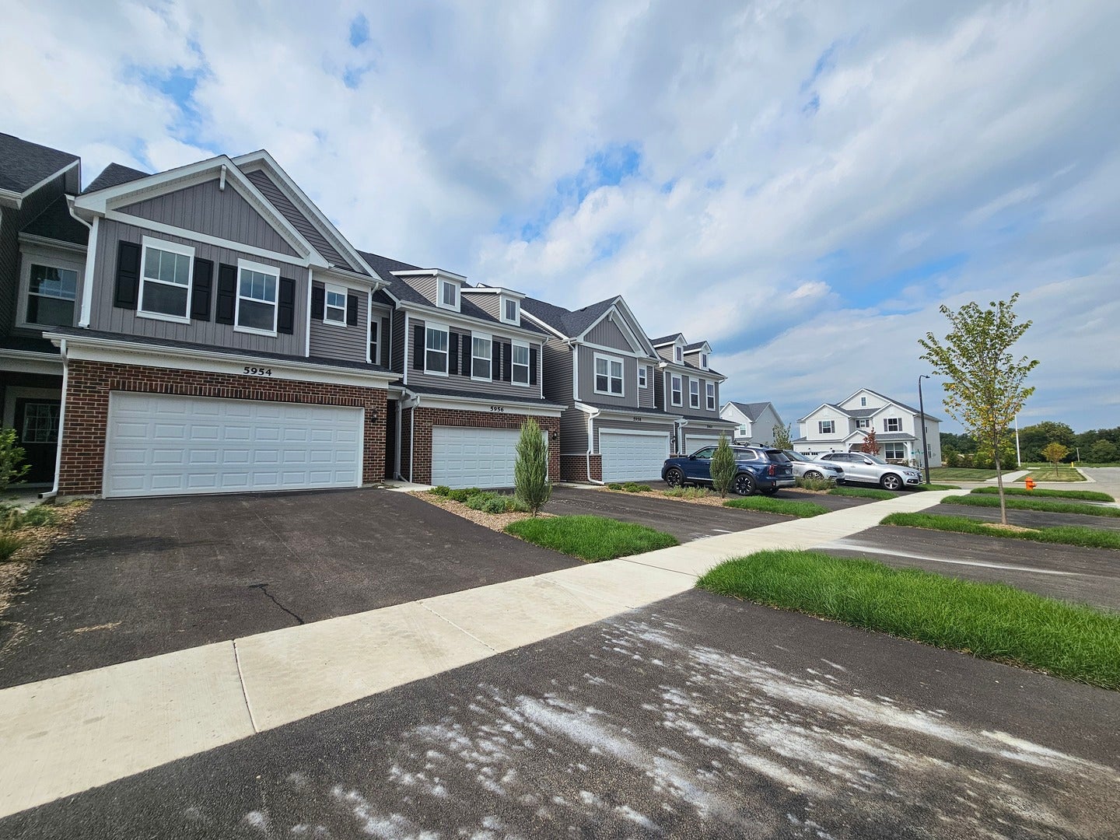
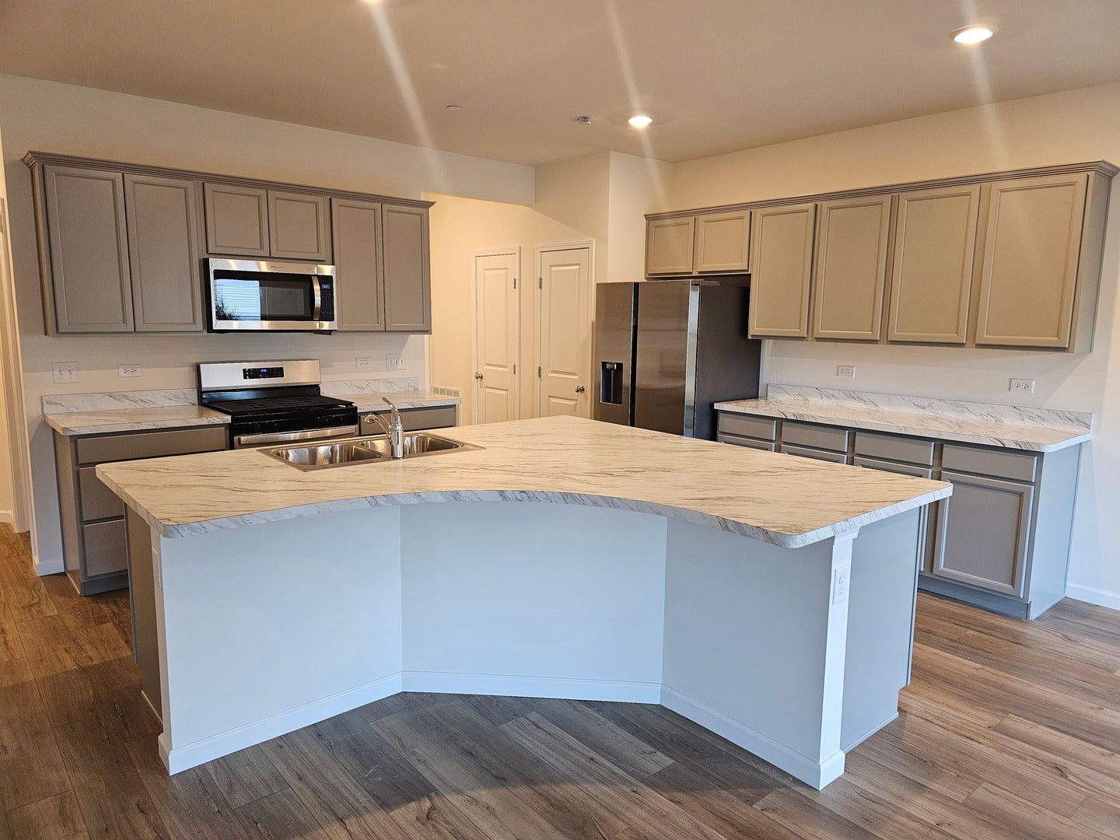
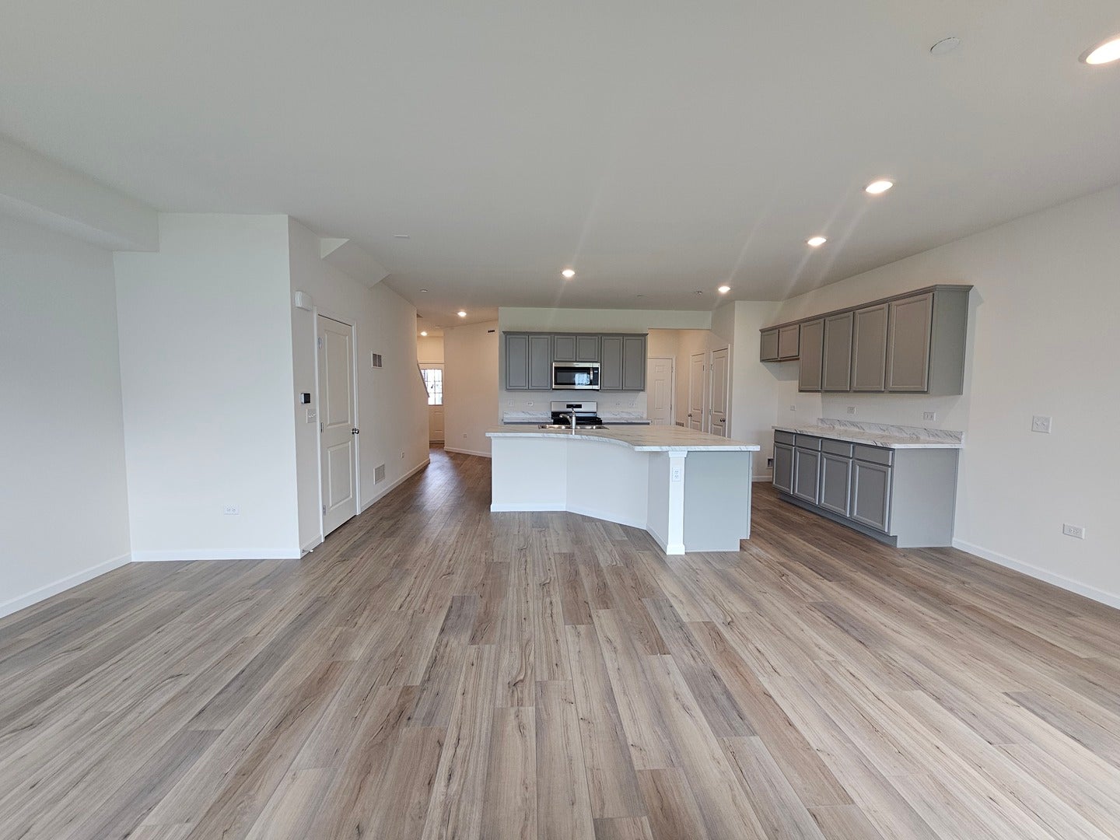
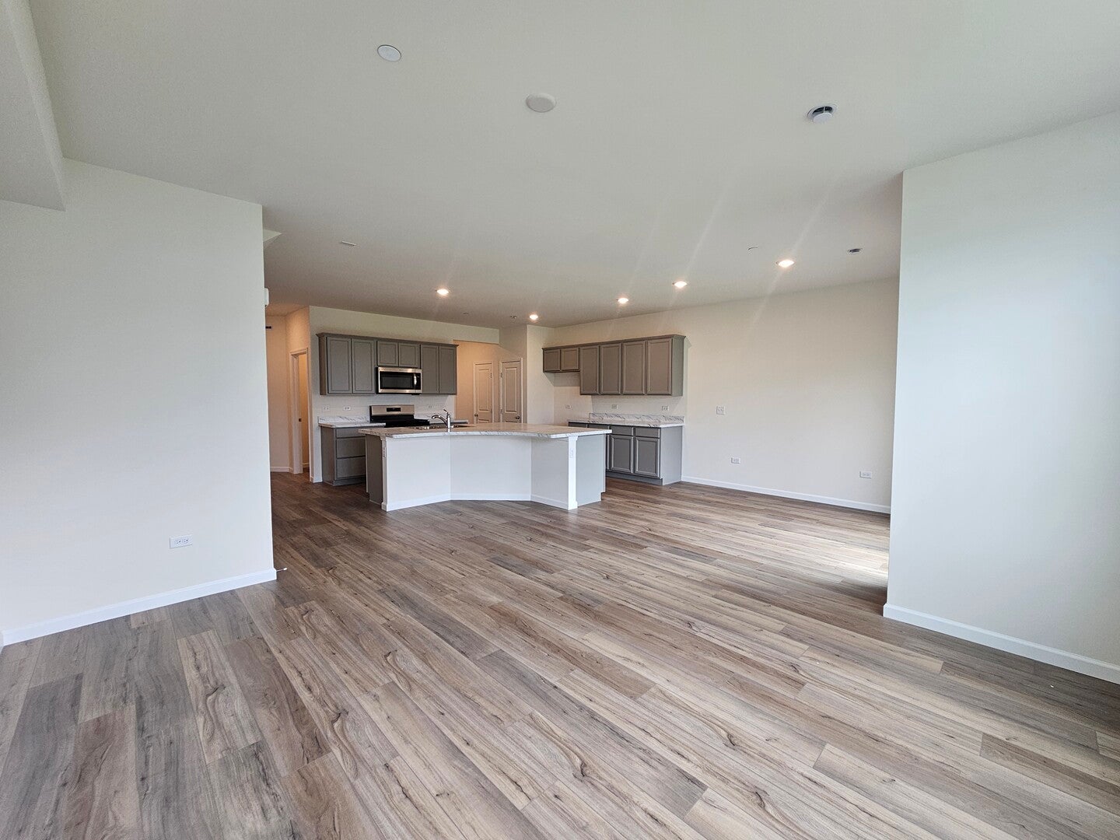
Welcome to this stunning two-story townhome located in the desirable Naperville Polo Club community and highly sought-after Plainfield School District 202. Featuring a spacious, bright, open-concept floor plan, this Belmont model is perfectly designed for both comfortable everyday living and modern entertaining. The main level boasts beautiful, upgraded 7-inch wide luxury vinyl plank wood-look flooring that is completely waterproof and scratch-resistant. The spacious chef's kitchen opens seamlessly to the living area and features modern gray cabinetry, stainless-steel Whirlpool appliances with a vented hood, an abundance of cabinet storage, and a large central island with a double sink and breakfast bar seating. Sliding glass doors off the dining area lead out to a peaceful green lawn space. Upstairs, the home offers 3 large bedrooms-each equipped with its own walk-in closet-2 full bathrooms, and second-floor laundry. The luxurious primary suite serves as a true retreat with double walk-in closets and a private en-suite owner's bath complete with a double-bowl vanity, quartz countertops, and a separate walk-in shower. Additional highlights include 2.5 bathrooms, a 2-car attached garage, and second-floor carpeted stairs and bedrooms. Investor Special / Tenant in Place: Excellent opportunity for investors! Property is currently leased through March 31, 2027, providing immediate, turn-key rental income from day one.

Save
Ask
Tour
Hide
Share
Listing Snapshot
Price 
$429,900
Days On Site 
4 Days
Bedrooms 
3
Inside Area (SqFt) 
1,883 sqft
Total Baths 
3
Full Baths 
2
Partial Baths 
1
Lot Size 
N/A
Year Built 
2025
MLS® Number 
12758396
Status 
Active
Property Tax 
N/A
HOA/Condo/Coop Fees 
$336 monthly
Sq Ft Source 
Builder
Friends & Family
Recent Activity
yesterdayListing updated with changes from the MLS®
5 days agoListing first seen on site
General Features
Attached Garage 
Yes
Garage 
Yes
Garage Spaces 
2
Number Of Stories 
2
Parking 
AsphaltGarage Door OpenerAttachedGarage
Parking Spaces 
2
Pets 
Cats OKDogs OK
Property Sub Type 
Townhouse
Sewer 
Public Sewer
Water Source 
Public
Interior Features
Appliances 
RangeMicrowaveDishwasherDisposalStainless Steel Appliance(s)
Basement 
None
Cooling 
Central Air
Heating 
Natural Gas
Interior 
Walk-In Closet(s)High CeilingsOpen Floorplan
Bedroom 2 
Dimensions - 12X11Level - Second
Bedroom 3 
Dimensions - 11X10Level - Second
Bedroom 4 
Dining Room 
Eating Area 
Dimensions - 10X12Level - Main
Family Room 
Great Room 
Dimensions - 13X14Level - Main
Kitchen 
Dimensions - 14X12Level - MainDescription - Eating Area-Table Space,Island,Pantry-Closet
Laundry 
Dimensions - 6X7Level - Second
Living Room 
Master Bedroom 
Dimensions - 13X12Level - Second
Office 
Dimensions - 11X10Level - Second
Save
Ask
Tour
Hide
Share
Exterior Features
Construction Details 
Vinyl SidingBrick
Community Features
Association Fee 
$336.0
Association Fee Frequency 
Monthly
MLS Area 
Naperville
School District 
Plainfield East High School
Township 
Wheatland
Schools
School District
Plainfield East High School
Elementary School
Liberty Elementary School
Middle School
John F Kennedy Middle School
High School
Plainfield East High School
Listing Courtesy of MRED as distributed by MLS Grid of Charles Rutenberg Realty


Based on information submitted to the MLS GRID as of 2026-09-18 12:29 PM UTC. All data is obtained from various sources and may not have been verified by broker or MLS GRID. Supplied Open House Information is subject to change without notice. All information should be independently reviewed and verified for accuracy. Properties may or may not be listed by the office/agent presenting the information.
Last checked: 2026-09-18 12:29 PM UTC
MRED DMCA Copyright Information Copyright © 2026 Midwest Real Estate Data LLC. All rights reserved.

Neighborhood & Commute
Source: Walkscore
Disclosure: Community information and market data powered by Constellation Data Labs. Information is deemed reliable but not guaranteed.
Save
Ask
Tour
Hide
Share