
Search Homes for Sale in Chicago’s Western Suburbs
2709 N Campbell Avenue 1Chicago, IL 60647
Mortgage Calculator
Monthly Payment (Est.)
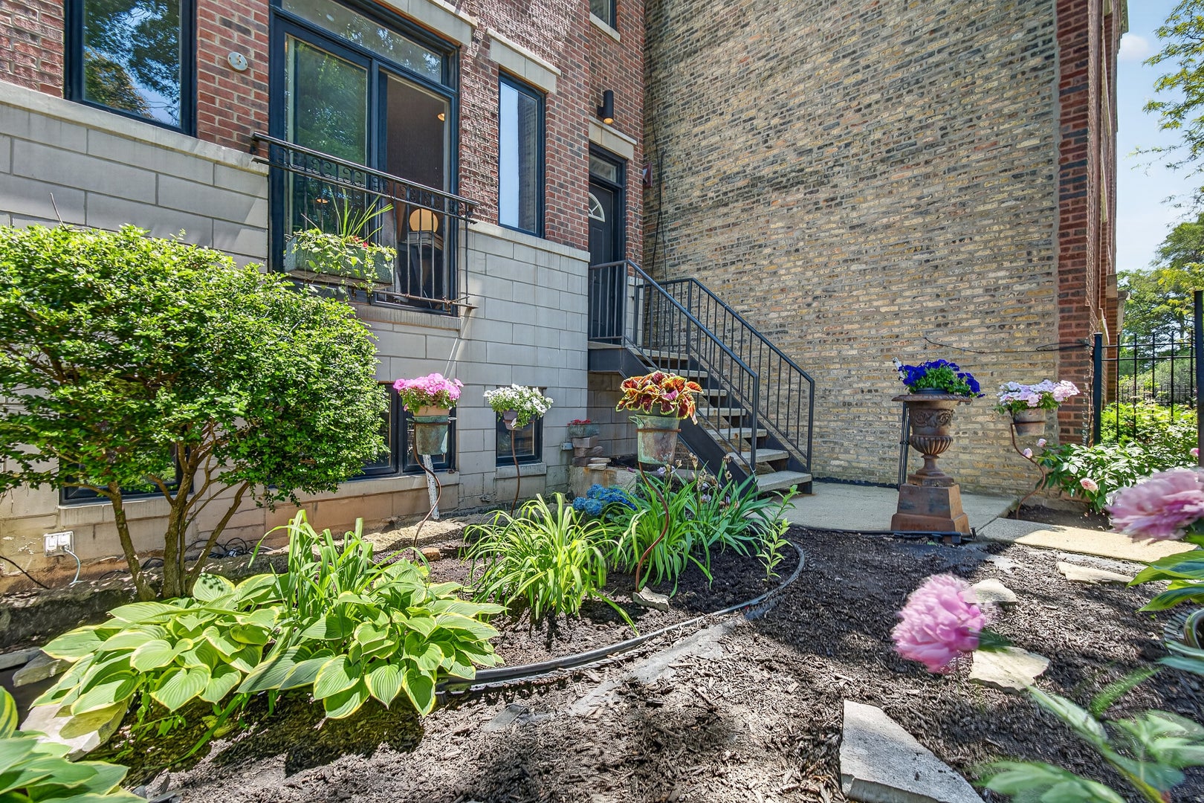
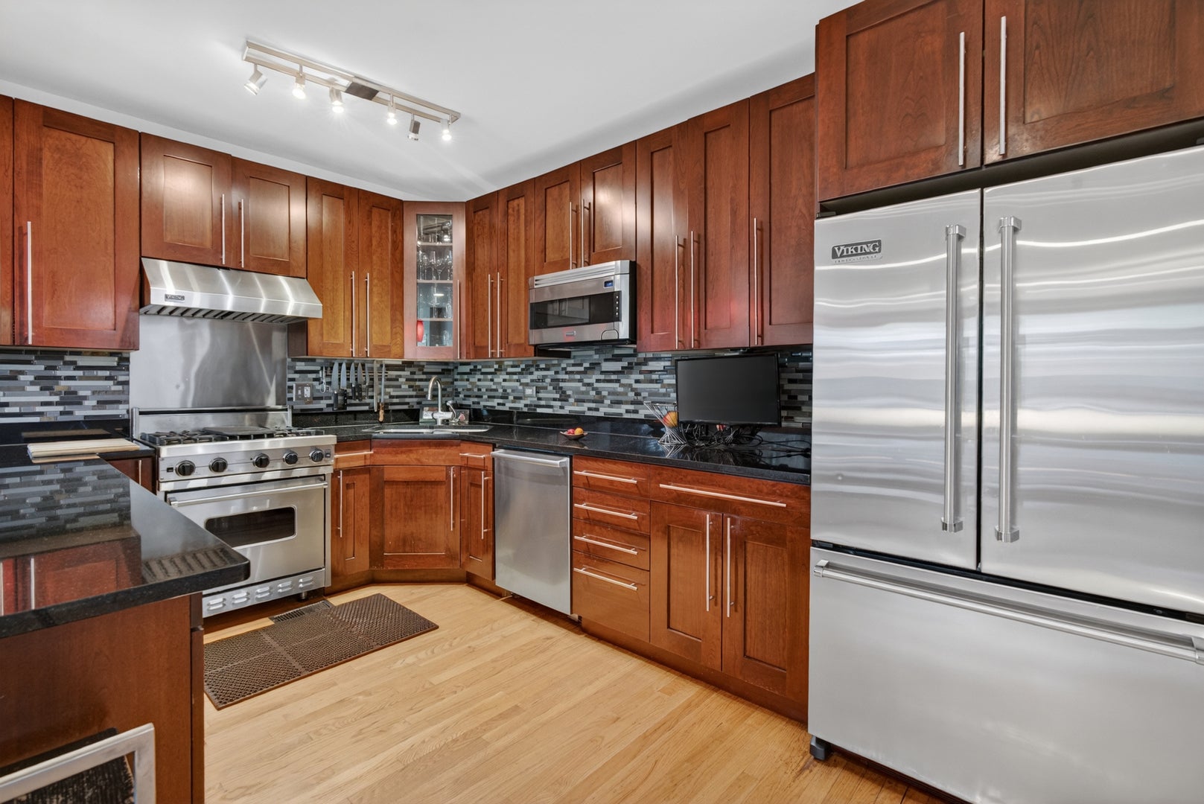
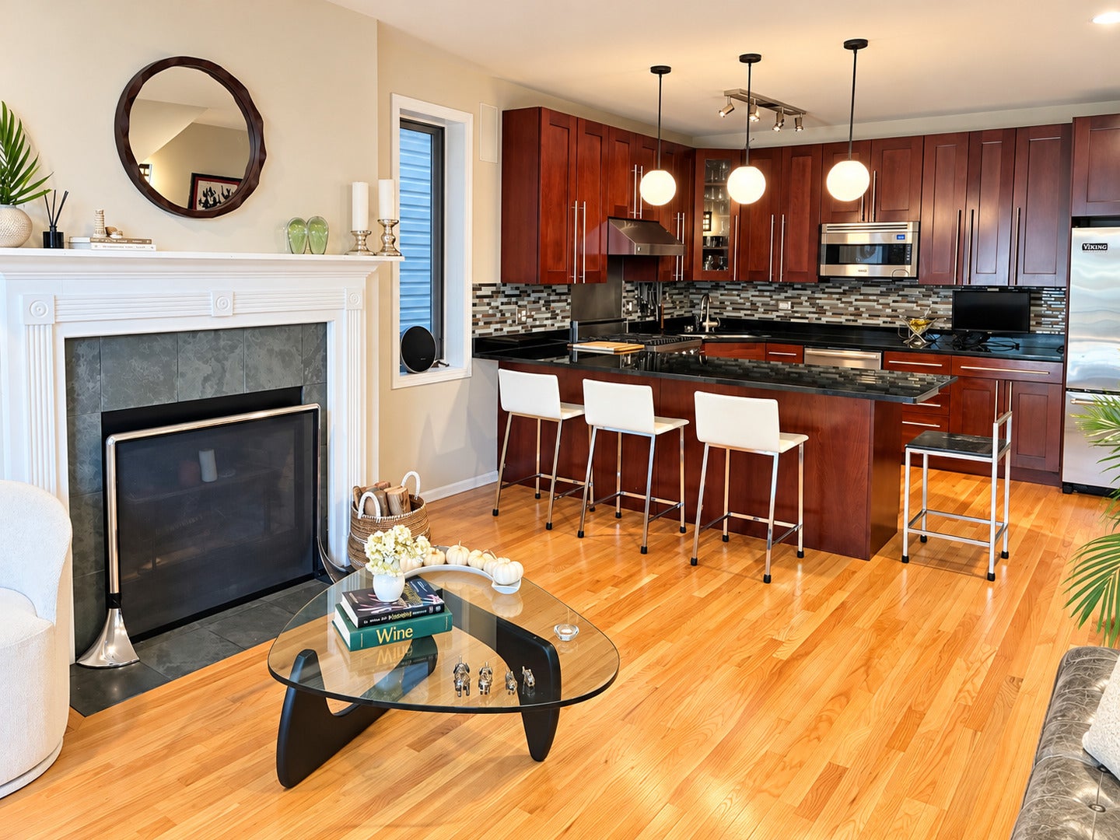
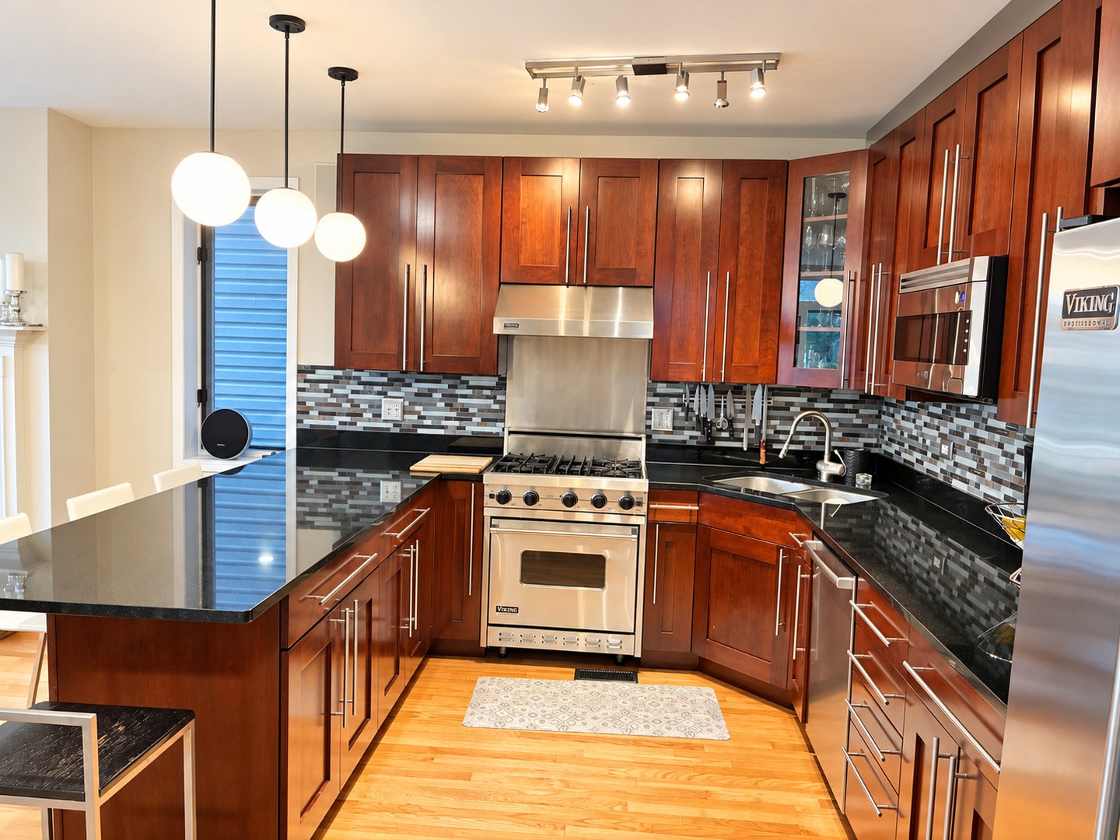
Enter an interest rate to see your estimated monthly payment.Best value on a quiet, tree-lined street in Logan Square, this spacious 4-bedroom, 3-bath duplex-down offers the perfect combination of space, style, and location. Newly finished hardwood floors just days ago. Soaring ceilings and an open, airy floor plan create a welcoming atmosphere, while the flexible layout is ideal for both everyday living and entertaining. The main level features two generously sized bedrooms, two full baths, and a bright open-concept living, dining, and kitchen area complete with Viking appliances. The lower level adds two additional bedrooms, a full bath, and versatile space for a family room, home office, or guest suite. A private outdoor patio with a separate entrance provides the perfect setting for grilling, relaxing, and entertaining. Conveniently located near shopping, dining, a movie theater, Lane Tech and DePaul College Prep, public transportation, and the 90/94 expressway. Just minutes from Bucktown, Avondale, Lakeview, and some of Chicago's most desirable neighborhoods.
| 3 weeks ago | Listing updated with changes from the MLS | |
| a month ago | Status changed to Active | |
| 2 months ago | Listing first seen on site |

Based on information submitted to the MLS GRID as of 2026-11-04 08:36 AM UTC. All data is obtained from various sources and may not have been verified by broker or MLS GRID. Supplied Open House Information is subject to change without notice. All information should be independently reviewed and verified for accuracy. Properties may or may not be listed by the office/agent presenting the information.
Last checked: 2026-11-04 08:36 AM UTC
MRED DMCA Copyright Information Copyright © 2026 Midwest Real Estate Data LLC. All rights reserved.
Did you know? You can invite friends and family to your search. They can join your search, rate and discuss listings with you.