O'Neil Property Group
Save
Ask
Tour
Hide
Share
$5,250
9 Days On Site

6201 Sleepy Hollow Lane
Lisle, IL 60532

For Rent|Residential Lease|Active
4
Beds
3
Total Baths
2
Full Baths
1
Partial Bath
3,315
SqFt
$2
/SqFt
1980
Built
County:
DuPage
Listing Courtesy of MRED as distributed by MLS Grid of Coldwell Banker Realty
6201 Sleepy Hollow Lane6201 Sleepy Hollow Lane6201 Sleepy Hollow Lane6201 Sleepy Hollow Lane
Save
Ask
Tour
Hide
Share

Mortgage Calculator

Monthly Payment (Est.)

Enter an interest rate to see your estimated monthly payment.
Calculator powered by Showcase IDX, a Constellation1 Company. Copyright ©2026 Information is deemed reliable but not guaranteed.

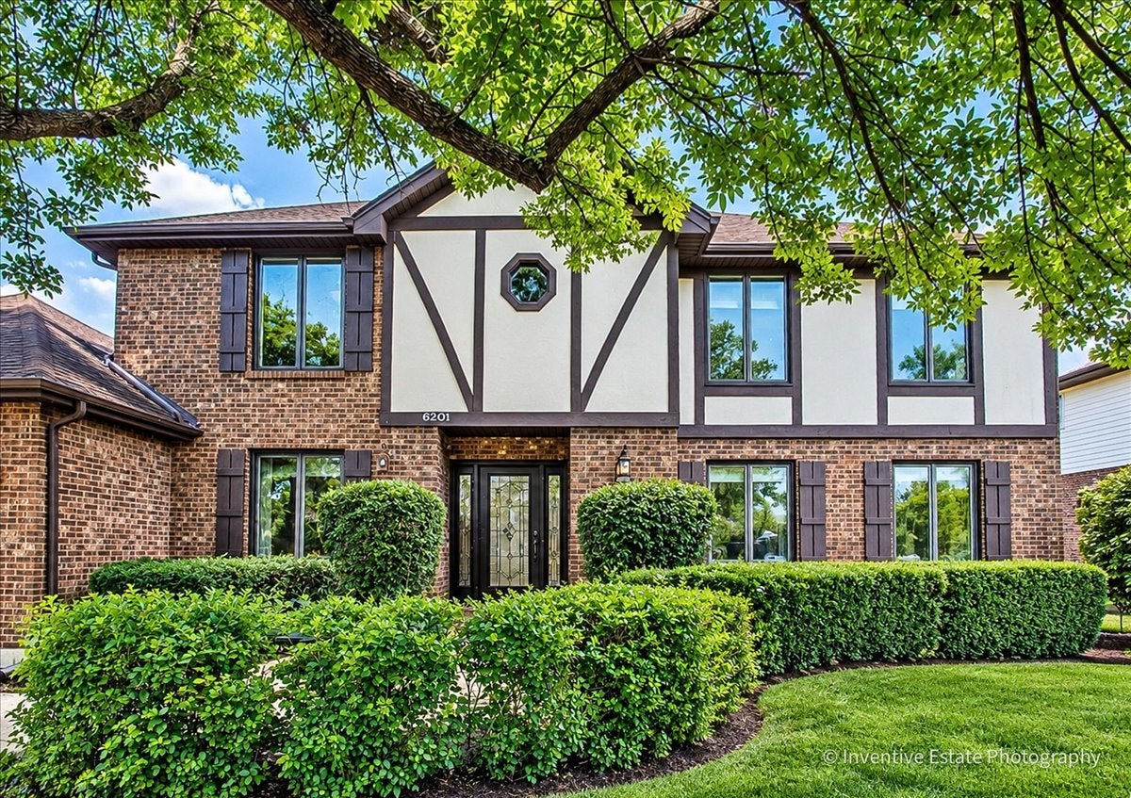
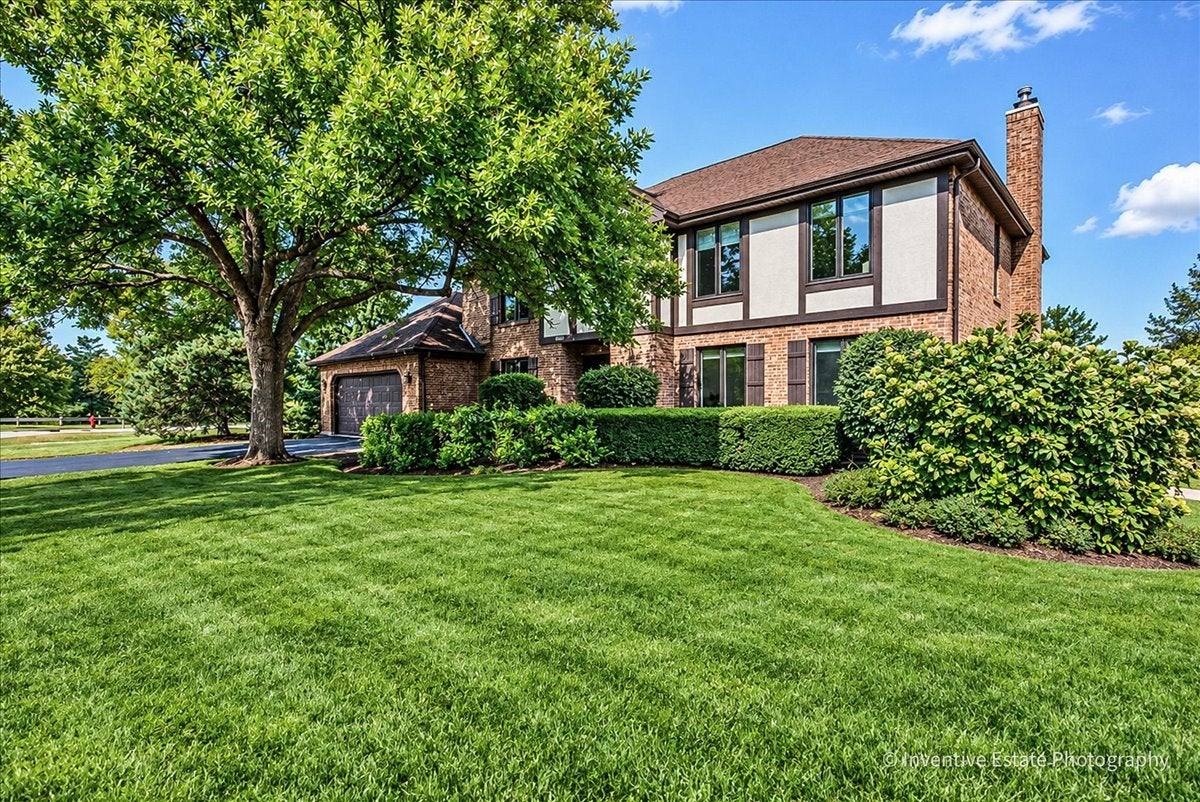
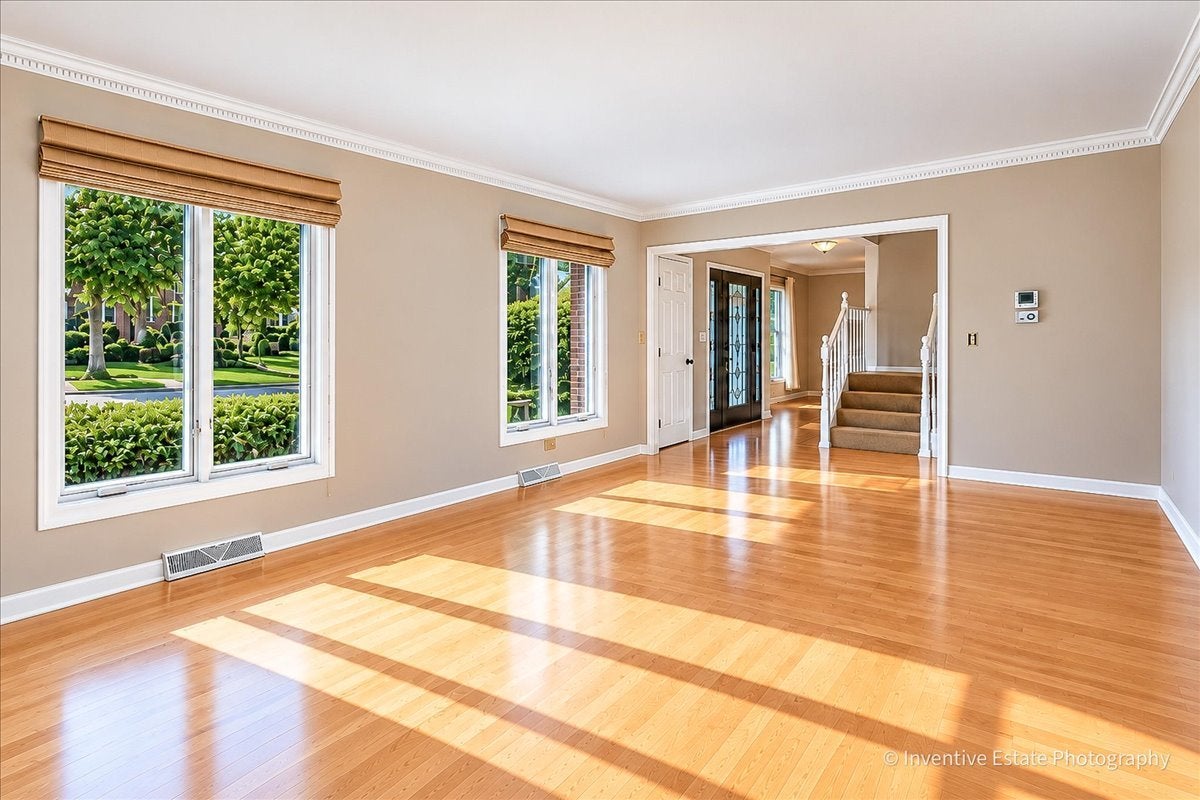
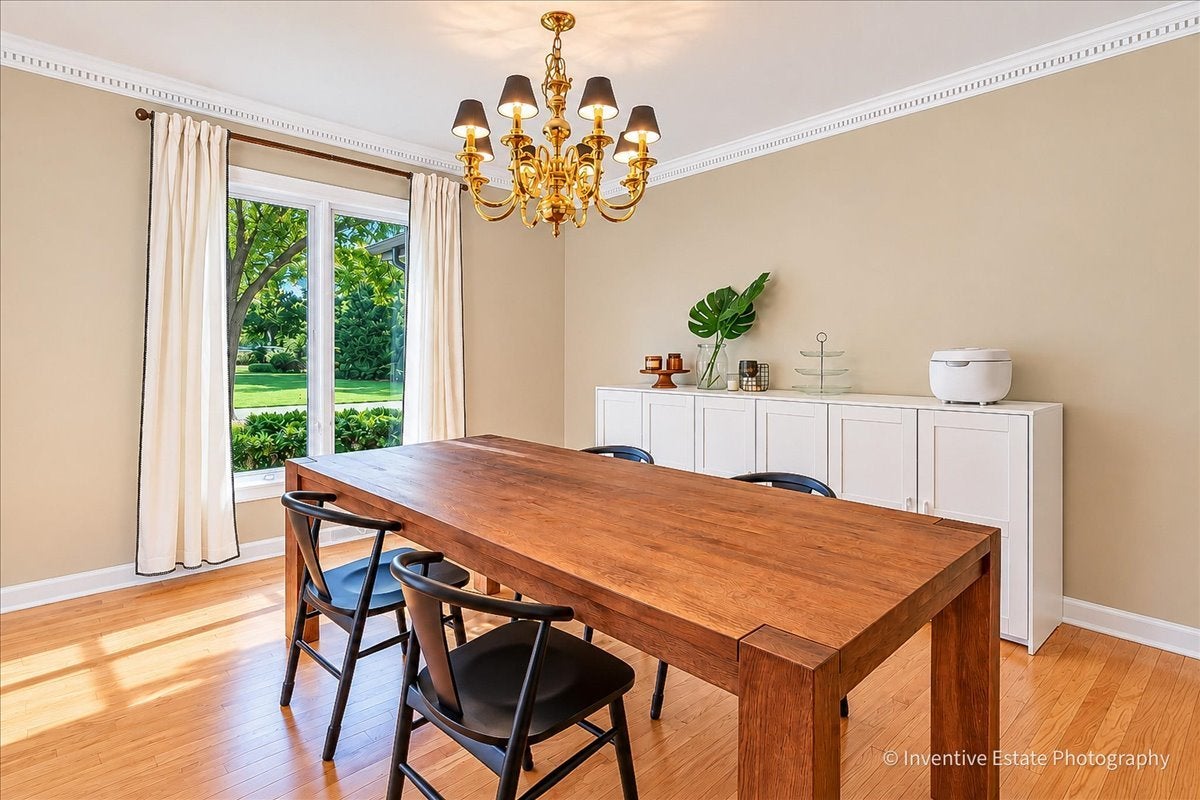
Rare rental opportunity in Lisle's most sought-after Green Trails neighborhood! This beautifully maintained 4-bedroom, 2.5-bath, a total of ~3300 square feet home offers spacious interiors, abundant natural light, and a highly functional floor plan. The main level features a large living room, formal dining room, dedicated home office, convenient first-floor laundry, and freshly refinished hardwood flooring throughout. The updated kitchen includes an island, breakfast area, and ample cabinet space, opening to a welcoming family room with a fireplace and picturesque views of the golf course. All stainless steel appliances. Upstairs, you'll find a huge primary bedroom with spacious walk-in closet, updated private bathroom with a whirlpool, separate shower, and skylight. Three more generously sized bedrooms and an updated hall bathroom. A ~1300-square-foot unfinished basement provides ample storage space. Ideally situated on a quiet tree-lined street, the property backs directly to Seven Bridges Golf Club, offering scenic views all year round. Adjacent to Heritage Farm Ponds Park and less than 10-minute drive to the Lisle Metra station, this home combines peaceful surroundings with exceptional commuter convenience. Close to shopping, dining, major expressways I355, I88, & I55. A wonderful place to call home! Available for move-in November 1st.

Save
Ask
Tour
Hide
Share
Listing Snapshot
Price 
$5,250
Days On Site 
9 Days
Bedrooms 
4
Inside Area (SqFt) 
3,315 sqft
Total Baths 
3
Full Baths 
2
Partial Baths 
1
Lot Size 
N/A
Year Built 
1980
MLS® Number 
12758430
Status 
Active
Property Tax 
N/A
HOA/Condo/Coop Fees 
N/A
Sq Ft Source 
Assessor
Friends & Family
Recent Activity
4 days agoListing updated with changes from the MLS®
4 days agoStatus changed to Active
a week agoListing first seen on site
General Features
Attached Garage 
Yes
Available on 
2026-11-01
Garage 
Yes
Garage Spaces 
2
Parking 
AsphaltGarage Door OpenerAttachedGarage
Parking Spaces 
2
Sewer 
Public Sewer
Water Source 
Public
Interior Features
Basement 
UnfinishedFull
Cooling 
Central Air
Electric 
Circuit Breakers
Heating 
Natural Gas
Bedroom 2 
Dimensions - 16X10Level - Second
Bedroom 3 
Dimensions - 12X14Level - Second
Bedroom 4 
Dimensions - 11X16Level - Second
Dining Room 
Dimensions - 12X14Level - Main
Eating Area 
Dimensions - 10X13Level - Main
Family Room 
Dimensions - 22X15Level - Main
Kitchen 
Dimensions - 12X17Level - Main
Laundry 
Dimensions - 7X7Level - Main
Living Room 
Dimensions - 19X13Level - Main
Master Bedroom 
Dimensions - 20X20Level - Second
Office 
Dimensions - 12X14Level - Main
Save
Ask
Tour
Hide
Share
Exterior Features
Construction Details 
BrickStucco
Community Features
MLS Area 
Lisle
School District 
Naperville North High School
Township 
Lisle
Schools
School District
Naperville North High School
Elementary School
Ranch View Elementary School
Middle School
Kennedy Junior High School
High School
Naperville North High School
Listing Courtesy of MRED as distributed by MLS Grid of Coldwell Banker Realty


Based on information submitted to the MLS GRID as of 2026-09-24 11:56 AM UTC. All data is obtained from various sources and may not have been verified by broker or MLS GRID. Supplied Open House Information is subject to change without notice. All information should be independently reviewed and verified for accuracy. Properties may or may not be listed by the office/agent presenting the information.
Last checked: 2026-09-24 11:56 AM UTC
MRED DMCA Copyright Information Copyright © 2026 Midwest Real Estate Data LLC. All rights reserved.

Neighborhood & Commute
Source: Walkscore
Disclosure: Community information and market data powered by Constellation Data Labs. Information is deemed reliable but not guaranteed.
Save
Ask
Tour
Hide
Share