O'Neil Property Group

Search Homes for Sale in Chicago’s Western Suburbs

Save
Ask
Tour
Hide
Share
$320,000
42 Days On Site

944 Carol Lane
Crete, IL 60417

For Sale|Single Family Residence|Active
4
Beds
3
Total Baths
3
Full Baths
3,010
SqFt
$106
/SqFt
1978
Built
Subdivision:
Lincolnshire East
County:
Will
Listing Courtesy of MRED as distributed by MLS Grid of Coldwell Banker Realty
944 Carol Lane944 Carol Lane944 Carol Lane944 Carol Lane
Save
Ask
Tour
Hide
Share

Mortgage Calculator

Monthly Payment (Est.)

Enter an interest rate to see your estimated monthly payment.
Calculator powered by Showcase IDX, a Constellation1 Company. Copyright Β©2026 Information is deemed reliable but not guaranteed.

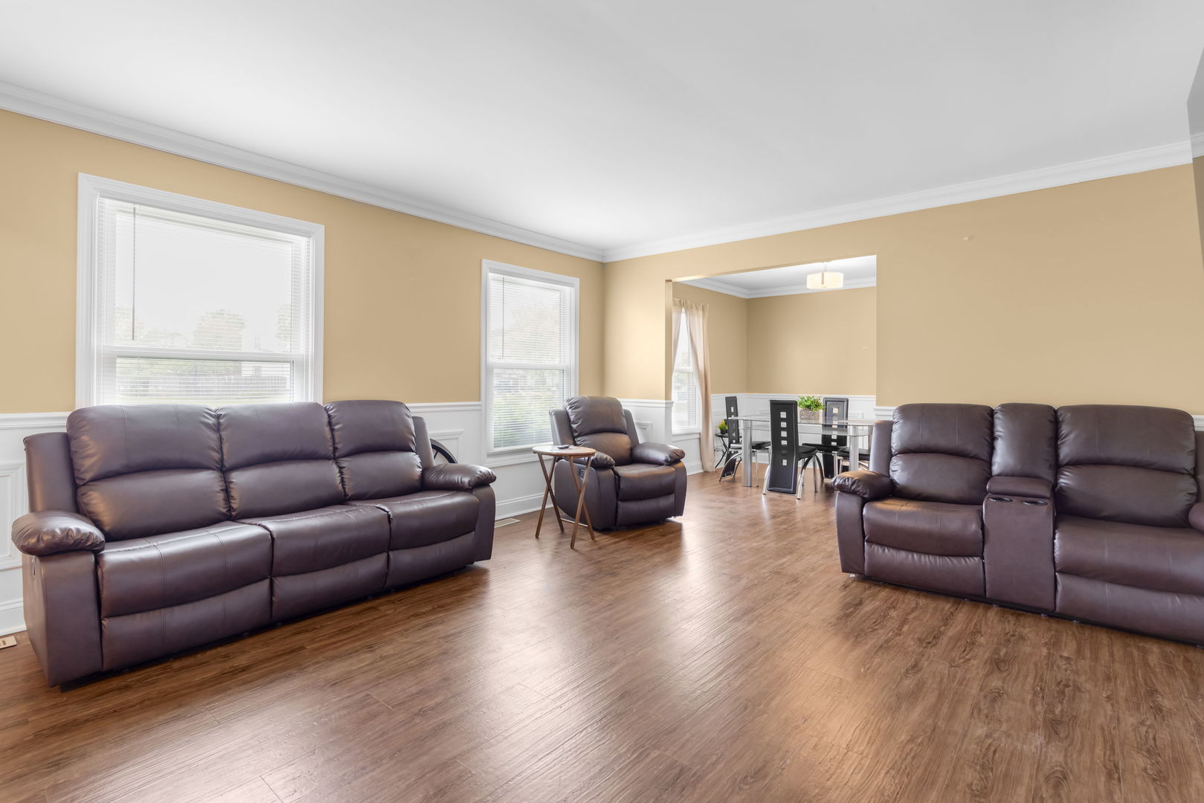
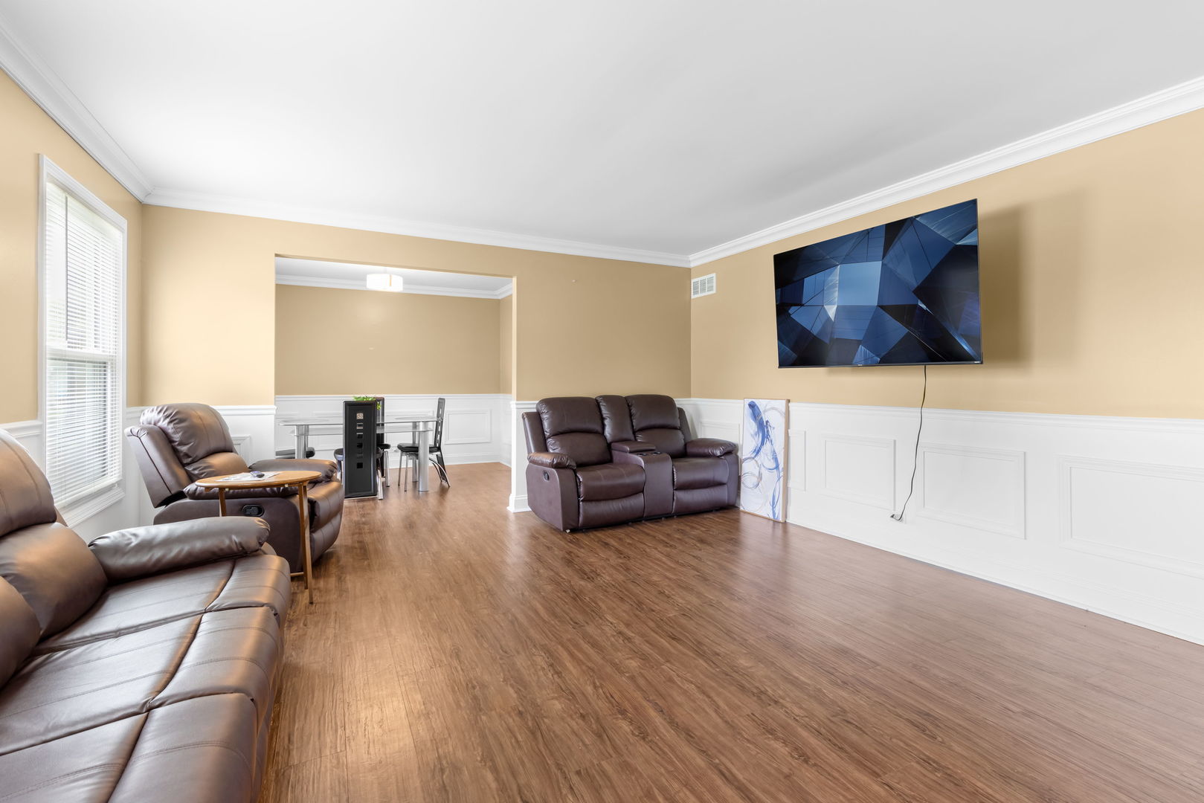
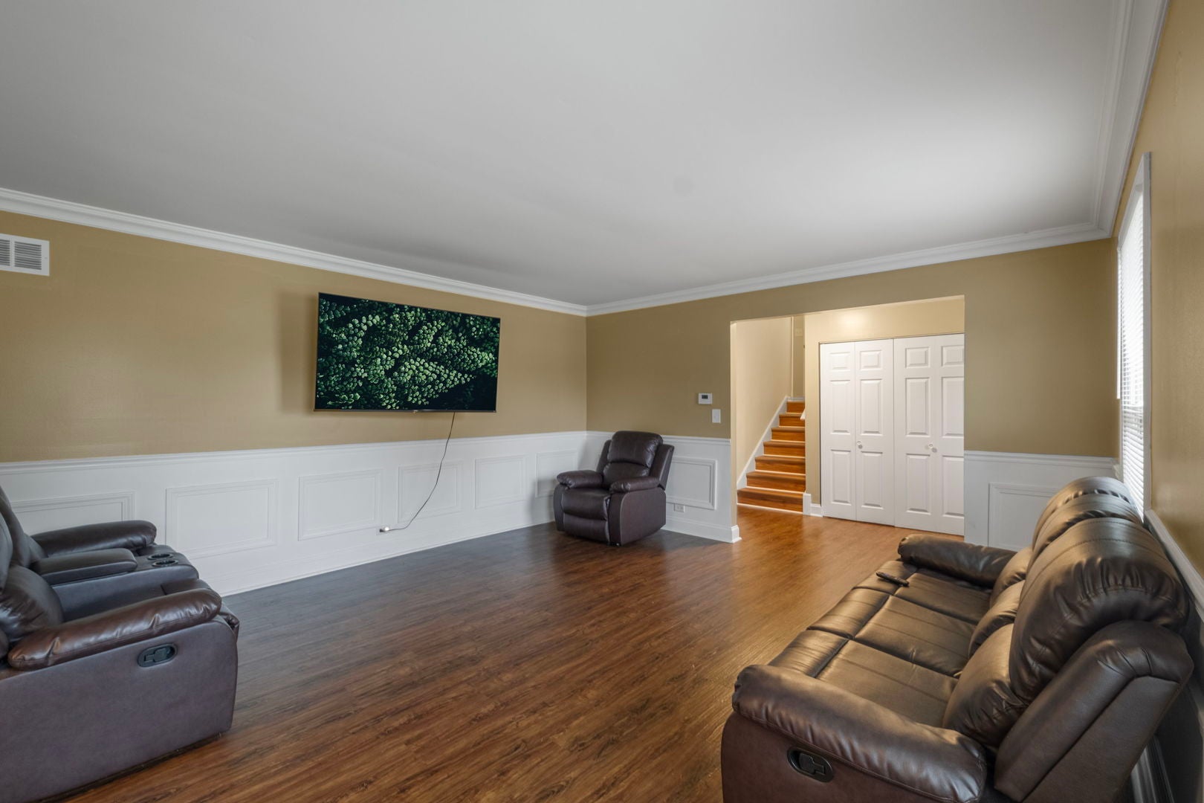
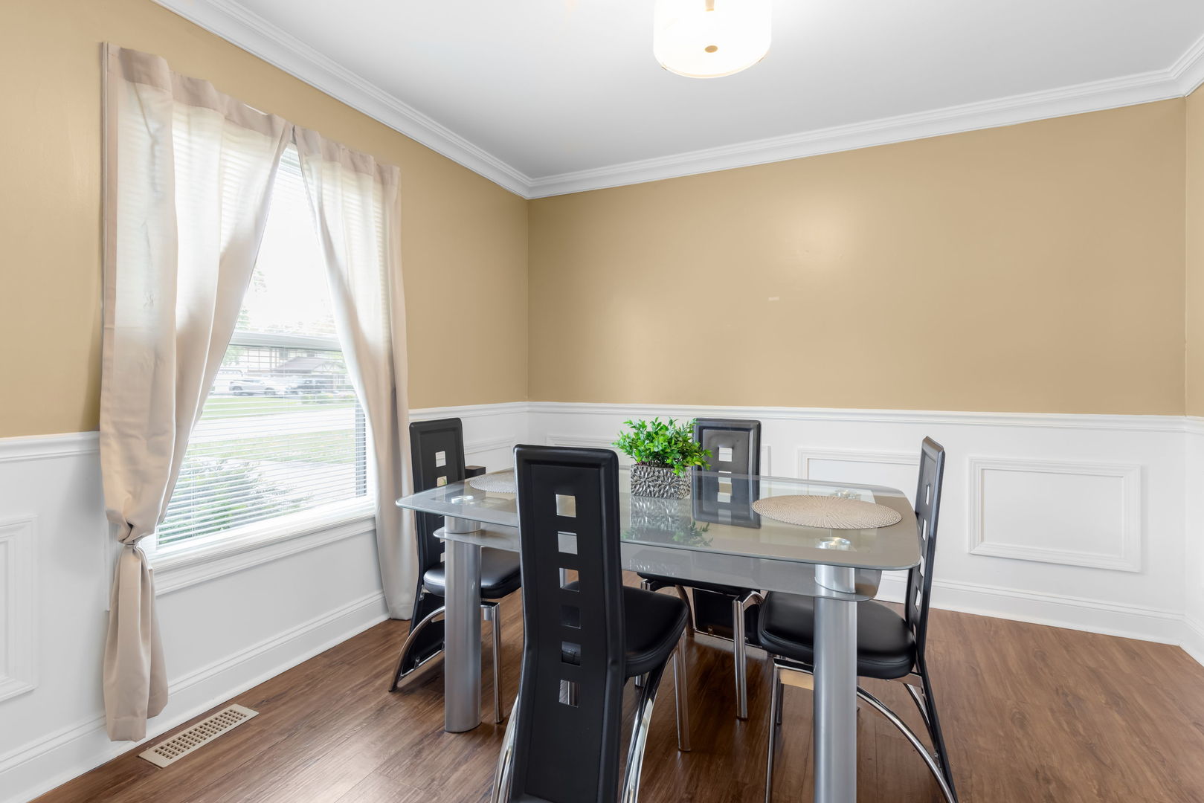
Some homes you tour. This one you'll picture yourself living in the moment you walk through the door. 944 Carol Lane is a fully renovated split-level with four bedrooms, three updated full baths, and a layout built for everyday comfort and easy entertaining. Rich wood-look flooring, elegant wainscoting, crown molding, and abundant natural light set the tone right away, and the living and dining areas open smoothly into a kitchen that's ready for everything from quick weeknight dinners to holiday feasts. Crisp white shaker cabinetry, a classic subway tile backsplash, solid surface countertops, and a full suite of stainless-steel appliances mean there's nothing left to update. Just move in and start cooking. The family room is where you'll want to spend your evenings. A striking brick fireplace anchors the space, a sunny bay window seat invites you to curl up with a book, and sliding glass doors lead straight out to a spacious covered deck and porch. Morning coffee, summer barbecues, and long evenings outside all happen here, rain or shine. Upstairs, the primary suite offers a quiet retreat with generous closet space and its own private bath, joined by three more well-sized bedrooms. The finished lower level adds valuable flexibility with a dedicated laundry area and a bonus room that can become a home office, gym, guest space, or whatever your life calls for. Outside, the corner lot delivers an expansive lawn framed by beautiful mature shade trees, plus an attached two-car garage for storage and convenience. Renovated, move-in ready, and full of character, this is a home that's hard to find and easy to love. Homes like this don't wait long. Schedule your private tour today and see it for yourself! A quick note: I avoided adding details like square footage, school names, or upgrade dates since I didn't have them, but if you can share any (a new roof, HVAC age, proximity to parks or commuter routes), weaving one or two in would make the case even stronger.

Save
Ask
Tour
Hide
Share
Listing Snapshot
PriceΒ 
$320,000
Days On SiteΒ 
42 Days
BedroomsΒ 
4
Inside Area (SqFt)Β 
3,010 sqft
Total BathsΒ 
3
Full BathsΒ 
3
Partial BathsΒ 
N/A
Lot SizeΒ 
0.3 Acres
Year BuiltΒ 
1978
MLS NumberΒ 
12758455
StatusΒ 
Active
Property TaxΒ 
$9,671.96
HOA/Condo/Coop FeesΒ 
N/A
Sq Ft SourceΒ 
Estimated
Friends & Family
Recent Activity
a month agoListing updated with changes from the MLS
a month agoStatus changed to Active
a month agoListing first seen on site
General Features
AcresΒ 
0.3
Attached GarageΒ 
Yes
Direction FacesΒ 
East
GarageΒ 
Yes
Garage SpacesΒ 
2
ParkingΒ 
AsphaltGarage Door OpenerAttachedGarage
Parking SpacesΒ 
2
Property Sub TypeΒ 
Single Family Residence
SewerΒ 
Public Sewer
SqFt TotalΒ 
3066
Water SourceΒ 
Public
Interior Features
AppliancesΒ 
RangeMicrowaveDishwasherRefrigeratorDisposalStainless Steel Appliance(s)
BasementΒ 
Sump PumpFinishedPartial
CoolingΒ 
Ceiling Fan(s)Central Air
ElectricΒ 
Circuit Breakers100 Amp Service
FireplaceΒ 
Yes
Fireplace FeaturesΒ 
Family RoomGas Starter
FireplacesΒ 
1
FlooringΒ 
Laminate
HeatingΒ 
Natural GasForced Air
InteriorΒ 
Walk-In Closet(s)Open FloorplanGranite Counters
Laundry FeaturesΒ 
Gas Dryer HookupIn UnitSink
Window FeaturesΒ 
ScreensBay Window(s)
Bedroom 2Β 
Dimensions - 15X10Level - Second
Bedroom 3Β 
Dimensions - 13X12Level - Second
Bedroom 4Β 
Dimensions - 13X11Level - Lower
DenΒ 
Dimensions - 16X15Level - Lower
Dining RoomΒ 
Dimensions - 12X10Level - Main
Family RoomΒ 
Dimensions - 19X12Level - Main
KitchenΒ 
Dimensions - 16X13Level - MainDescription - Eating Area-Table Space,Granite Counters,Updated Kitchen
LaundryΒ 
Dimensions - 12X10Level - Lower
Living RoomΒ 
Dimensions - 16X15Level - Main
Master BedroomΒ 
Dimensions - 17X13Level - Second
Save
Ask
Tour
Hide
Share
Exterior Features
Construction DetailsΒ 
Vinyl SidingBrick
Lot FeaturesΒ 
Corner Lot
Patio And PorchΒ 
Patio
RoofΒ 
Asphalt
Windows/DoorsΒ 
ScreensBay Window(s)
Community Features
Community FeaturesΒ 
ParkCurbsSidewalksStreet Lights
MLS AreaΒ 
Crete
School DistrictΒ 
Crete-Monee High School
TownshipΒ 
Crete
Schools
School District
Crete-Monee High School
Elementary School
Crete Elementary School
Middle School
Crete Monee Intermediate Ctr
High School
Crete-Monee High School
Listing Courtesy of MRED as distributed by MLS Grid of Coldwell Banker Realty


Based on information submitted to the MLS GRID as of 2026-11-05 12:44 AM UTC. All data is obtained from various sources and may not have been verified by broker or MLS GRID. Supplied Open House Information is subject to change without notice. All information should be independently reviewed and verified for accuracy. Properties may or may not be listed by the office/agent presenting the information.
Last checked: 2026-11-05 12:44 AM UTC
MRED DMCA Copyright Information Copyright Β© 2026 Midwest Real Estate Data LLC. All rights reserved.

Neighborhood & Commute
Source: Walkscore
Disclosure: Community information and market data powered by Constellation Data Labs. Information is deemed reliable but not guaranteed.
Save
Ask
Tour
Hide
Share