O'Neil Property Group

Search Homes for Sale in Chicago’s Western Suburbs

Save
Ask
Tour
Hide
Share
$399,900
51 Days On Site

1039 Celebration Drive
Aurora, IL 60504

For Sale|Single Family Residence|Active Under Contract
3
Beds
3
Total Baths
2
Full Baths
1
Partial Bath
2,150
SqFt
$186
/SqFt
2026
Built
Subdivision:
Celebration
County:
Kane
Listing Courtesy of MRED as distributed by MLS Grid of @properties Christies International Real Estate
1039 Celebration Drive1039 Celebration Drive1039 Celebration Drive1039 Celebration Drive
Save
Ask
Tour
Hide
Share

Mortgage Calculator

Monthly Payment (Est.)

Enter an interest rate to see your estimated monthly payment.
Calculator powered by Showcase IDX, a Constellation1 Company. Copyright Β©2026 Information is deemed reliable but not guaranteed.

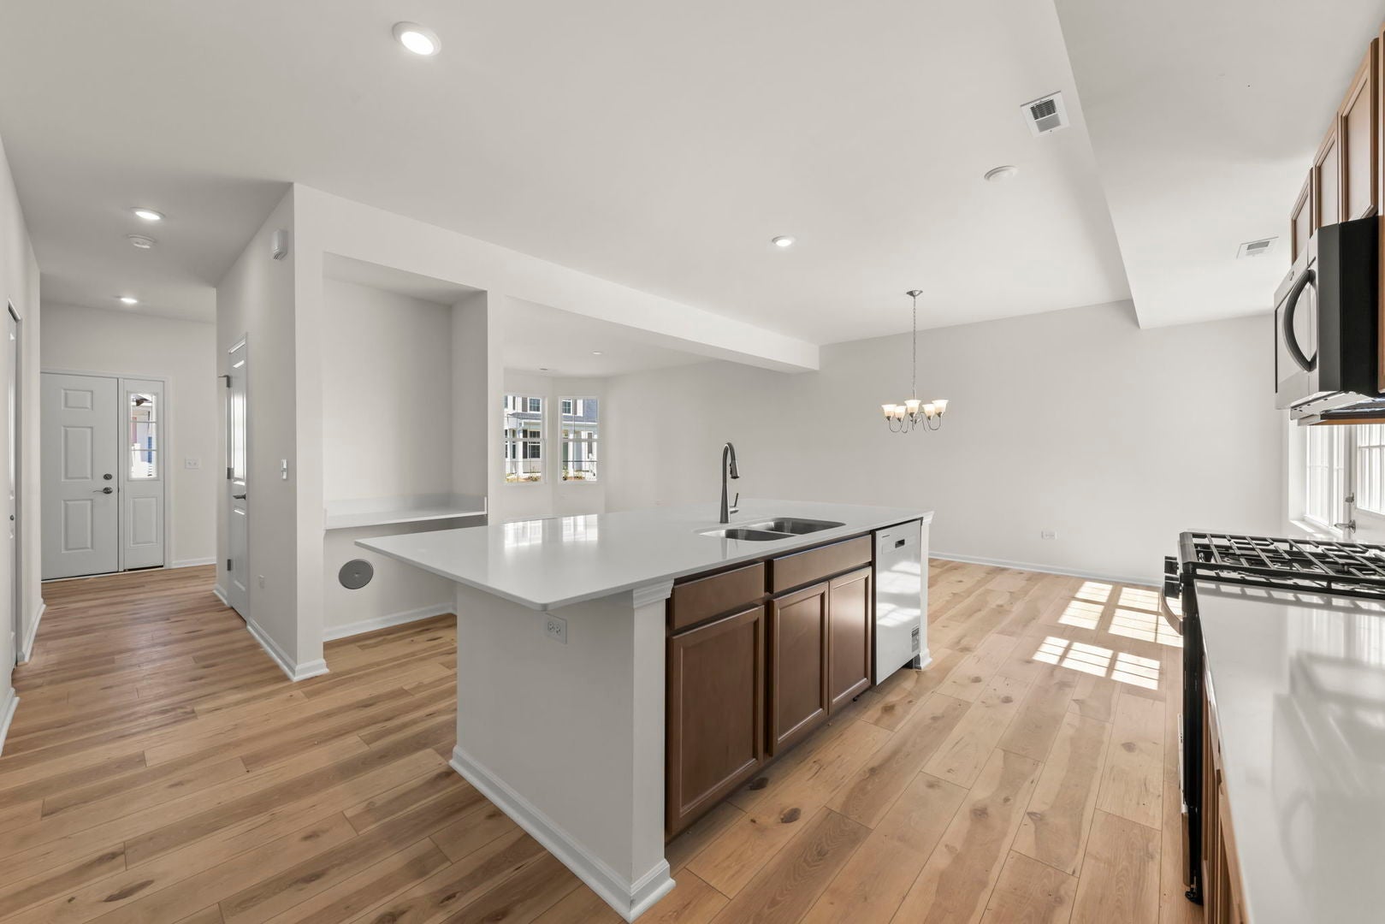
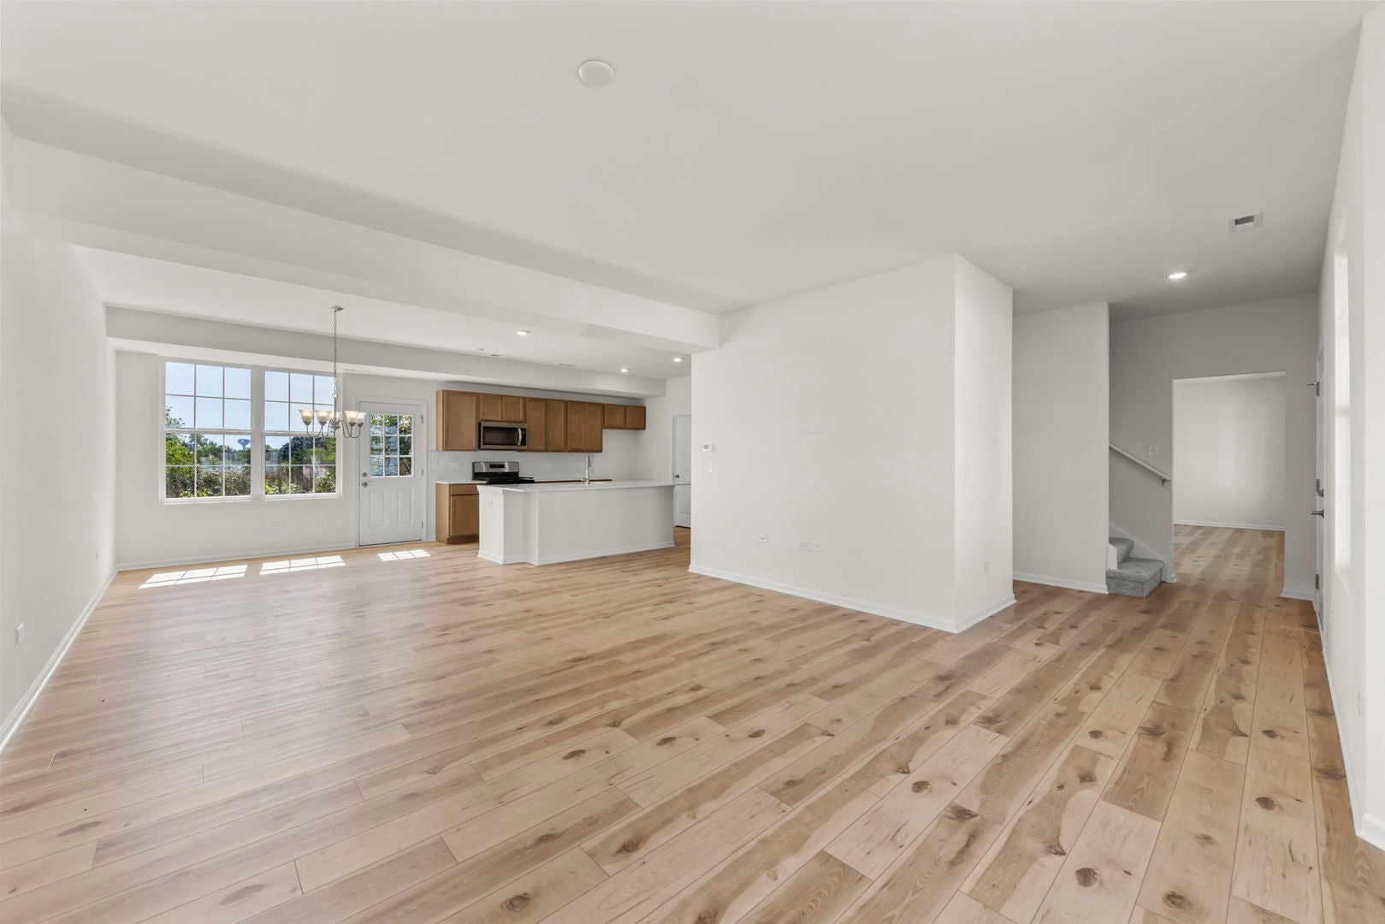
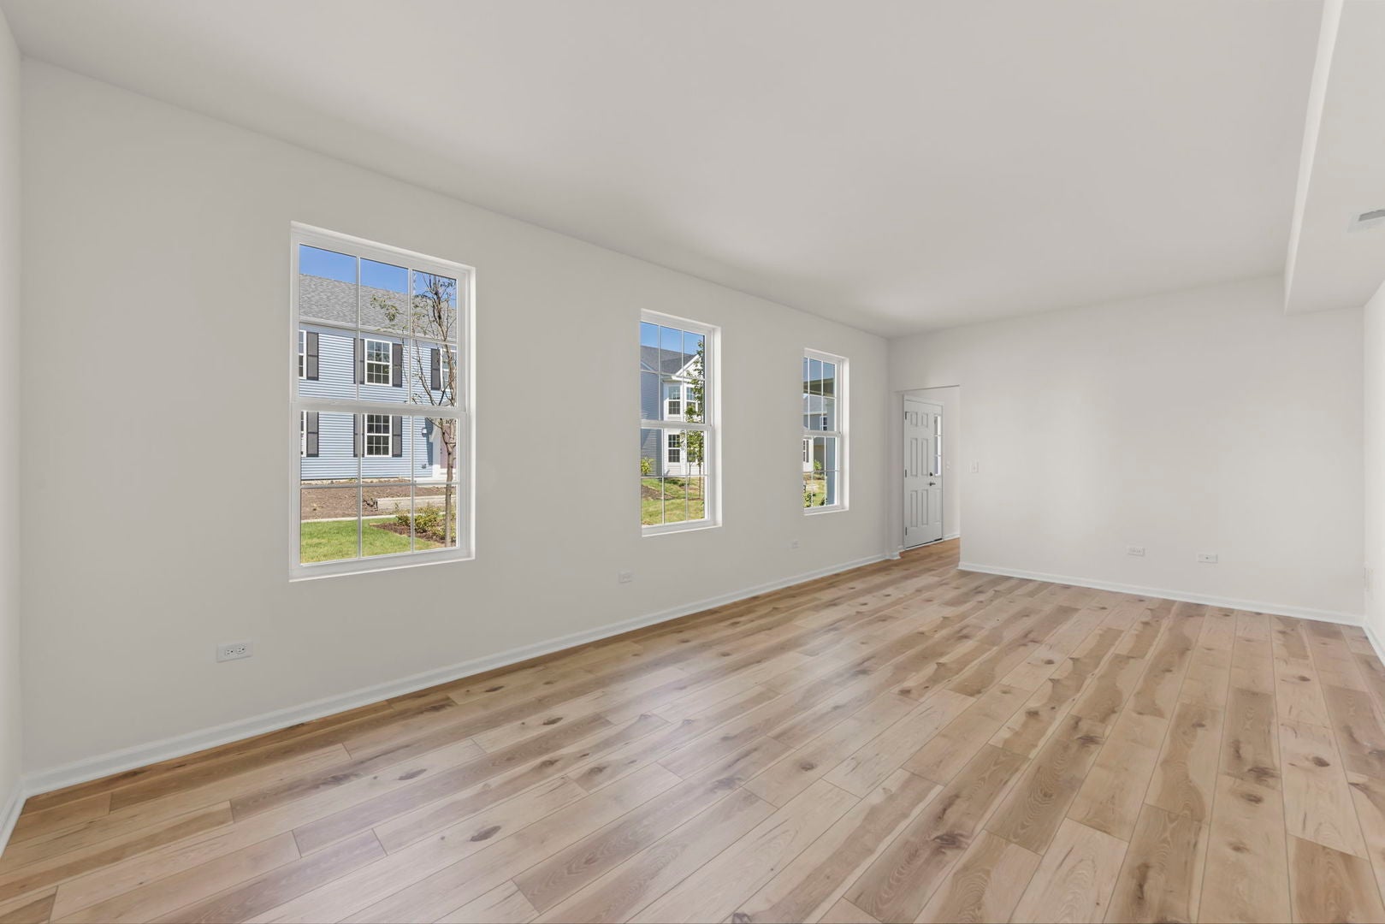
** TOP OF THE LINE ELEVATION WITH 1ST AND SECOND FLOOR BAY WINDOWS AND FULL COVERED FRONT PORCH ** Take advantage of an exceptional financing opportunity: a 4.99% ON A 30 YR FIXED RATE WITH 0 POINTS through the preferred lender-delivering unbeatable long-term value.This beautifully crafted, brand-new construction home is fully completed and ready for immediate move-in. This exceptional community does not come with the challenges of a 55+ development. Northeast Aurora with easy access to I88. The open-concept floor plan is ideal for both daily living and effortless entertaining, featuring a spacious kitchen equipped with a quartz island, along with refined architectural details like a bright BAY WINDOW ON BOTH LEVELS and a welcoming front porch. Outside, the home overlooks a professionally landscaped courtyard and includes a fully completed yard. Situated in a prime location just off Farnsworth Avenue, the community provides quick access to shopping, transportation, the Metra train, I-88, Phillips Park, and the neighboring golf course. With strong buyer demand and recent sales, inventory is moving quickly. Contact us today to schedule your tour and present an offer.

Save
Ask
Tour
Hide
Share
Listing Snapshot
PriceΒ 
$399,900
Days On SiteΒ 
51 Days
BedroomsΒ 
3
Inside Area (SqFt)Β 
2,150 sqft
Total BathsΒ 
3
Full BathsΒ 
2
Partial BathsΒ 
1
Lot SizeΒ 
N/A
Year BuiltΒ 
2026
MLS NumberΒ 
12758457
StatusΒ 
Active Under Contract
Property TaxΒ 
$215
HOA/Condo/Coop FeesΒ 
$73 monthly
Sq Ft SourceΒ 
N/A
Friends & Family
Recent Activity
3 days agoListing updated with changes from the MLS
3 days agoStatus changed to Active Under Contract
a month agoPrice changed to $399,900
2 months agoListing first seen on site
General Features
Attached GarageΒ 
Yes
Direction FacesΒ 
North
GarageΒ 
Yes
Garage SpacesΒ 
2
ParkingΒ 
AsphaltAttachedGarage
Parking SpacesΒ 
2
Property ConditionΒ 
New Construction
Property Sub TypeΒ 
Single Family Residence
SewerΒ 
Public Sewer
Water SourceΒ 
Public
Interior Features
AppliancesΒ 
RangeMicrowaveDishwasher
BasementΒ 
None
CoolingΒ 
Central Air
FlooringΒ 
Laminate
InteriorΒ 
Walk-In Closet(s)Open Floorplan
Laundry FeaturesΒ 
Main Level
Bedroom 2Β 
Dimensions - 13X10Level - Second
Bedroom 3Β 
Dimensions - 13X11Level - Second
Bedroom 4Β 
Bonus RoomΒ 
Dimensions - 23X12Level - Main
Dining RoomΒ 
Dimensions - 14X11Level - Main
Family RoomΒ 
Dimensions - 15X16Level - Main
KitchenΒ 
Dimensions - 14X13Level - MainDescription - Eating Area-Table Space,Island,Granite Counters,Updated Kitchen
LaundryΒ 
Dimensions - 7X6Level - Main
Living RoomΒ 
Master BedroomΒ 
Dimensions - 16X12Level - Second
Save
Ask
Tour
Hide
Share
Exterior Features
Construction DetailsΒ 
Vinyl SidingCedar
RoofΒ 
Asphalt
Community Features
Association FeeΒ 
$73.0
Association Fee FrequencyΒ 
Monthly
MLS AreaΒ 
Aurora / Eola
School DistrictΒ 
East High School
TownshipΒ 
Aurora
Schools
School District
East High School
Elementary School
Olney C Allen Elementary School
Middle School
Henry W Cowherd Middle School
High School
East High School
Listing Courtesy of MRED as distributed by MLS Grid of @properties Christies International Real Estate


Based on information submitted to the MLS GRID as of 2026-11-06 02:45 PM UTC. All data is obtained from various sources and may not have been verified by broker or MLS GRID. Supplied Open House Information is subject to change without notice. All information should be independently reviewed and verified for accuracy. Properties may or may not be listed by the office/agent presenting the information.
Last checked: 2026-11-06 02:45 PM UTC
MRED DMCA Copyright Information Copyright Β© 2026 Midwest Real Estate Data LLC. All rights reserved.

Neighborhood & Commute
Source: Walkscore
Disclosure: Community information and market data powered by Constellation Data Labs. Information is deemed reliable but not guaranteed.
Save
Ask
Tour
Hide
Share