O'Neil Property Group
Save
Ask
Tour
Hide
Share
$3,000
9 Days On Site

6342 S KENWOOD Avenue 3S
Chicago, IL 60637

For Rent|Residential Lease|Active
4
Beds
2
Total Baths
2
Full Baths
2,400
SqFt
$1
/SqFt
County:
Cook
Listing Courtesy of MRED as distributed by MLS Grid of Chicagoland Brokers, Inc.
6342 S KENWOOD Avenue 3S6342 S KENWOOD Avenue 3S6342 S KENWOOD Avenue 3S6342 S KENWOOD Avenue 3S
Save
Ask
Tour
Hide
Share

Mortgage Calculator

Monthly Payment (Est.)

Enter an interest rate to see your estimated monthly payment.
Calculator powered by Showcase IDX, a Constellation1 Company. Copyright ©2026 Information is deemed reliable but not guaranteed.

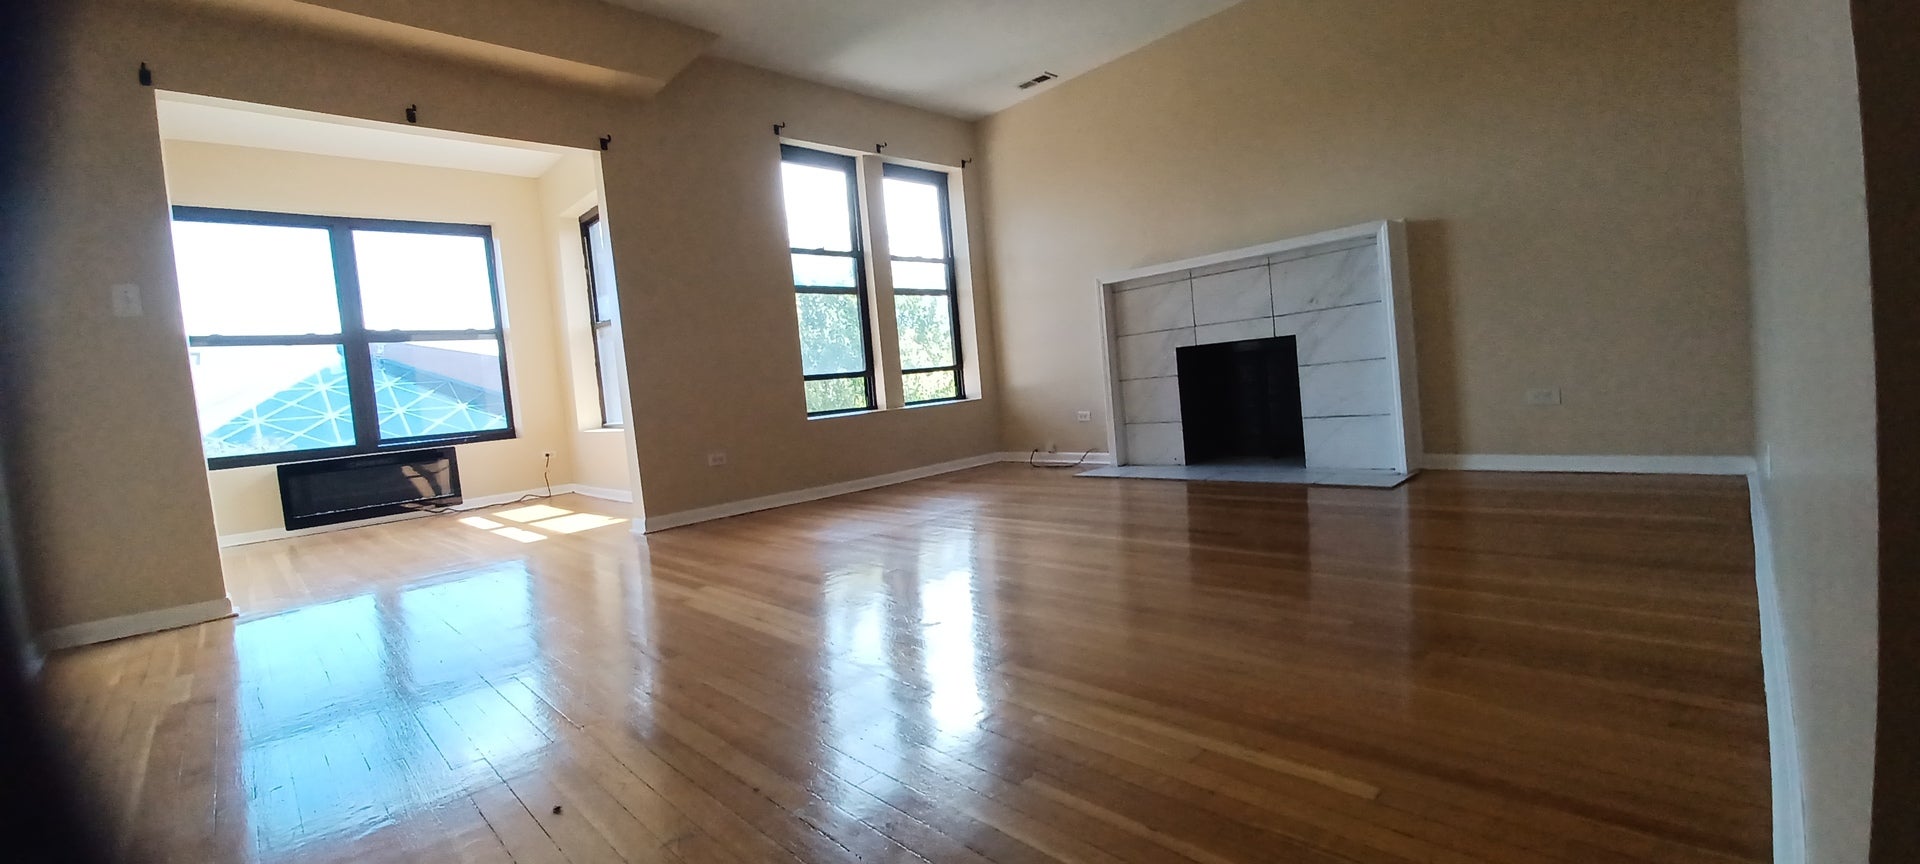
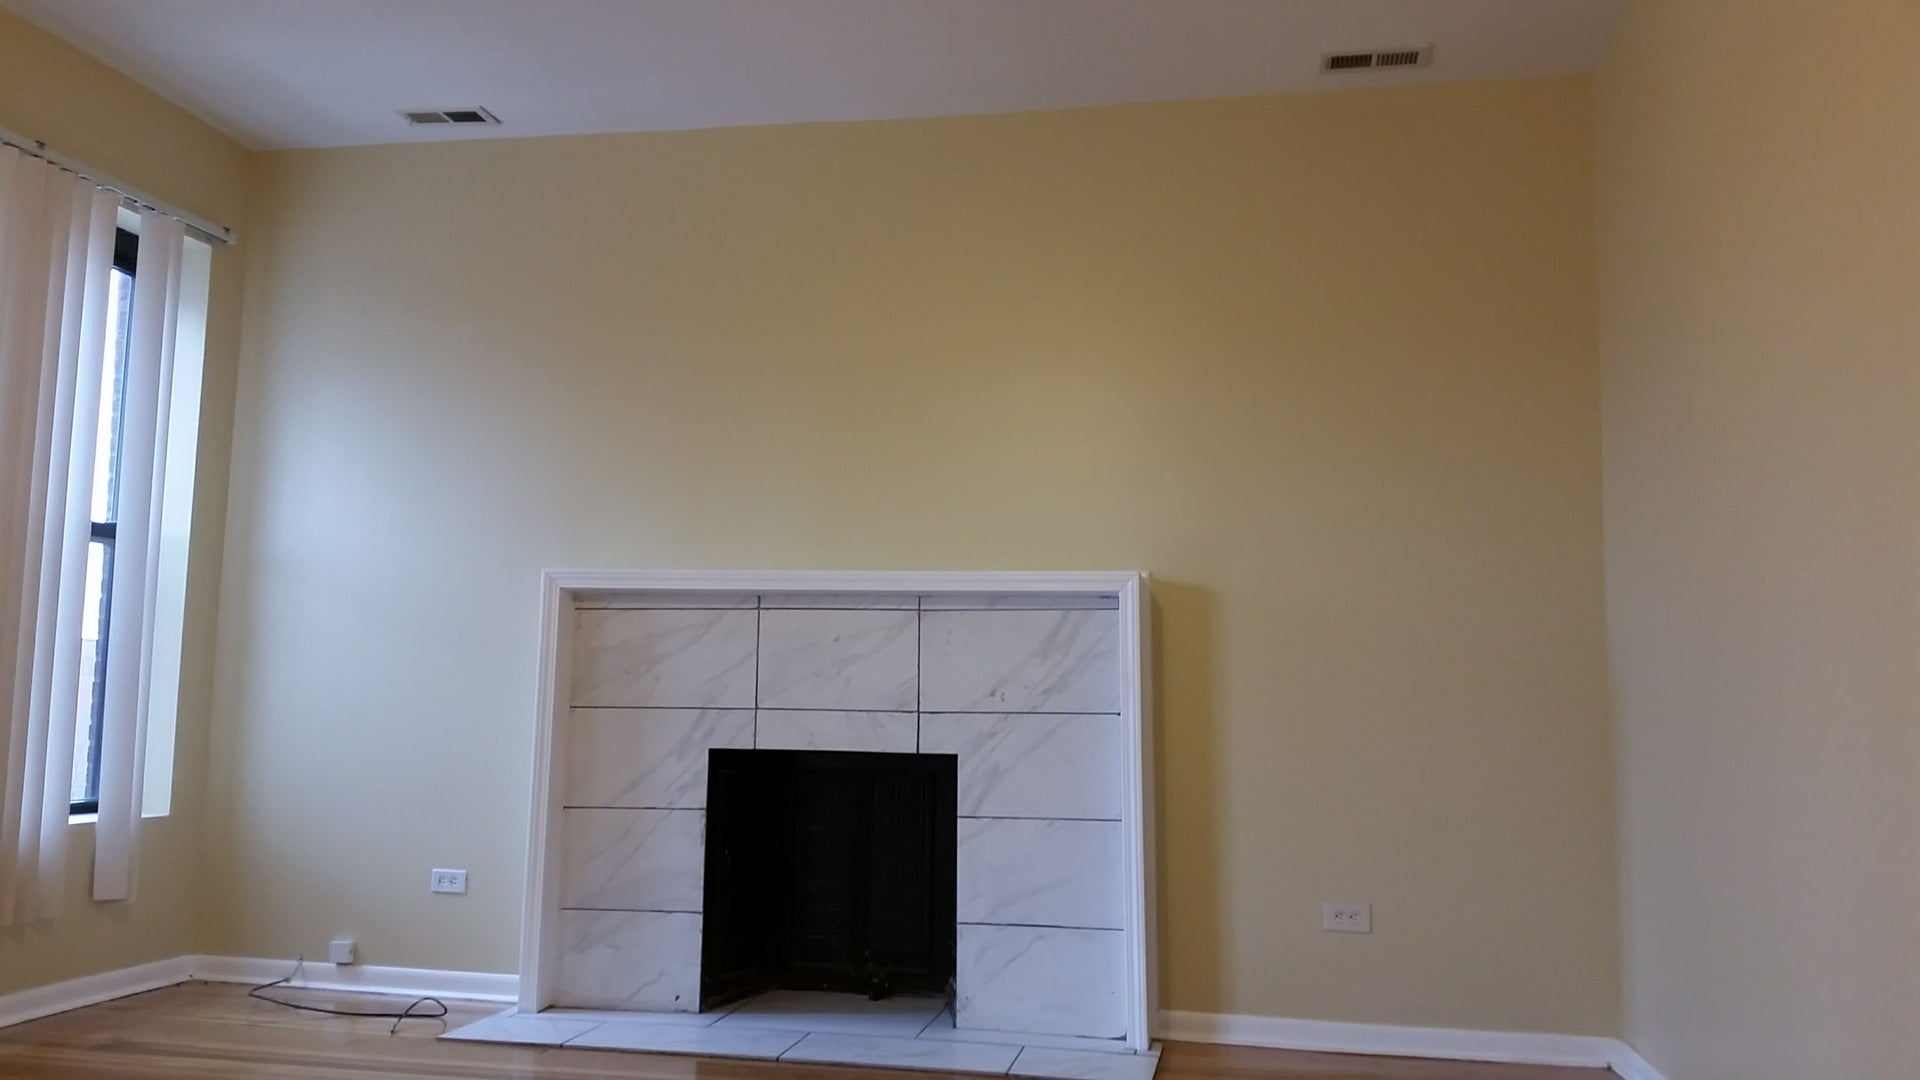
WOODLAWN. 2 Blocks from the UChicago Campus. Campus bus stops next door. Spacious unit Unit offers large rooms, quality finishes, 2 fireplaces, substantial size kitchen with breakfast bar and dining area. Kitchen comes with 42" Expresso cabinets, SS appliances to include a dishwasher. Enjoy the sunlit sunroom in the mornings and the fireplace in the winter months. A washer and dryer is provided , unit is self contained with circuit breaker control and water shut off . Gated entry in the front and back as well as cameras. Each unit has access to a deck. Located in walking distance to Mt Carmel High school and President Obama's library. Enjoy the Restaurants, shopping and amenities and entrainment of Woodlawn/ Hyde Park. Close to Trains, bus stop, South Shore Drive, the Museum of Science and industry and the Lake. GREAT location!! Income must be to 3 times rent. Minimum credit score 700.NON smoking building. NO PET, No eviction in the past 10 years. Bankruptcy must be discharged for 4years. Qualifications must be met to view property. Any one 18 years or older is required to do a credit/background check

Save
Ask
Tour
Hide
Share
Listing Snapshot
Price 
$3,000
Days On Site 
9 Days
Bedrooms 
4
Inside Area (SqFt) 
2,400 sqft
Total Baths 
2
Full Baths 
2
Partial Baths 
N/A
Lot Size 
N/A
Year Built 
N/A
MLS® Number 
12758465
Status 
Active
Property Tax 
N/A
HOA/Condo/Coop Fees 
N/A
Sq Ft Source 
N/A
Friends & Family
Recent Activity
5 days agoListing updated with changes from the MLS®
5 days agoStatus changed to Active
a week agoListing first seen on site
General Features
Available on 
2026-09-14
Direction Faces 
East
Foundation 
Brick/Mortar
Lease Term 
12 Months
Number Of Stories 
3
Parking 
NoneOther
Parking Spaces 
1
Sewer 
Public Sewer
Water Source 
Public
Interior Features
Appliances 
RangeRefrigeratorHumidifier
Basement 
None
Cooling 
Central Air
Electric 
200+ Amp Service
Fireplace 
Yes
Fireplace Features 
Living RoomDecorative
Fireplaces 
1
Flooring 
Hardwood
Furnished 
Unfurnished
Heating 
Natural GasForced Air
Laundry Features 
Main LevelIn Unit
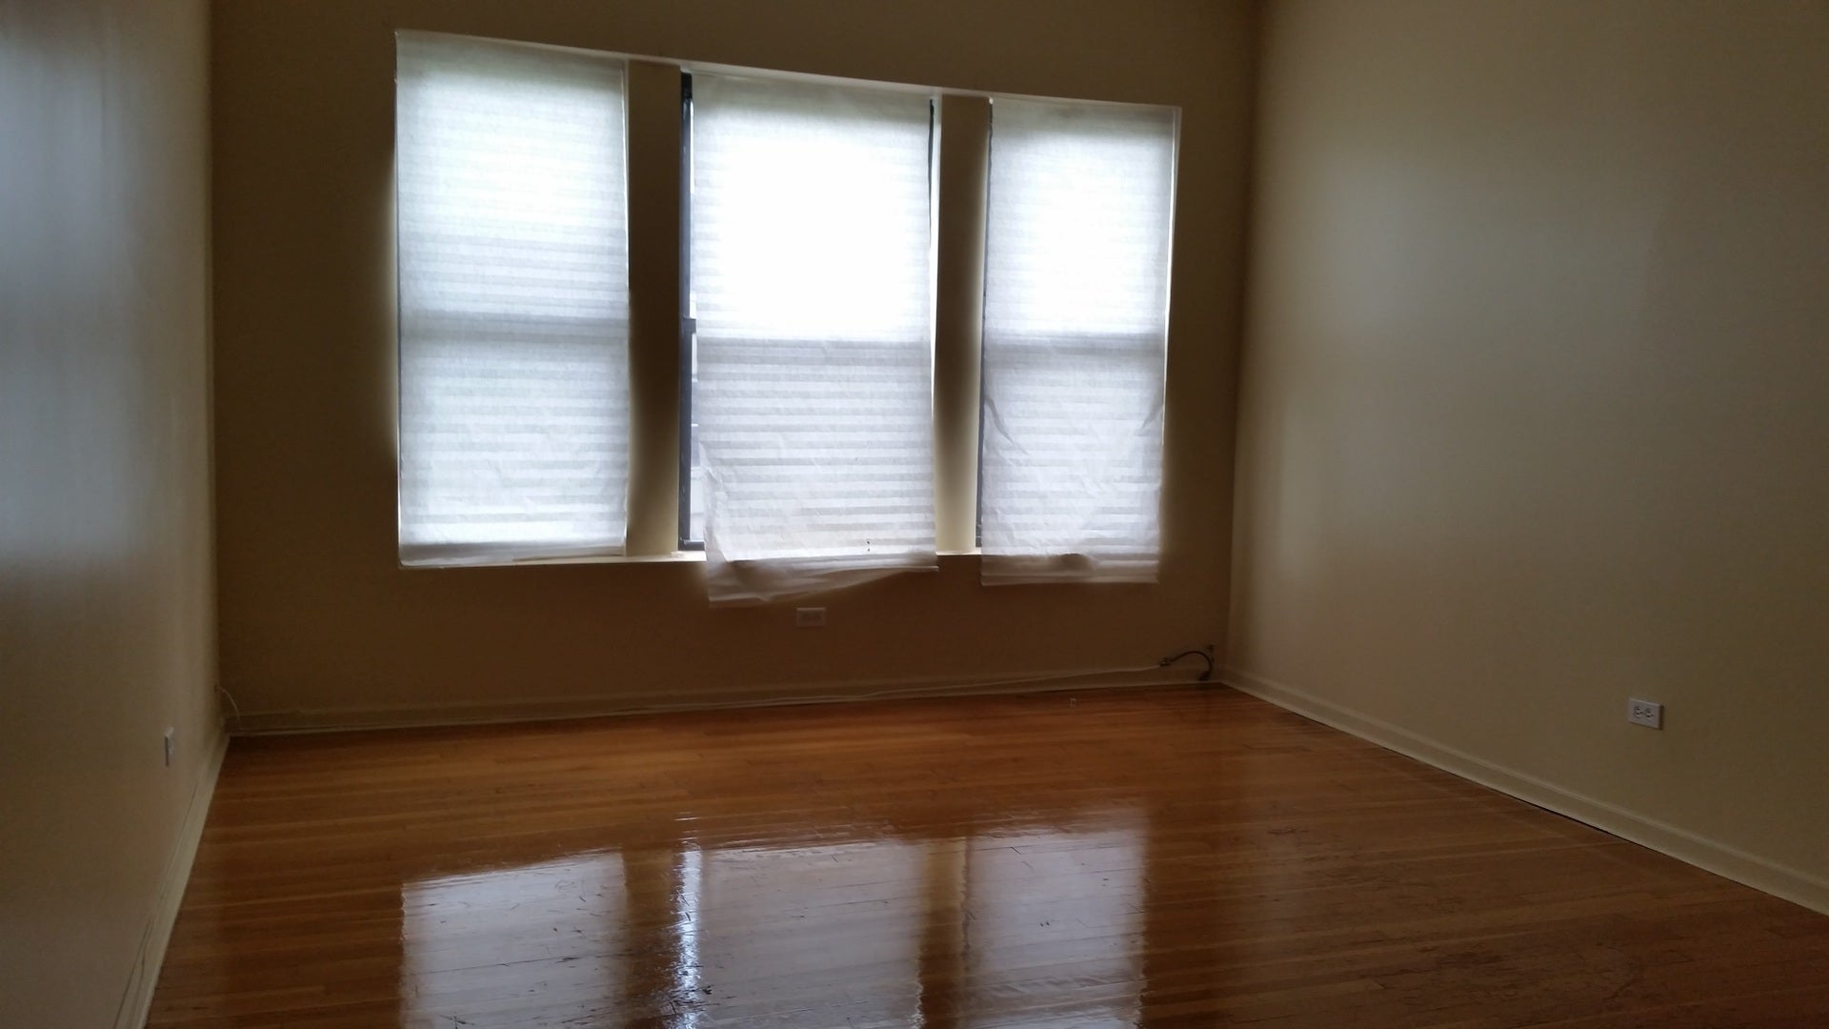
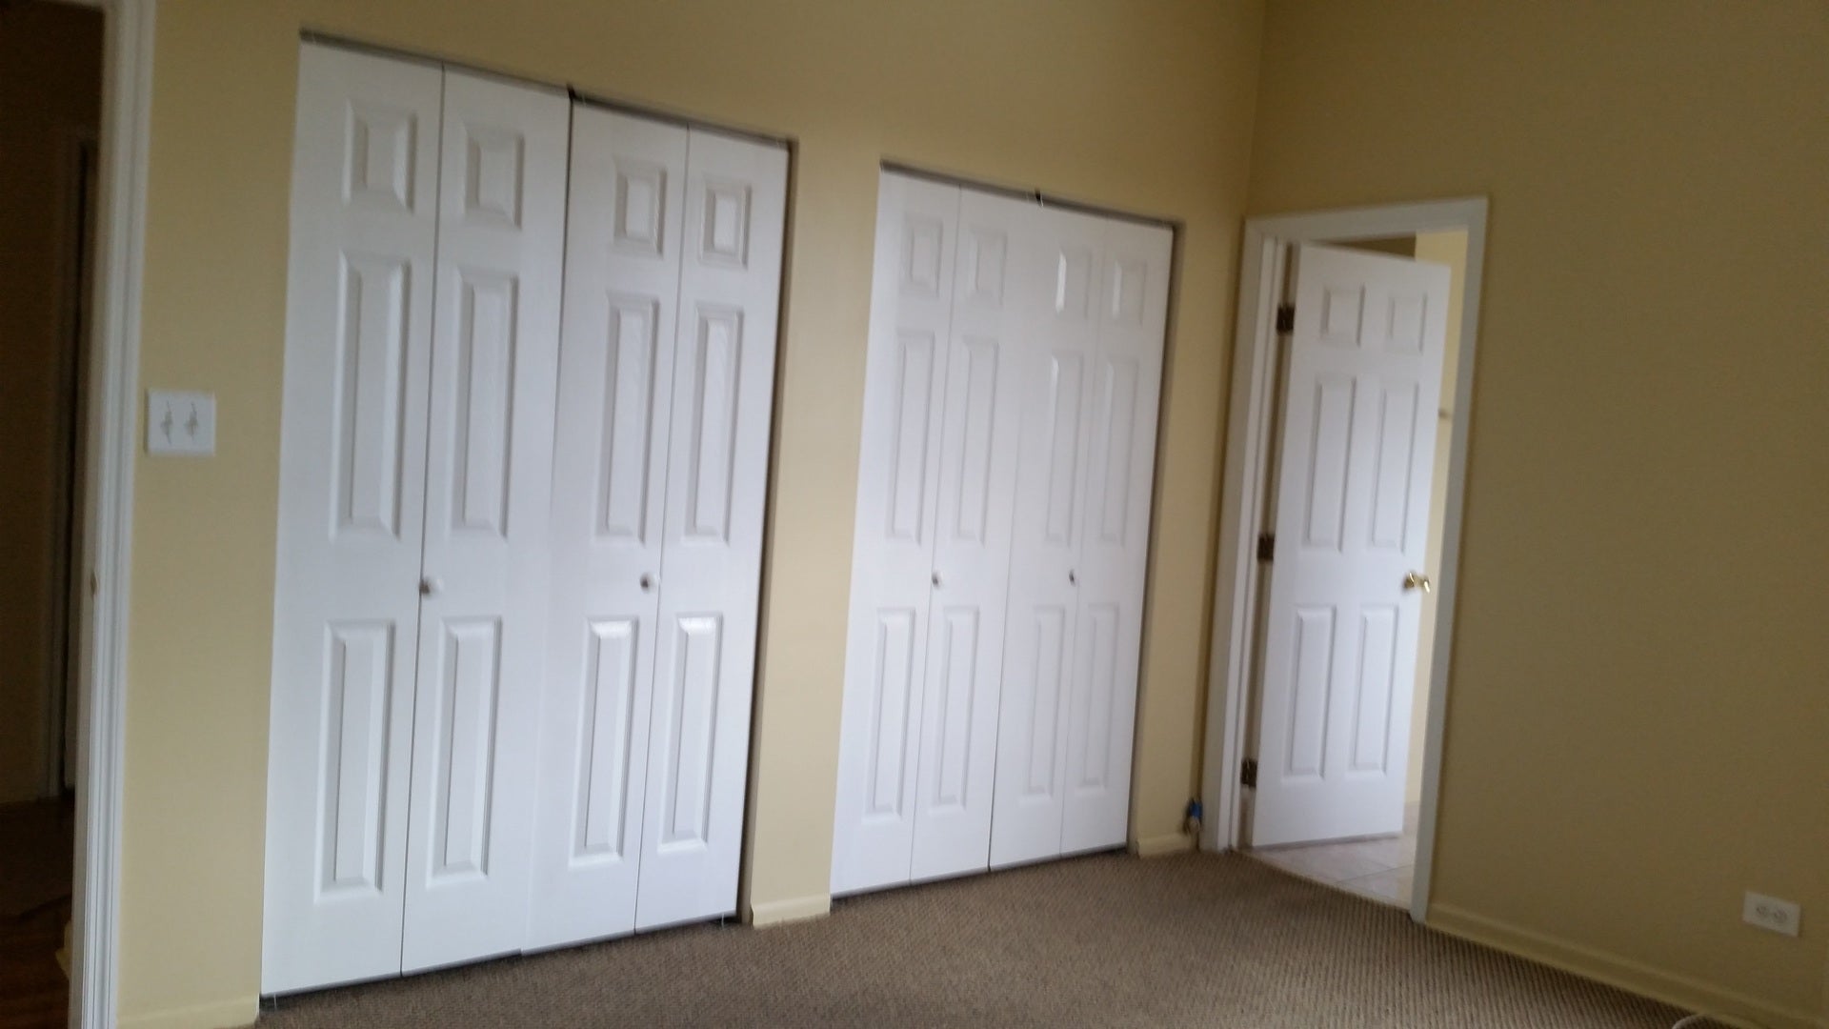
Bedroom 2 
Dimensions - 12X12Level - Third
Bedroom 3 
Dimensions - 10X12Level - Third
Bedroom 4 
Dimensions - 10X12Level - Third
Dining Room 
Family Room 
Kitchen 
Dimensions - 14X15Level - ThirdDescription - Eating Area-Table Space,Island
Laundry 
Dimensions - 5X6Level - Main
Living Room 
Dimensions - 14X12Level - Third
Master Bedroom 
Dimensions - 12X14Level - Third
Office 
Dimensions - 8X12Level - Third
Sun Room 
Dimensions - 8X8Level - Third
Save
Ask
Tour
Hide
Share
Exterior Features
Construction Details 
Brick
Patio And Porch 
Porch
Roof 
Asphalt
Community Features
MLS Area 
CHI - Woodlawn
School District 
299
Township 
Hyde Park
Schools
School District
299
Elementary School
Unknown
Middle School
Unknown
High School
Unknown
Listing Courtesy of MRED as distributed by MLS Grid of Chicagoland Brokers, Inc.


Based on information submitted to the MLS GRID as of 2026-09-24 09:01 PM UTC. All data is obtained from various sources and may not have been verified by broker or MLS GRID. Supplied Open House Information is subject to change without notice. All information should be independently reviewed and verified for accuracy. Properties may or may not be listed by the office/agent presenting the information.
Last checked: 2026-09-24 09:01 PM UTC
MRED DMCA Copyright Information Copyright © 2026 Midwest Real Estate Data LLC. All rights reserved.

Neighborhood & Commute
Source: Walkscore
Disclosure: Community information and market data powered by Constellation Data Labs. Information is deemed reliable but not guaranteed.
Save
Ask
Tour
Hide
Share