O'Neil Property Group
Save
Ask
Tour
Hide
Share
$360,000
1 Day On Site

2961 Three Eagles Street
Normal, IL 61761

For Sale|Single Family Residence|Active
4
Beds
4
Total Baths
3
Full Baths
1
Partial Bath
3,180
SqFt
$113
/SqFt
2004
Built
Subdivision:
Eagles Landing
County:
McLean
Listing Courtesy of MRED as distributed by MLS Grid of Coldwell Banker Real Estate Group
2961 Three Eagles Street2961 Three Eagles Street2961 Three Eagles Street2961 Three Eagles Street
Save
Ask
Tour
Hide
Share

Mortgage Calculator

Monthly Payment (Est.)

Enter an interest rate to see your estimated monthly payment.
Calculator powered by Showcase IDX, a Constellation1 Company. Copyright ©2026 Information is deemed reliable but not guaranteed.

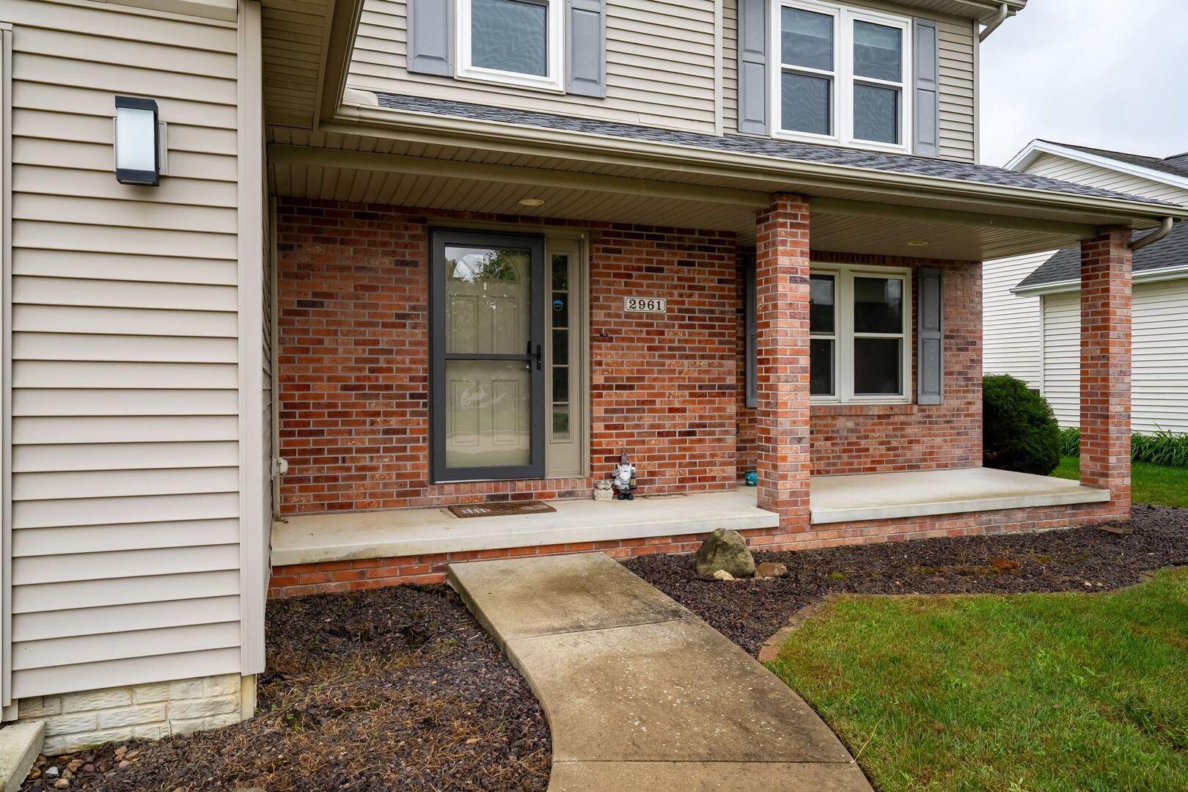
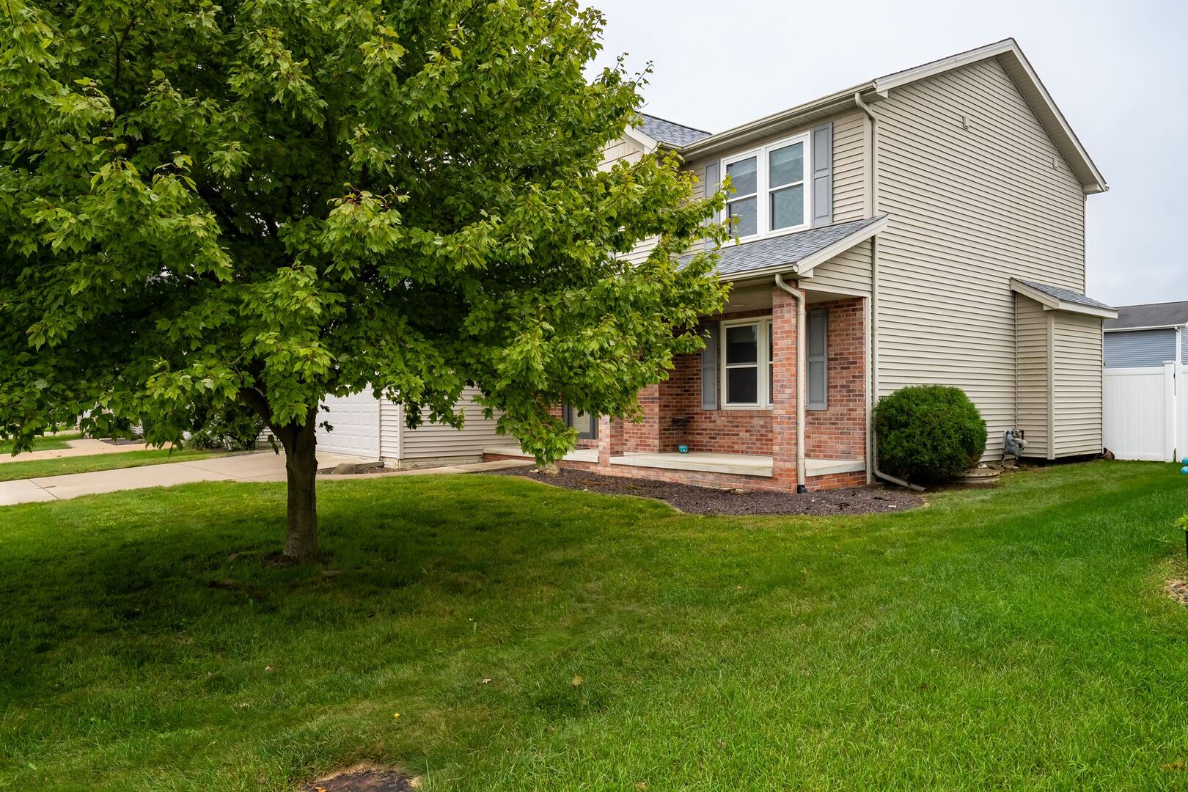
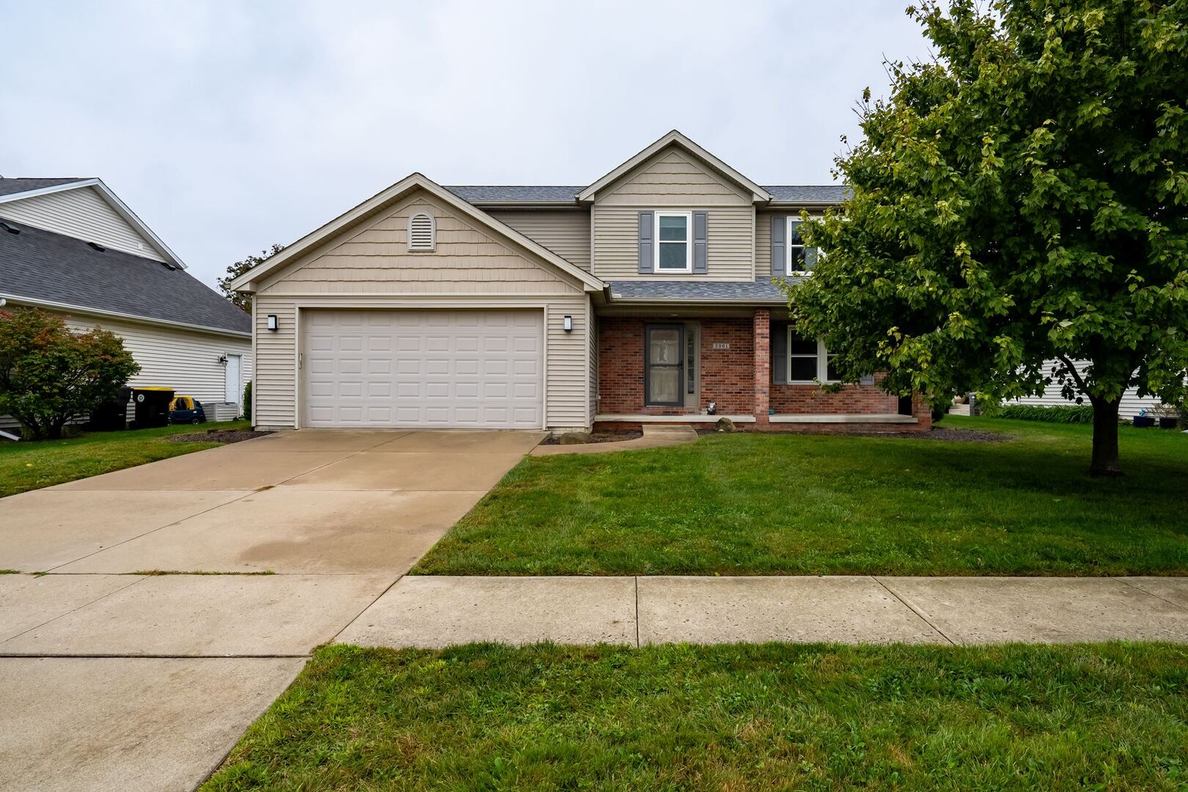
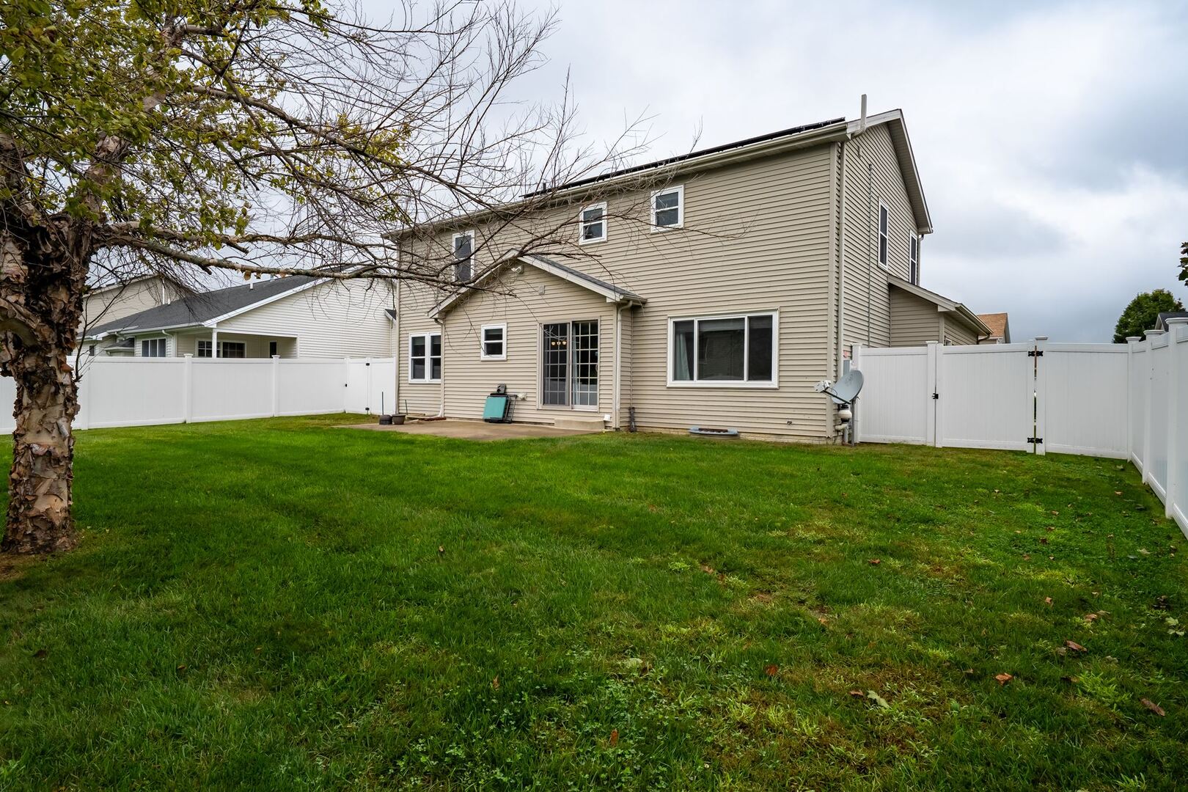
Fantastic 2-story home in Eagle's Landing. Newer improvements include: whole interior painted, all interior doors and cupboards varnished and looking amazing. Matching granite on all countertops (kitchen, baths, and laundry) for a very classy finish. Spacious eat-in kitchen with large island, beautiful backsplash, and stainless steel appliances remain plus washer/dryer. Enjoy the open floor plan with cozy family room open to the kitchen, formal living and dining rooms, plus a finished basement with family room. All lighting fixtures have been replaced throughout. The newly fenced backyard is perfect for entertaining. Major Updates & Systems HVAC: Complete system (AC and furnace) installed in 2021 by Hermes Service & Sales. Plumbing: Water heater, and Reverse Osmosis filter system installed in 2021 by Covenant Plumbing. Roof: Replaced in 2022 by Sundown Exteriors. Solar: Solar panels installed in 2022 by Straight Up Solar - fully paid off (no loan, lease, or PPA). System sized for a 2-person household, so a larger family may still see a partial electric bill. No battery storage. Electrical: Panel upgraded in 2023 by Residential Electric to support an EV charger. The CCS-type charger works with a Tesla using an adapter. Water softener is owned. Ready for immediate enjoyment with these recent, high-quality upgrades.

Save
Ask
Tour
Hide
Share
Listing Snapshot
Price 
$360,000
Days On Site 
1 Day
Bedrooms 
4
Inside Area (SqFt) 
3,180 sqft
Total Baths 
4
Full Baths 
3
Partial Baths 
1
Lot Size 
N/A
Year Built 
2004
MLS® Number 
12758473
Status 
Active
Property Tax 
$8,224
HOA/Condo/Coop Fees 
N/A
Sq Ft Source 
Estimated
Friends & Family
Recent Activity
yesterdayListing updated with changes from the MLS®
yesterdayListing first seen on site
General Features
Attached Garage 
Yes
Garage 
Yes
Garage Spaces 
2
Parking 
ConcreteGarage Door OpenerAttachedGarage
Parking Spaces 
2
Property Sub Type 
Single Family Residence
Sewer 
Public Sewer
SqFt Below 
777
SqFt Total 
2145
Style 
Traditional
Water Source 
Public
Zoning 
R1A
Interior Features
Appliances 
RangeMicrowaveDishwasherRefrigeratorWasherDryerDisposalStainless Steel Appliance(s)
Basement 
Partially FinishedFull
Cooling 
Ceiling Fan(s)Central Air
Fireplace 
Yes
Fireplace Features 
Family RoomGas Log
Fireplaces 
1
Heating 
Forced AirNatural Gas
Interior 
Cathedral Ceiling(s)Walk-In Closet(s)
Laundry Features 
Gas Dryer HookupElectric Dryer Hookup
Bedroom 2 
Dimensions - 11X13Level - Second
Bedroom 3 
Dimensions - 10X12Level - Second
Bedroom 4 
Dimensions - 9X11Level - Second
Dining Room 
Dimensions - 12X12Level - Main
Family Room 
Dimensions - 14X15Level - Main
Family Room - Down 
Dimensions - 28X26Level - Basement
Kitchen 
Dimensions - 14X19Level - MainDescription - Eating Area-Table Space,Pantry-Closet
Laundry 
Dimensions - 6X9Level - Second
Living Room 
Dimensions - 12X12Level - Main
Master Bedroom 
Dimensions - 16X17Level - Second
Save
Ask
Tour
Hide
Share
Exterior Features
Construction Details 
Vinyl SidingBrick
Fencing 
Fenced
Patio And Porch 
PatioPorch
Roof 
Asphalt
Community Features
Accessibility Features 
Therapeutic Whirlpool
MLS Area 
Normal
School District 
Normal Community High School
Township 
Normal
Schools
School District
Normal Community High School
Elementary School
Grove Elementary
Middle School
Chiddix Jr High
High School
Normal Community High School
Listing Courtesy of MRED as distributed by MLS Grid of Coldwell Banker Real Estate Group


Based on information submitted to the MLS GRID as of 2026-09-24 10:02 AM UTC. All data is obtained from various sources and may not have been verified by broker or MLS GRID. Supplied Open House Information is subject to change without notice. All information should be independently reviewed and verified for accuracy. Properties may or may not be listed by the office/agent presenting the information.
Last checked: 2026-09-24 10:02 AM UTC
MRED DMCA Copyright Information Copyright © 2026 Midwest Real Estate Data LLC. All rights reserved.

Neighborhood & Commute
Source: Walkscore
Disclosure: Community information and market data powered by Constellation Data Labs. Information is deemed reliable but not guaranteed.
Save
Ask
Tour
Hide
Share