
7922 78th AvenueMilan, IL 61264
Mortgage Calculator
Monthly Payment (Est.)
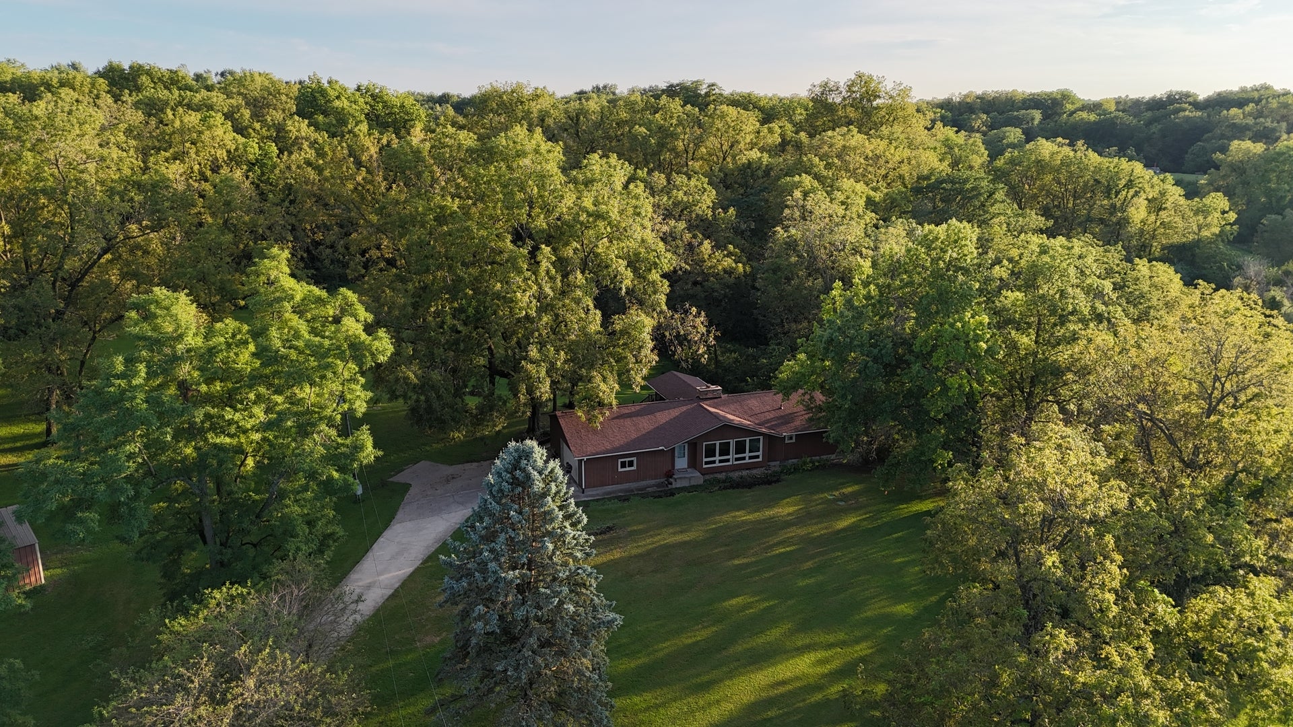
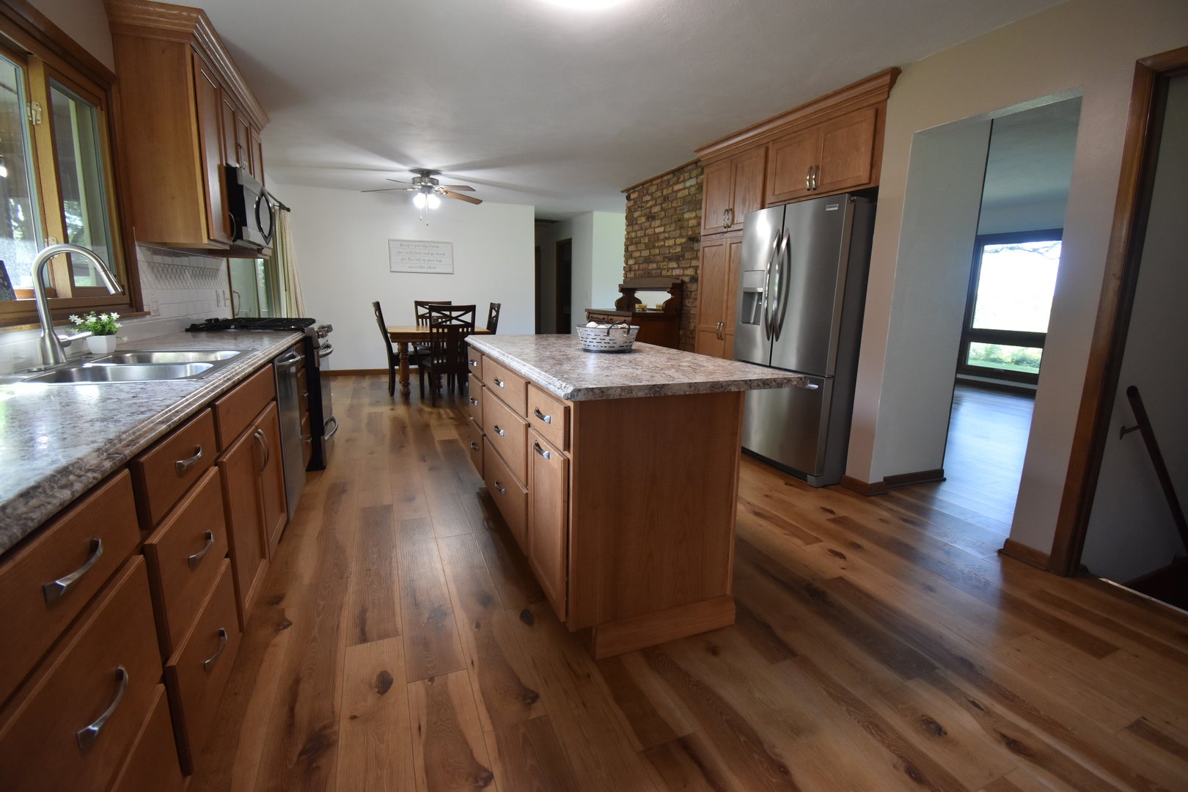
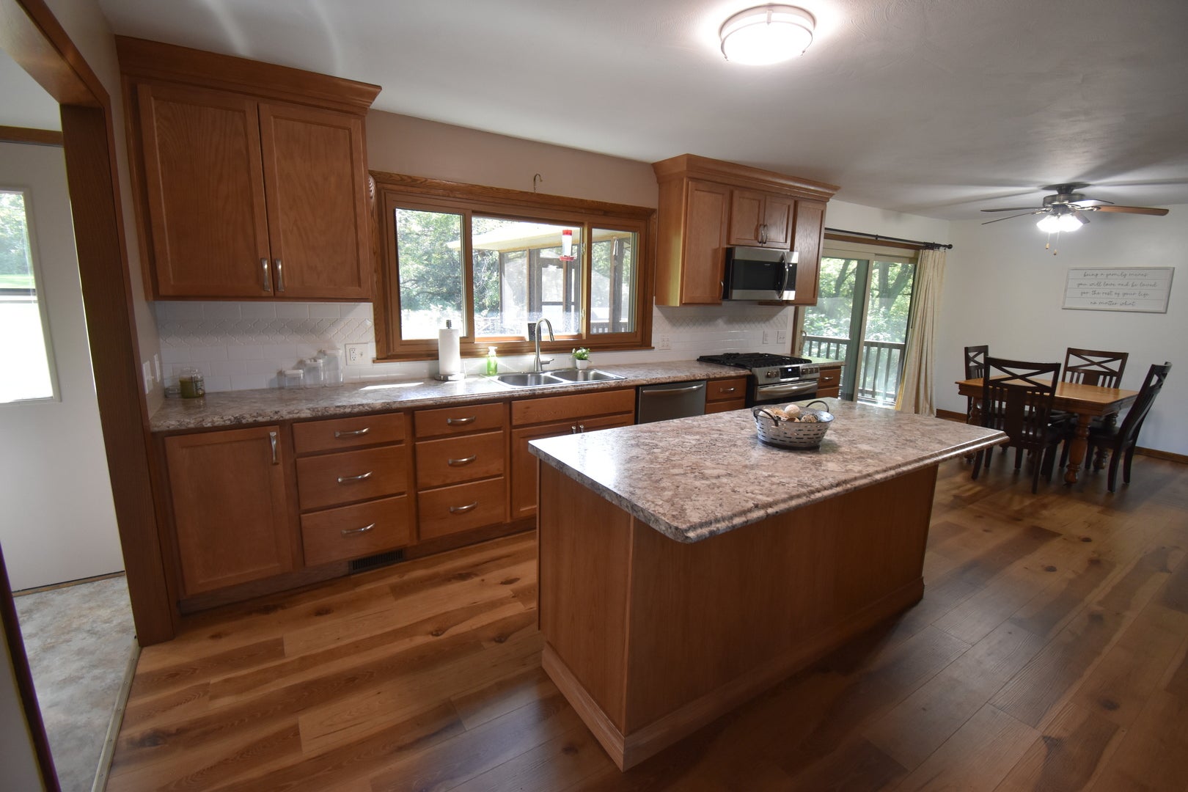
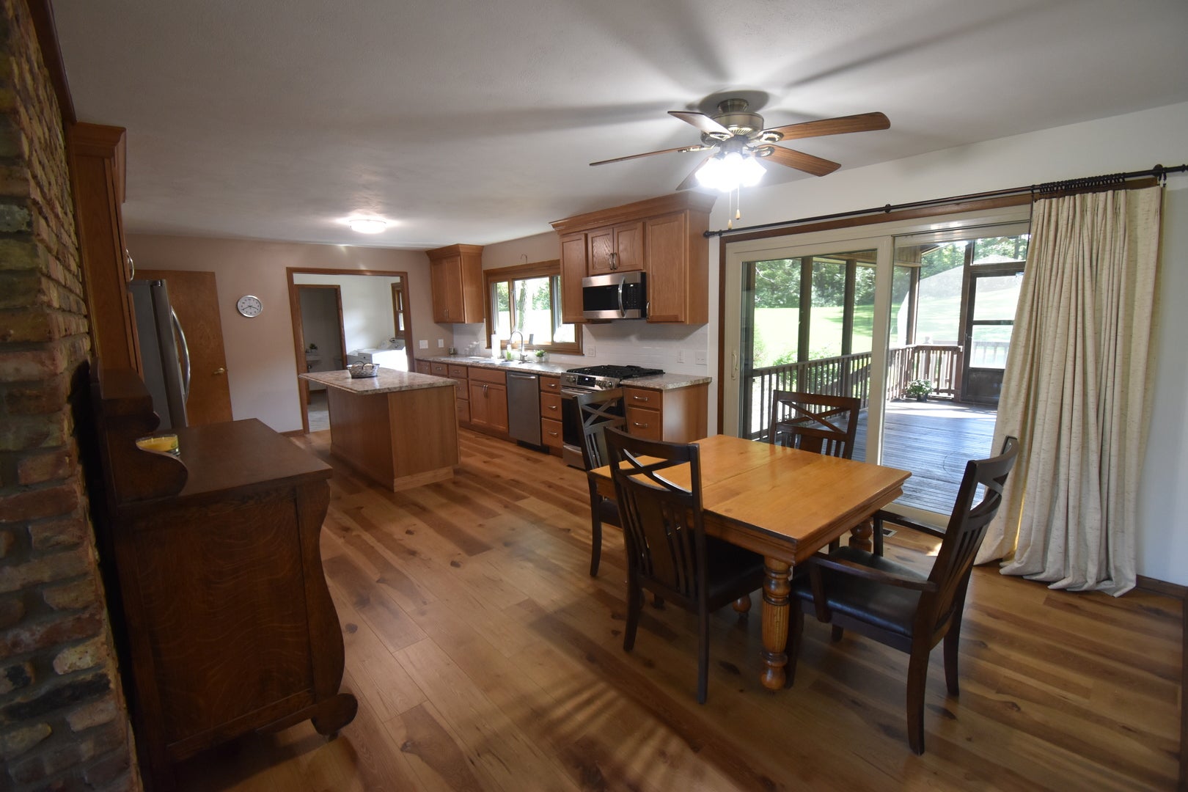
Enter an interest rate to see your estimated monthly payment.Properties like this rarely hit the market at this price point! Discover this picturesque +/- 5-acre property, ideally located just 3 miles west of the Centennial Expressway. Surrounded by nature and peaceful serenity, this property offers the perfect private oasis while still providing convenient access to everything the QC has to offer. At the heart of the property is a meticulously maintained 3-bedroom, 2.5-bath ranch home that has been lovingly cared for by the same owners for the past 30 years. The main level features an updated kitchen and dining area with stainless steel appliances, updated in 2020, along with a beautiful living room highlighted by a wood-burning fireplace and large picture windows showcasing breathtaking views of the Mississippi Valley. The main level also offers convenient laundry, a spacious full bathroom with tub, two additional bedrooms, and a private primary suite with its own full bath, providing comfort and functionality throughout. When it comes to entertaining, this property truly shines. The large finished walkout basement features a wet bar and pool table, while the adjacent concrete patio is already wired for a hot tub. A spacious screened-in porch just off the dining room provides even more room to relax, entertain, and take in the peaceful surroundings. Step outside to the beautifully landscaped backyard, where a custom pond with a gentle waterfall creates a tranquil setting and brings the soothing sounds of nature right to your doorstep. For storage, hobbies, and all your recreational needs, the property includes a heated, finished two-car garage plus an impressive 840-square-foot pole barn, offering plenty of space for vehicles, equipment, recreational toys, and more. Additional highlights include a brand-new roof installed in 2026 and a whole-home generator, providing added peace of mind for years to come. Schedule your private showing today and experience firsthand the privacy, beauty, and possibilities this exceptional property has to offer!
| 6 days ago | Listing updated with changes from the MLS® | |
| 6 days ago | Status changed to Active | |
| 2 weeks ago | Listing first seen on site |

Based on information submitted to the MLS GRID as of 2026-09-26 02:09 AM UTC. All data is obtained from various sources and may not have been verified by broker or MLS GRID. Supplied Open House Information is subject to change without notice. All information should be independently reviewed and verified for accuracy. Properties may or may not be listed by the office/agent presenting the information.
Last checked: 2026-09-26 02:09 AM UTC
MRED DMCA Copyright Information Copyright © 2026 Midwest Real Estate Data LLC. All rights reserved.