
Search Homes for Sale in Chicago’s Western Suburbs
4934 W Iowa StreetChicago, IL 60651
Mortgage Calculator
Monthly Payment (Est.)
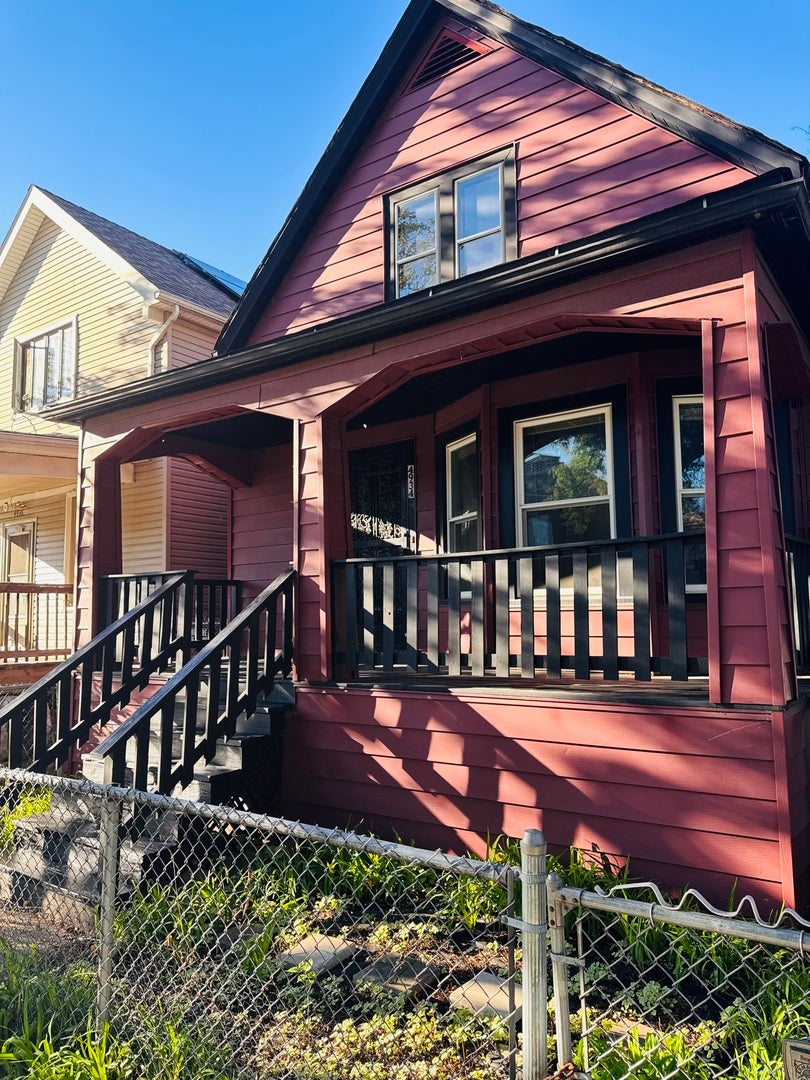
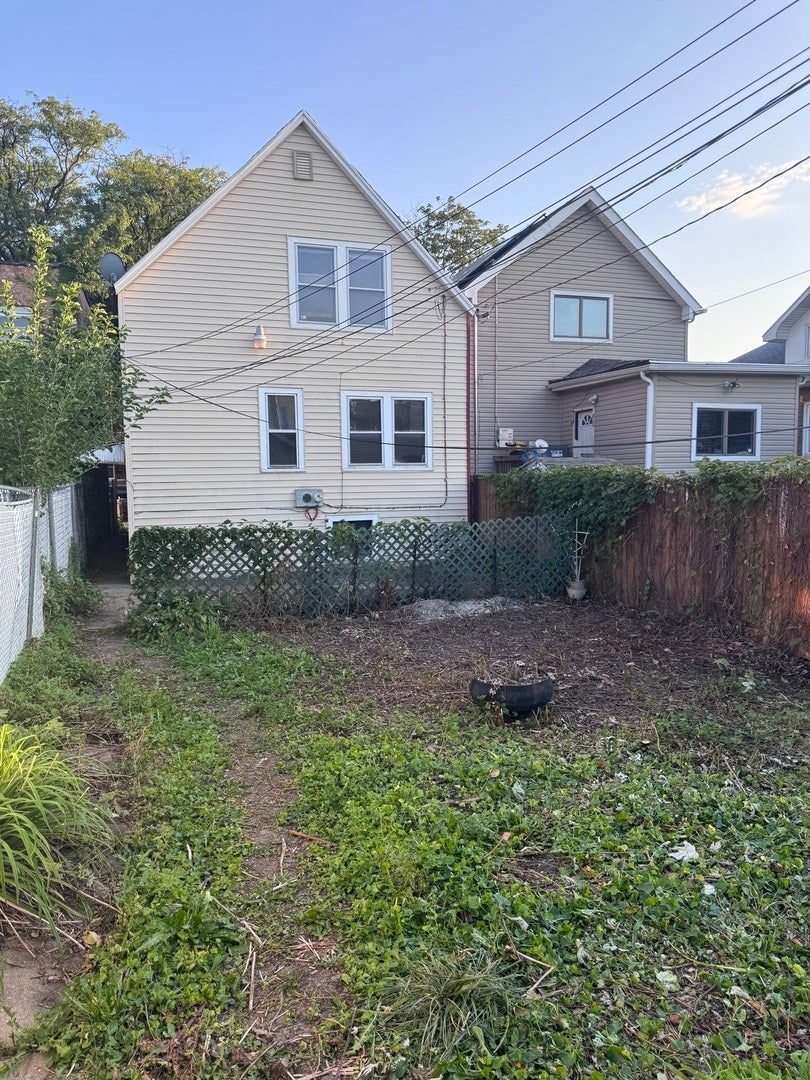
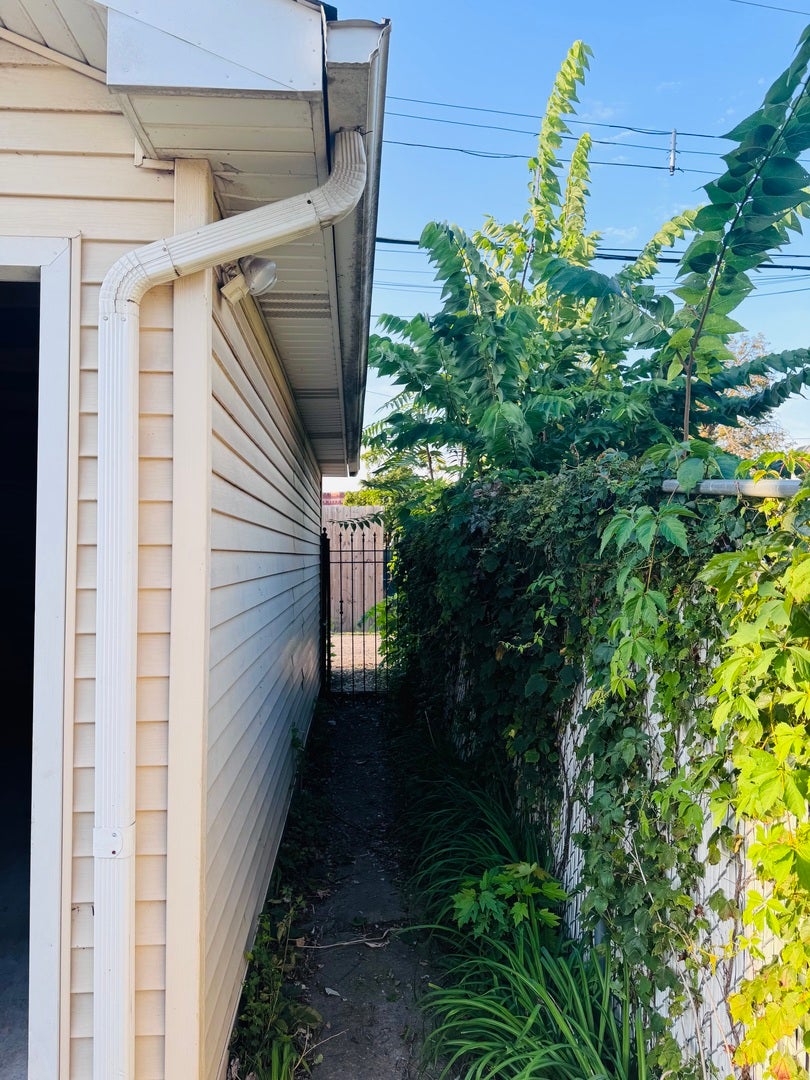
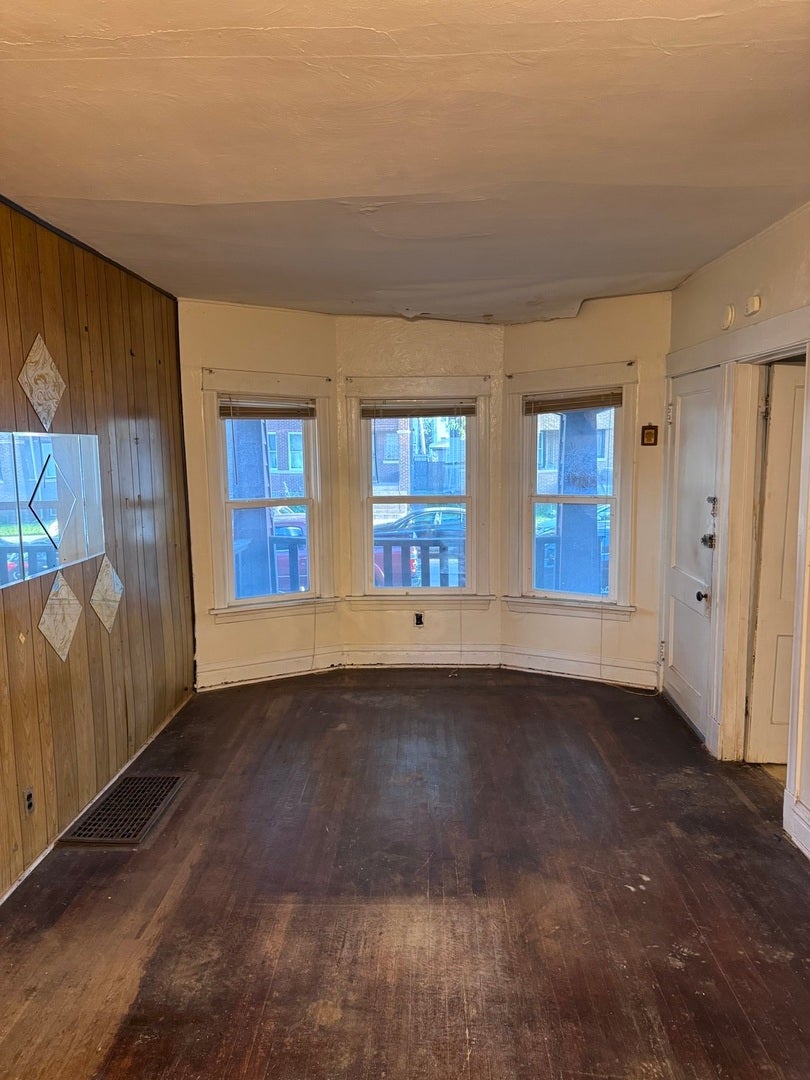
Enter an interest rate to see your estimated monthly payment.ATTENTION HANDYMEN, REHABBERS & INVESTORS! Here's your chance to transform this solid vintage 2-story into something special. This property needs renovation, but offers terrific value and endless potential for the right buyer looking for a value-add project. The property features two full levels of living space (previously used as related living) plus a full basement, providing plenty of room to reimagine. The first-floor features two spacious bedrooms, a full bath, a bright living room, and an enclosed porch suitable for an office or additional living space. The second-floor offers two more bedrooms and a full bathroom. Additional features include a private, fenced backyard, ideal for summer gatherings and outdoor enjoyment, plus the added value and convenience of a 2-car garage. Situated on a quiet residential street in up-and-coming Austin neighborhood within walking distance to public transportation and minutes from expressway. Several new developments and renovation projects in the surrounding area add to the neighborhood's ongoing revitalization and appeal. See it, envision the possibilities, and make it yours before another investor beats you to this outstanding rehab opportunity! Selling as-is. Cash and renovation loans only. Hard money financing is welcome; however buyers using a hard money lender must have an established track record of successfully completing previous transactions with that lender.
| a week ago | Listing updated with changes from the MLS | |
| a week ago | Status changed to Active | |
| 2 weeks ago | Price changed to $219,000 | |
| a month ago | Listing first seen on site |

Based on information submitted to the MLS GRID as of 2026-10-29 07:14 AM UTC. All data is obtained from various sources and may not have been verified by broker or MLS GRID. Supplied Open House Information is subject to change without notice. All information should be independently reviewed and verified for accuracy. Properties may or may not be listed by the office/agent presenting the information.
Last checked: 2026-10-29 07:14 AM UTC
MRED DMCA Copyright Information Copyright © 2026 Midwest Real Estate Data LLC. All rights reserved.