
63 Sparrow RoadCarpentersville, IL 60110

Mortgage Calculator
Monthly Payment (Est.)
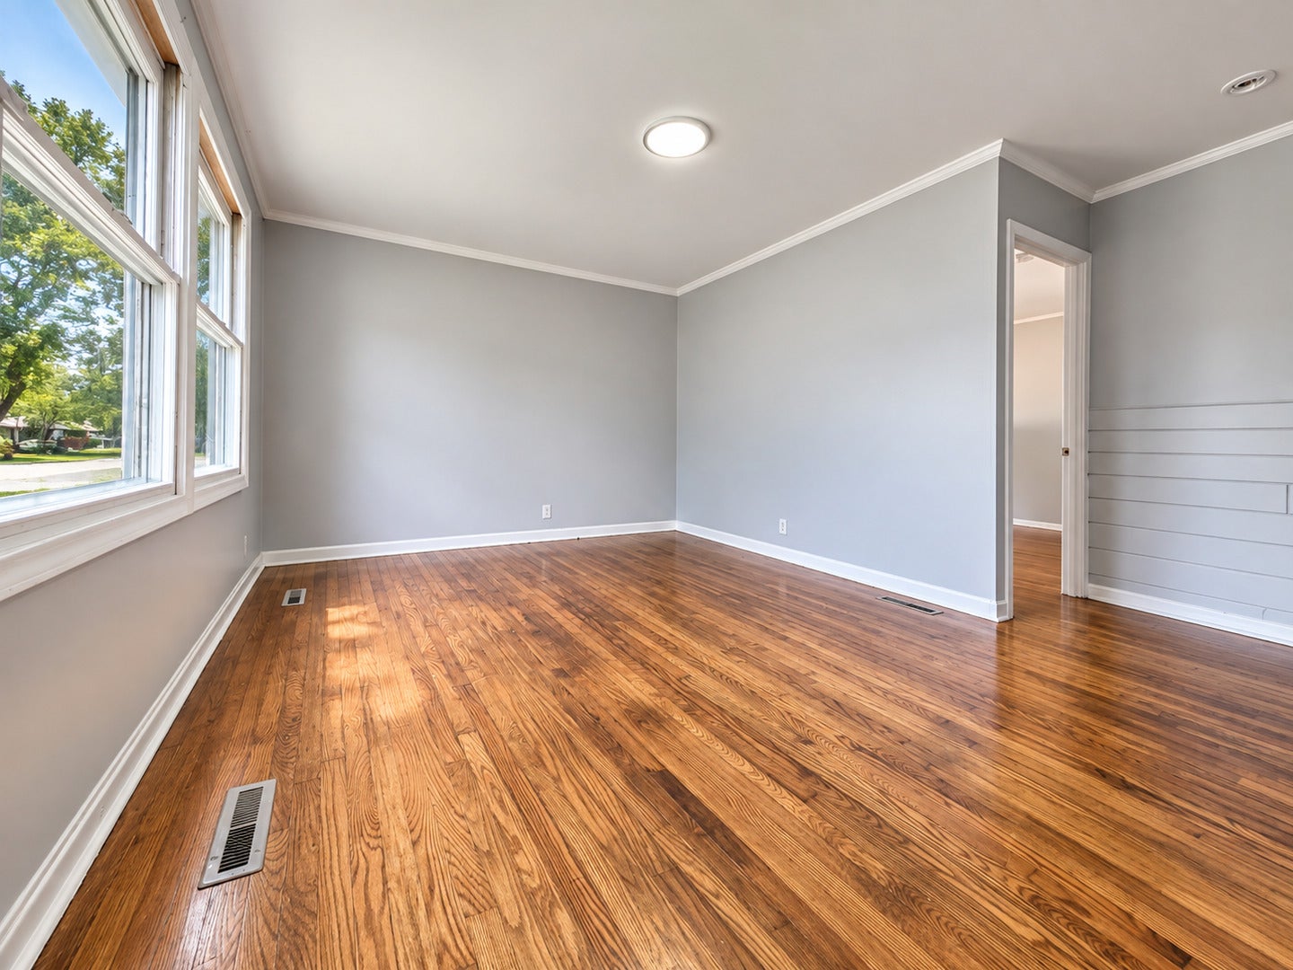
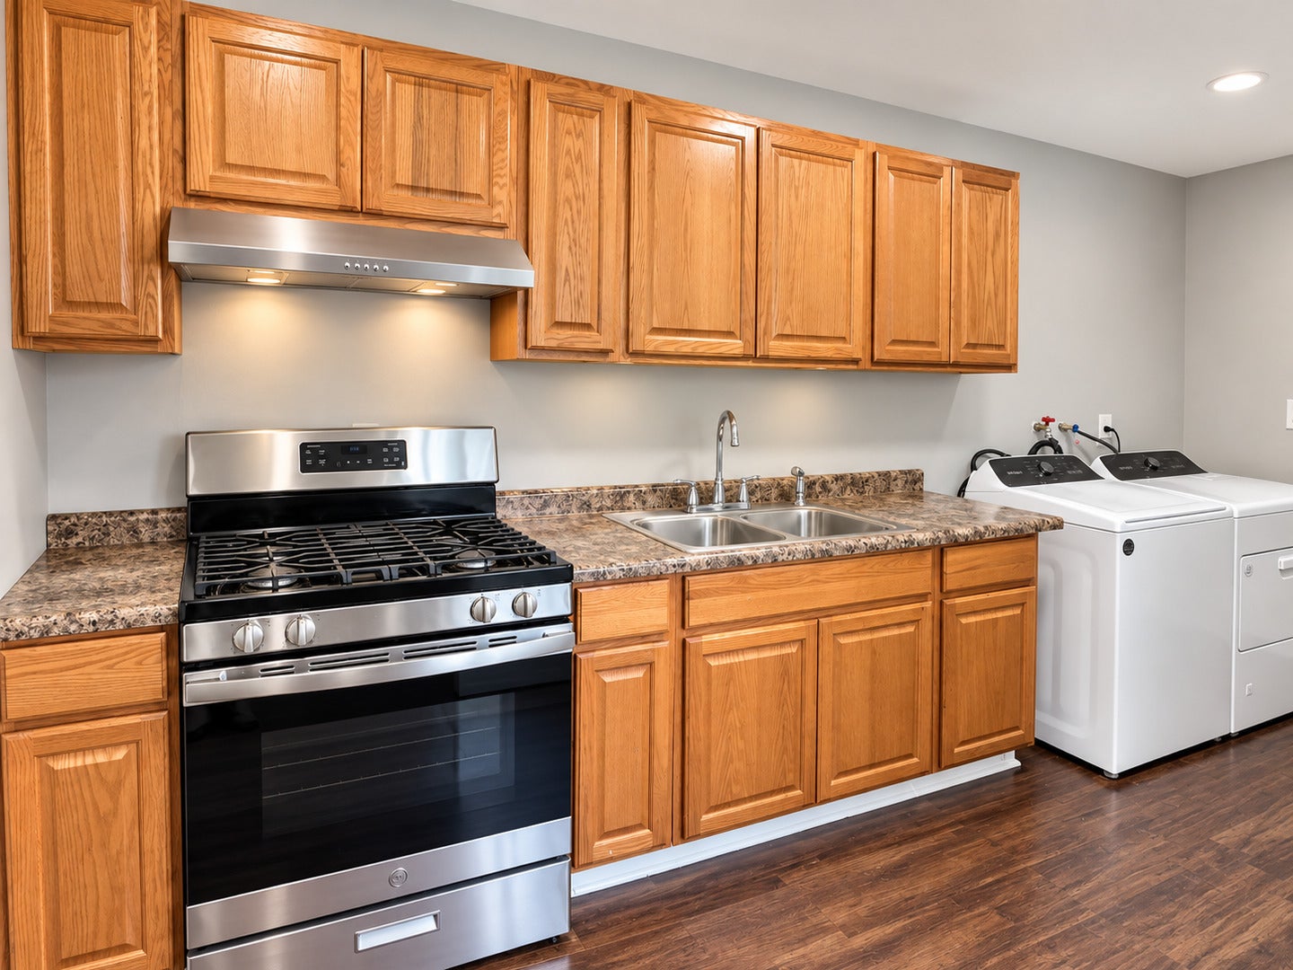
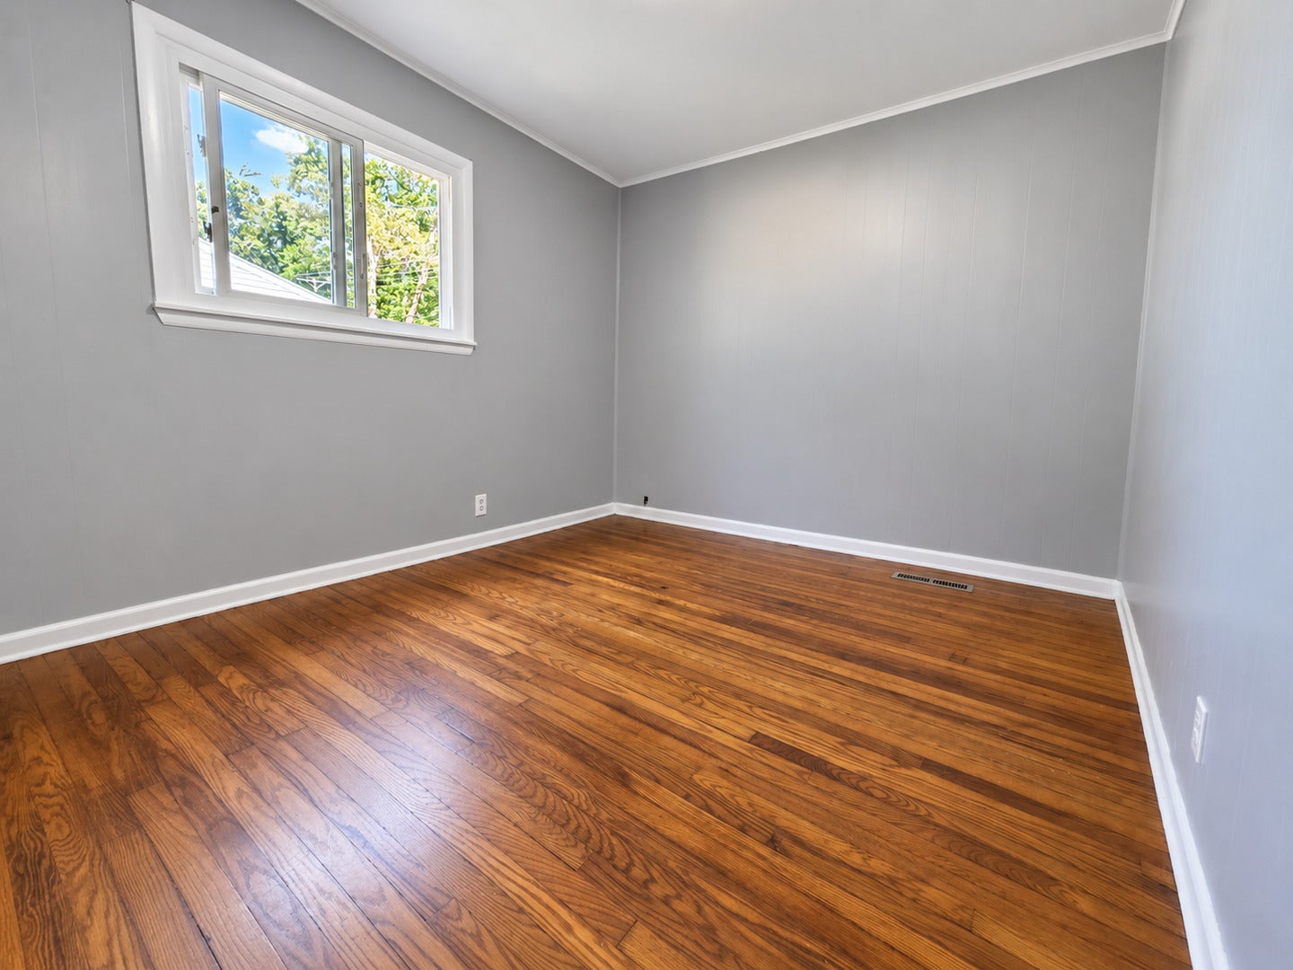
Enter an interest rate to see your estimated monthly payment.This well-maintained 3-bedroom, 1-bath home features a detached car garage and is move-in ready. The home has been freshly painted throughout in neutral colors and offers beautiful hardwood flooring in the spacious living room and all three bedrooms. The kitchen features lots of cabinets with plenty of storage and a functional layout. Additional highlights include a 2017 HVAC system, 2022 hot water heater, and convenient in-unit washer and dryer. Outside, enjoy a large driveway offering plenty of parking, a detached garage, and a spacious backyard with plenty of room for entertaining, gardening, or outdoor activities. Conveniently located near shopping, restaurants, schools, parks, and other everyday amenities. A great opportunity for a first-time homebuyer, downsizer, or investor. Schedule your showing today!
| 2 weeks ago | Listing updated with changes from the MLS® | |
| 2 weeks ago | Status changed to Active Under Contract | |
| 3 weeks ago | Listing first seen on site |

Based on information submitted to the MLS GRID as of 2026-10-09 10:42 AM UTC. All data is obtained from various sources and may not have been verified by broker or MLS GRID. Supplied Open House Information is subject to change without notice. All information should be independently reviewed and verified for accuracy. Properties may or may not be listed by the office/agent presenting the information.
Last checked: 2026-10-09 10:42 AM UTC
MRED DMCA Copyright Information Copyright © 2026 Midwest Real Estate Data LLC. All rights reserved.
Did you know? You can invite friends and family to your search. They can join your search, rate and discuss listings with you.