
2349 30th StreetMoline, IL 61265
Mortgage Calculator
Monthly Payment (Est.)
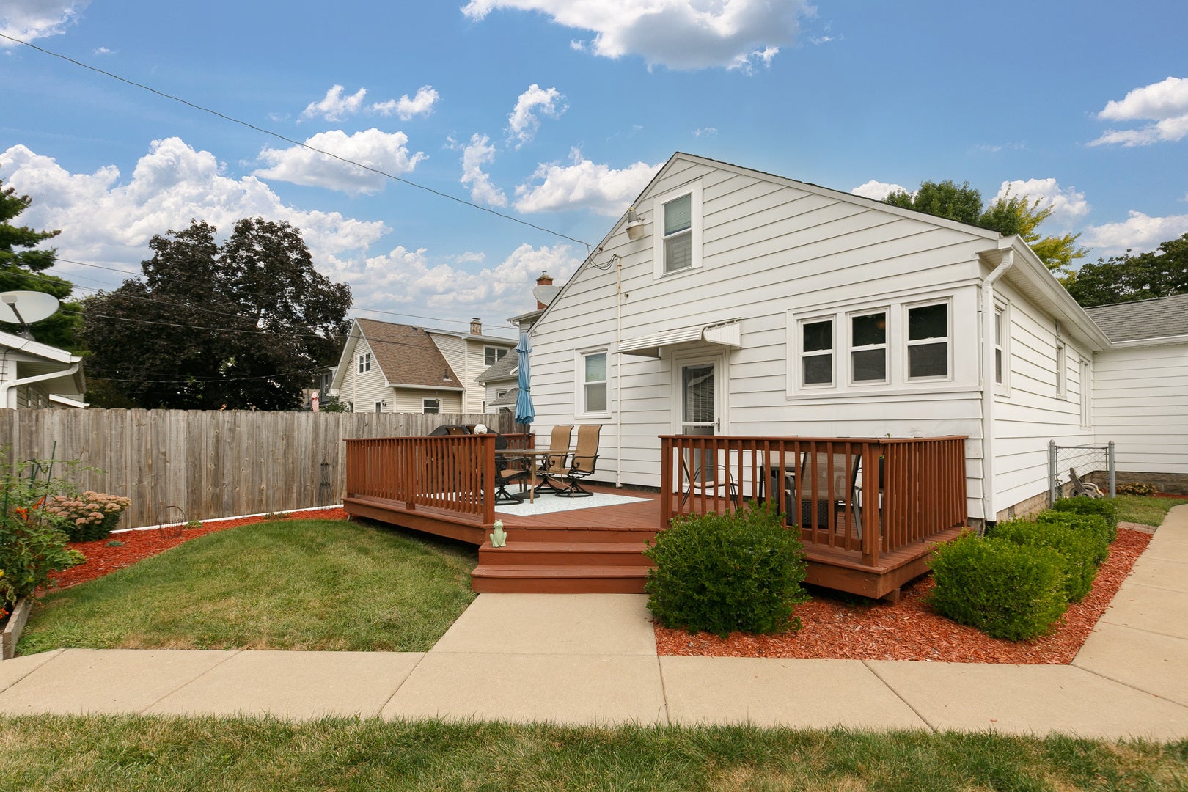
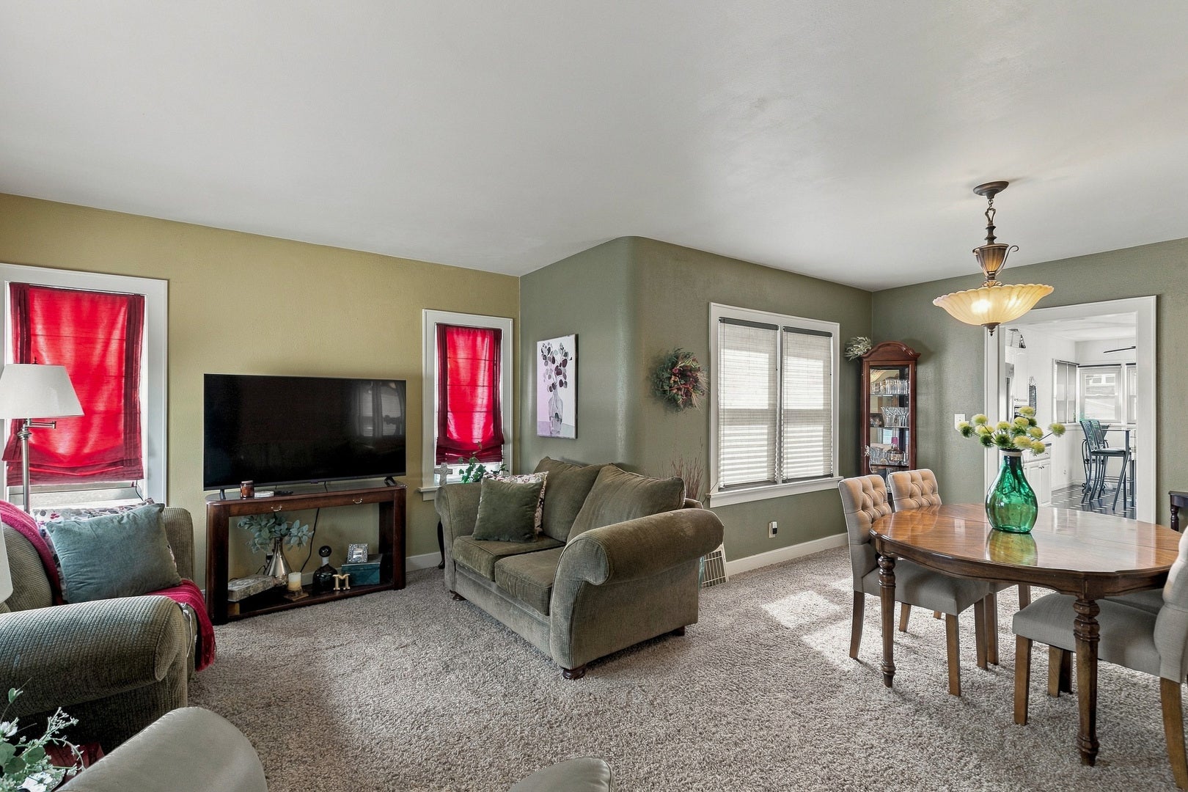
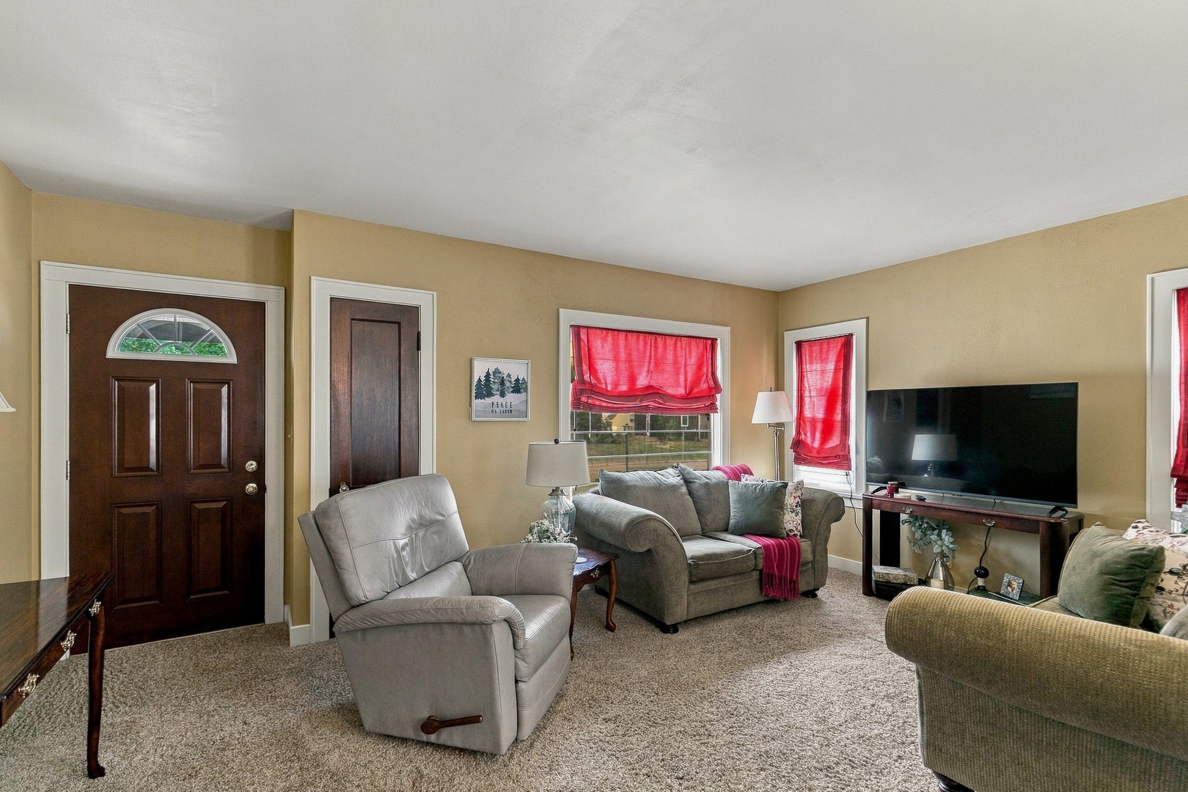
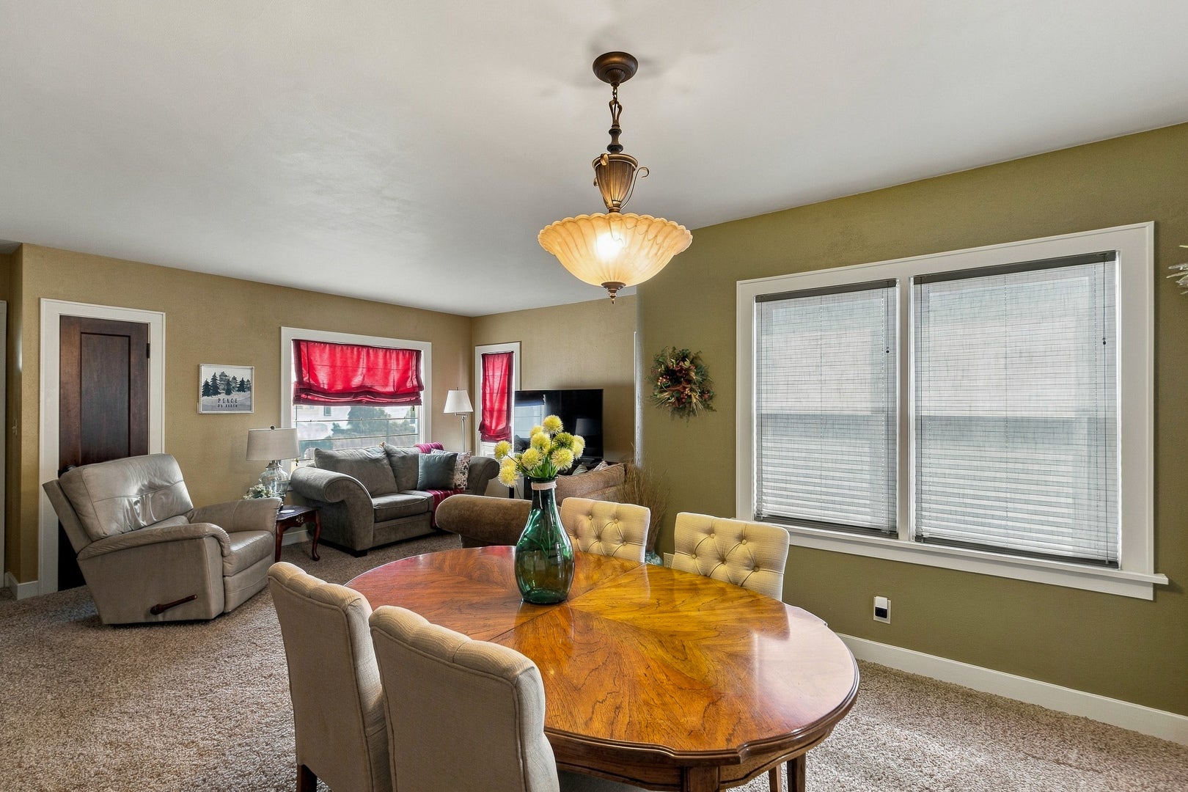
$954Much larger than it looks! Welcome to this spacious single-story home located in the heart of Moline. From the street, the home may look similar in size to many others in the neighborhood, but once you step inside, you'll quickly realize just how much space it has to offer. The home extends much farther back than you might expect and also features a functional finished basement-a rare find. This property offers 3 beds, 2 full baths and detached garage. The main level welcomes you with a generously sized living room that flows into the adjoining dining room, creating an open and comfortable feel. As you continue toward the back of the home, the additional square footage really starts to stand out. You'll find a huge kitchen featuring white cabinetry, stainless steel appliances, and plenty of room for an additional dining or sitting area. The main level also offers two bedrooms and a full bathroom, including an oversized bedroom that makes an ideal primary bedroom. Head downstairs and you'll find even more usable living space with a large recreation room, a second full bathroom, a nicely sized laundry area, and another spacious non-conforming bedroom. Outside, enjoy a well-kept yard, rear deck, detached one-car garage, and an additional parking slab alongside the garage. Located in the Moline School District. Buyer and buyer's agent to verify all information, including square footage, room sizes, school zones, taxes, HOA fees, exemptions, and zoning. Measurements are approximate.
| 3 days ago | Listing updated with changes from the MLS® | |
| 4 days ago | Listing first seen on site |

Based on information submitted to the MLS GRID as of 2026-09-19 06:48 AM UTC. All data is obtained from various sources and may not have been verified by broker or MLS GRID. Supplied Open House Information is subject to change without notice. All information should be independently reviewed and verified for accuracy. Properties may or may not be listed by the office/agent presenting the information.
Last checked: 2026-09-19 06:48 AM UTC
MRED DMCA Copyright Information Copyright © 2026 Midwest Real Estate Data LLC. All rights reserved.
Did you know? You can invite friends and family to your search. They can join your search, rate and discuss listings with you.