
1306 13th StreetBloomington, IL 61704
Mortgage Calculator
Monthly Payment (Est.)
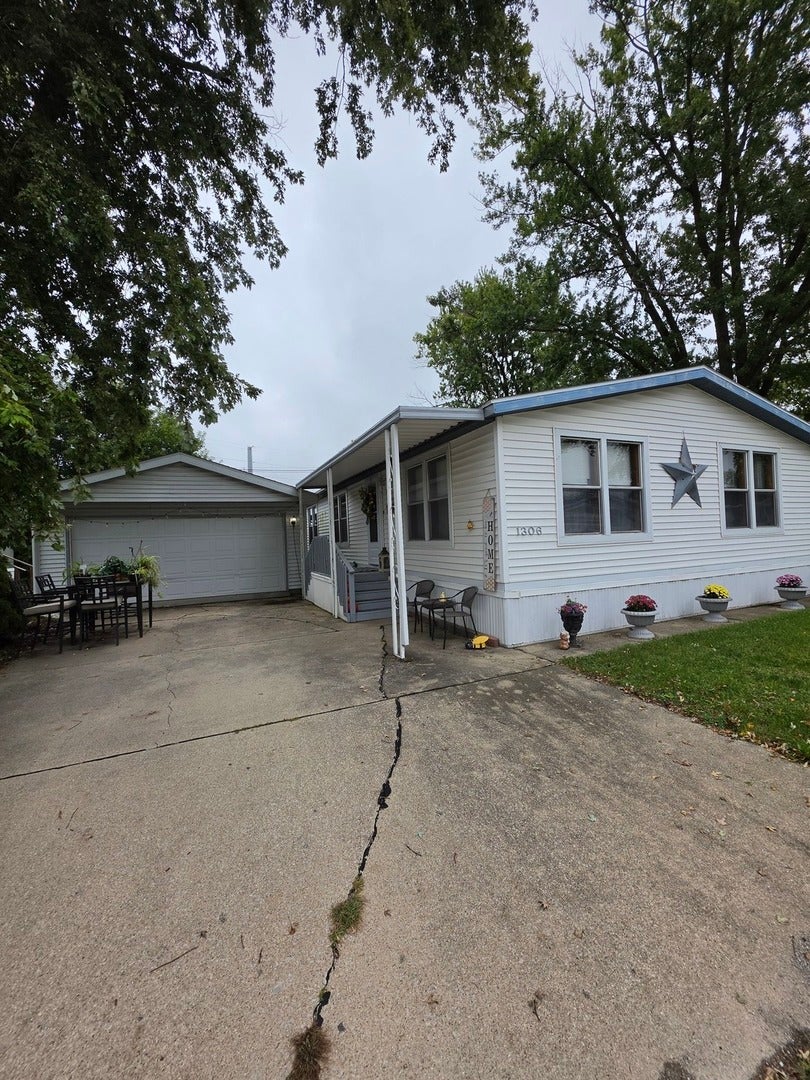
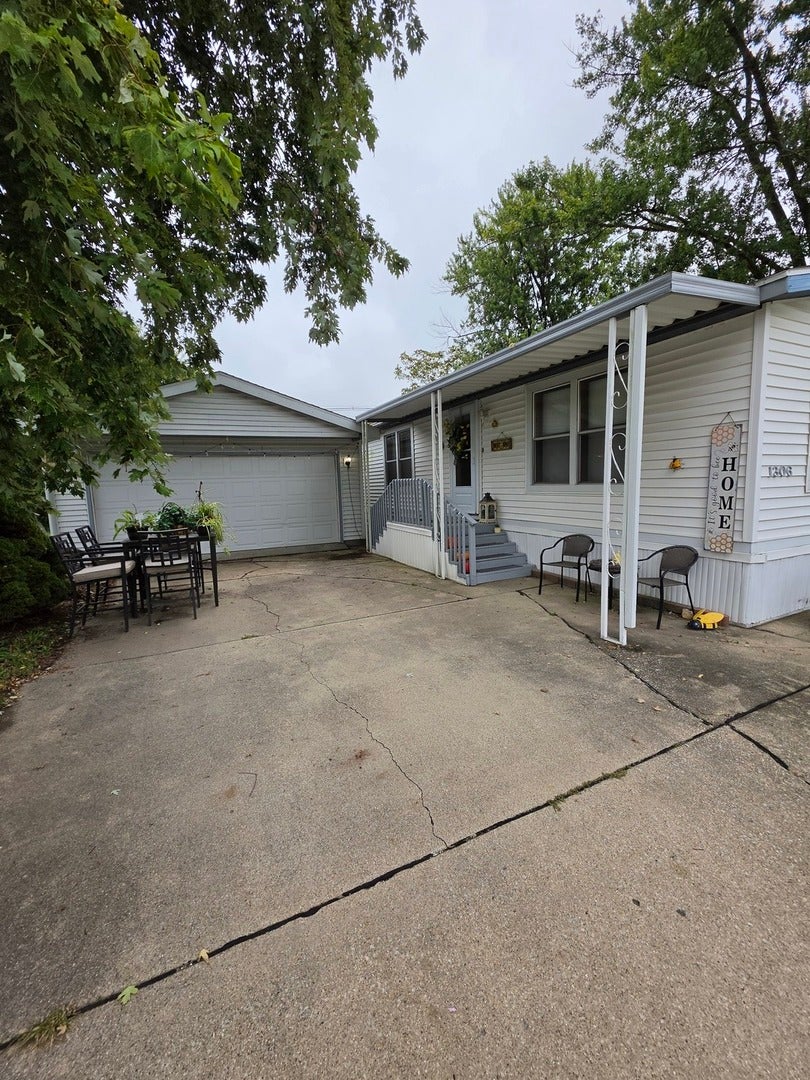
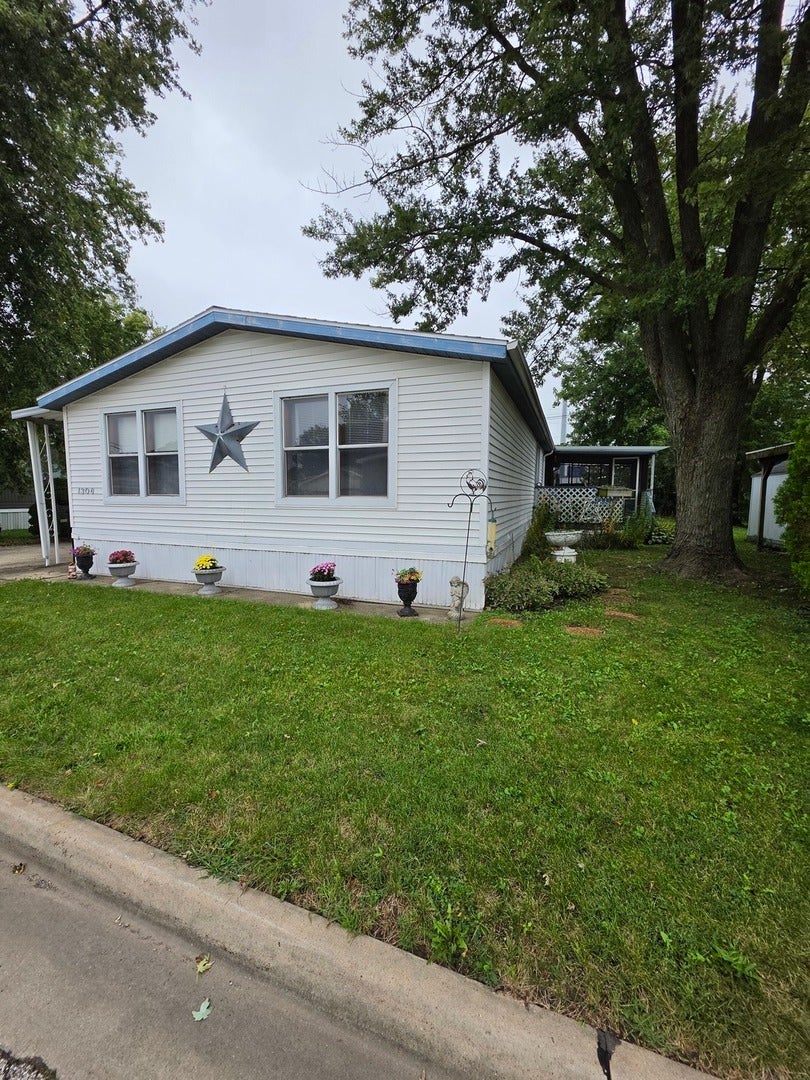
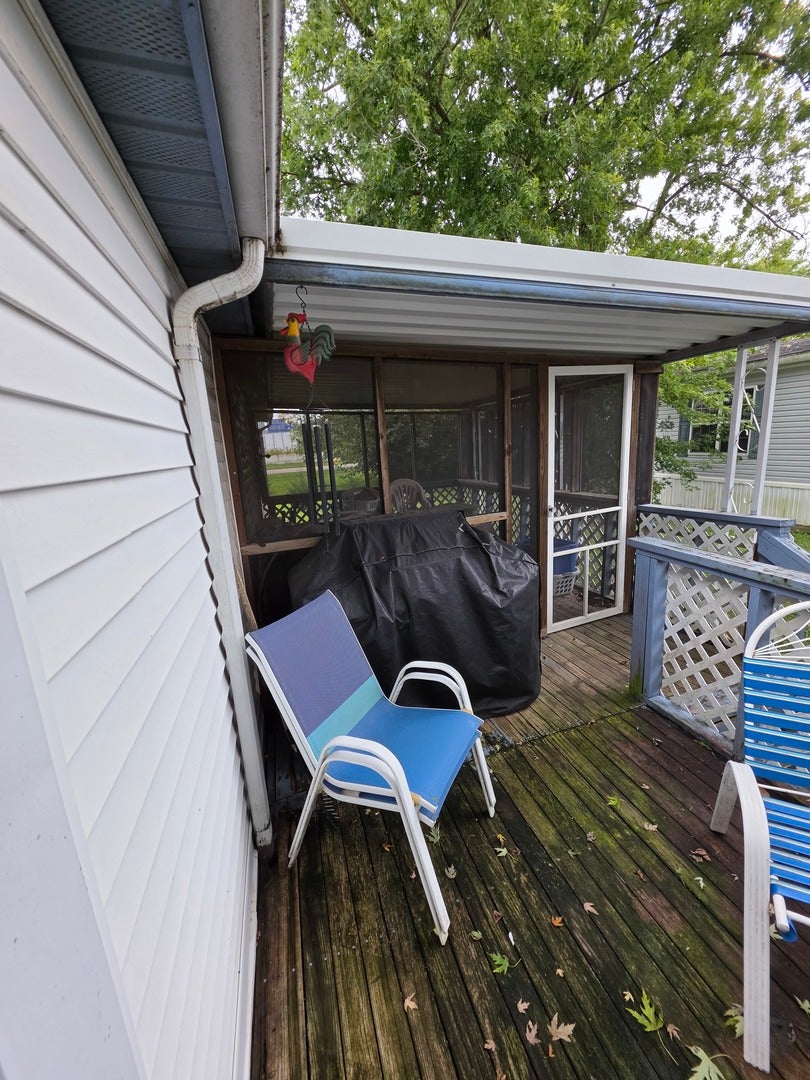
Enter an interest rate to see your estimated monthly payment.Welcome to this spacious 3-bedroom, 2-full-bath home in Hilltop Subdivision! MOVE IN READY!! This 1984 Schult model offers approximately 1,560 square feet of comfortable living space with a desirable open floor plan that makes entertaining and everyday living a breeze. Enjoy natural light from the kitchen skylight and French doors to the deck! The home features newer flooring (approximately 8 years old), a furnace replaced in 2025, and newer roof. Enjoy your morning coffee or unwind in the screened-in back porch overlooking the property. A newer-roofed, detached two-car garage provides excellent parking and storage space. Lot rent is $545/month. Buyer must have approval from Hilltop prior to closing. Convenient Bloomington location and a great opportunity to make this well-maintained home your own!
| yesterday | Listing updated with changes from the MLS® | |
| 5 days ago | Listing first seen on site |

Based on information submitted to the MLS GRID as of 2026-09-27 04:27 AM UTC. All data is obtained from various sources and may not have been verified by broker or MLS GRID. Supplied Open House Information is subject to change without notice. All information should be independently reviewed and verified for accuracy. Properties may or may not be listed by the office/agent presenting the information.
Last checked: 2026-09-27 04:27 AM UTC
MRED DMCA Copyright Information Copyright © 2026 Midwest Real Estate Data LLC. All rights reserved.
Did you know? You can invite friends and family to your search. They can join your search, rate and discuss listings with you.